This corner lot Magnolia III Ranch features 1,923 sq. ft., 3 bedrooms, 2baths, eat in kitchen & with oversized dinette, directvent fireplace in the great room, 2.5 car garage, & full unfinishedbasement with 3/4 bath rough-in for future build out. Enter the spaciousprimary bedroom suite and be amazed by the large primary walk-incloset, the primary bath is complete with separate double bowl adultheight vanity with upgraded granite countertops, shower with seat, andstriking linen cabinetry. Add to all this the fully sodded yard withlandscape package, 42'' kitchen cabinets, upgraded granite kitchen countertops, stainless steelappliances, upgraded low maintenance Luxury Plank Vinyl flooringthroughout most of the 1st floor, upgraded granite hall bath countertops and the list go
Active
$663,100
550 Rockwell STREET, Delavan, WI 53115
3beds
1,923sqft
Single Family Residence
Built in 2026
0.4 Acres Lot
$660,200 Zestimate®
$345/sqft
$89/mo HOA
What's special
Spacious primary bedroom suiteOversized dinetteUpgraded granite kitchen countertopsShower with seatStriking linen cabinetryStainless steel appliancesLarge primary walk-in closet
- 10 days
- 89
- 5
Likely to sell faster than
Zillow last checked:
Listing updated:
Listed by:
Joyce Michel 773-213-0919,
Homesmart Connect LLC
Source: WIREX MLS,MLS#: 1986910 Originating MLS: Metro MLS
Facts & features
Interior
Bedrooms & bathrooms
- Bedrooms: 3
- Bathrooms: 2
- Full bathrooms: 2
- Main level bedrooms: 3
Primary bedroom
- Level: Main
- Area: 192
- Dimensions: 16 x 12
Bedroom 2
- Level: Main
- Area: 192
- Dimensions: 16 x 12
Bedroom 3
- Level: Main
- Area: 168
- Dimensions: 14 x 12
Bathroom
- Features: Stubbed For Bathroom on Lower, Tub Only, Ceramic Tile, Master Bedroom Bath: Walk-In Shower
Kitchen
- Level: Main
- Area: 143
- Dimensions: 13 x 11
Living room
- Level: Main
- Area: 255
- Dimensions: 17 x 15
Heating
- Natural Gas, Forced Air
Cooling
- Central Air
Appliances
- Included: Dishwasher, Disposal, Microwave, Range
Features
- Cathedral/vaulted ceiling, Walk-In Closet(s), Kitchen Island
- Windows: Low Emissivity Windows
- Basement: 8'+ Ceiling,Full
Interior area
- Total structure area: 1,923
- Total interior livable area: 1,923 sqft
Property
Parking
- Total spaces: 2.5
- Parking features: Garage Door Opener, Attached, 2 Car, 1 Space
- Attached garage spaces: 2.5
Features
- Levels: One
- Stories: 1
Lot
- Size: 0.4 Acres
Details
- Parcel number: FSDL00099
- Zoning: Residential
Construction
Type & style
- Home type: SingleFamily
- Architectural style: Ranch
- Property subtype: Single Family Residence
Materials
- Aluminum Siding, Aluminum/Steel, Aluminum Trim, Stone, Brick/Stone
Condition
- New Construction
- New construction: Yes
- Year built: 2026
Utilities & green energy
- Water: Well
Community & HOA
Community
- Subdivision: Shores Of Delavan Lake
HOA
- Has HOA: Yes
- HOA fee: $1,068 annually
Location
- Region: Delavan
- Municipality: Delavan
Financial & listing details
- Price per square foot: $345/sqft
- Date on market: 11/1/2026
Estimated market value
$660,200
$627,000 - $693,000
Not available
Price history
| Date | Event | Price |
|---|---|---|
| 11/1/2026 | Listed for sale | $663,100$345/sqft |
Source:  WIREX MLS #1986910 Report a problem | ||
Public tax history
Tax history is unavailable.
Monthly payment
Est. payment
Payment breakdown
Explore the cost of this home by adjusting the details. Changes won't be saved.Climate risks
Neighborhood: 53115
Nearby schools
Schools provided by the listing agent
- Elementary: Turtle Creek
- Middle: Phoenix
- High: Delavan-Darien
- District: Delavan-Darien
Source: WIREX MLS. This data may not be complete. We recommend contacting the local school district to confirm school assignments for this home.
- from $508,4003 bd2 ba1.8k sqftHazel Plan, The Shores of Delavan Lake, Delavan, WI 53115New Construction

- from $532,8003 bd2 ba1.8k sqftOakley Ranch Plan, The Shores of Delavan Lake, Delavan, WI 53115New Construction

- from $677,0003 bd2 ba2.5k sqftNorthstar Ranch Plan, The Shores of Delavan Lake, Delavan, WI 53115New Construction

- from $747,8004 bd3 ba3k sqftBluestem Plan, The Shores of Delavan Lake, Delavan, WI 53115New Construction

Similar homes
- $439,9003 bd2 ba1.5k sqft513 Valencia DRIVE, Delavan, WI 53115Active
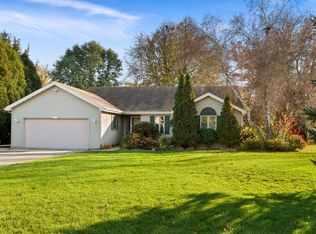 MLS ID #1987860, Tamara Brooks. WIREX MLS
- from $651,9003 bd2 ba2.3k sqftLylac Ranch Plan, The Shores of Delavan Lake, Delavan, WI 53115New Construction
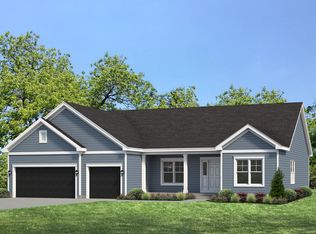 Shodeen Homes
- $599,9003 bd2 ba1.8k sqft3962 Whiting STREET, Delavan, WI 53115Active
 WIREX MLS
- from $677,0003 bd2 ba2.5k sqftNorthstar Ranch Plan, The Shores of Delavan Lake, Delavan, WI 53115New ConstructionShodeen Homes
