BLUE-CHIP OCEANFRONT LOCATION | PANORAMIC VIEWS | EXCEPTIONAL POTENTIAL A rare opportunity to own in one of Chalfonte's most desirable locations. Situated on the coveted SOUTH "2" stack on the sixth floor, this two-bedroom, two-bathroom residence offers unobstructed panoramic views along the Atlantic coastline, complemented by beautiful views of Lake Boca. Directly on the sand, this full-service oceanfront building delivers the quintessential Boca Raton beachfront lifestyle. The desirable split-bedroom floor plan offers privacy and flexibility, while the oversized balcony provides an inviting setting for al fresco dining, relaxing to the sound of the ocean, spectacular sunrises over the Atlantic, and beautiful sunsets over Lake Boca. With exceptional potential, this residence presents a unique opportunity to move in and enjoy the premiere oceanfront setting and outstanding amenities while reimagining and renovating the interior over time to create a personalized coastal retreat. Residents enjoy private beach access with beach chair and umbrella service, a state-of-the art fitness center, tennis and pickleball courts, and array of resort style amenities. Ideally located within walking distance of downtown Boca Raton, Mizner Park, upscale shopping, and fine dinning. Chalfonte offers an exceptional combination of beachfront living, convenience, and timeless South Florida appeal.
Accepting backups
$1,950,000
550 S Ocean Boulevard #602, Boca Raton, FL 33432
2beds
1,479sqft
Condominium
Built in 1974
-- sqft lot
$1,888,100 Zestimate®
$1,318/sqft
$1,647/mo HOA
What's special
Blue-chip oceanfront locationPanoramic viewsDesirable split-bedroom floor planDirectly on the sandOversized balcony
- 10 days
- 274
- 18
Likely to sell faster than
Zillow last checked:
Listing updated:
Listed by:
Ewa Prussin 201-370-8223,
Century 21 Stein Posner
Source: BeachesMLS,MLS#: B26089423 Originating MLS: BeachesMLS
Facts & features
Interior
Bedrooms & bathrooms
- Bedrooms: 2
- Bathrooms: 2
- Full bathrooms: 2
- Main level bathrooms: 2
- Main level bedrooms: 2
Primary bedroom
- Level: Main
- Area: 228
- Dimensions: 19 X 12
Kitchen
- Level: Main
- Area: 180
- Dimensions: 20 X 9
Living room
- Level: Main
- Area: 336
- Dimensions: 21 X 16
Heating
- Central, Electric, Individual
Cooling
- Central Air, Electric
Appliances
- Included: Dryer, Dishwasher, Electric Range, Electric Water Heater, Microwave, Refrigerator, Water Heater, Washer
- Laundry: In Unit, Washer Dryer Install Allowed
Features
- Dining Area, Separate/Formal Dining Room, Dual Sinks, Entrance Foyer, Split Bedrooms, Storage, Walk-In Closet(s)
- Flooring: Carpet, Ceramic Tile
- Windows: Storm Window(s)
- Has fireplace: No
Interior area
- Total structure area: 1,479
- Total interior livable area: 1,479 sqft
Video & virtual tour
Property
Parking
- Total spaces: 2
- Parking features: Assigned, Attached, Circular Driveway, Concrete, Covered, Garage, Garage Door Opener, Guest
- Attached garage spaces: 2
- Has uncovered spaces: Yes
Accessibility
- Accessibility features: None
Features
- Levels: One
- Stories: 1
- Patio & porch: Covered, Balcony
- Exterior features: Built-in Barbecue, Balcony, Barbecue, Garden, Outdoor Living Area, Outdoor Shower, Tennis Court(s)
- Pool features: Association, Heated
- Has spa: Yes
- Spa features: In Ground
- Has view: Yes
- View description: Beach, Intercoastal, Ocean
- Has water view: Yes
- Water view: Beach,Intercoastal,Ocean
- Waterfront features: Beach Access, Deeded Access, No Fixed Bridges, Ocean Access, Ocean Front, Shoreline - Sand
Details
- Parcel number: 06434728080010602
- Zoning: R5A(ci
- Special conditions: Standard
Construction
Type & style
- Home type: Condo
- Property subtype: Condominium
Materials
- CBS (Concrete Block Structure), Block, Concrete
- Roof: Other
Condition
- Resale
- New construction: No
- Year built: 1974
Utilities & green energy
- Electric: 3 Phase
- Sewer: Public Sewer
- Water: Public
- Utilities for property: Cable Available, Electricity Available, Sewer Available, Water Available
Community & HOA
Community
- Features: Property Manager On-Site
- Subdivision: CHALFONTE CONDO
HOA
- Has HOA: Yes
- Amenities included: Beach Rights, Beach Access, Bike Storage, Business Center, Clubhouse, Car Wash Area, Fitness Center, Maintenance Grounds, Hot Water, Laundry, Library, Management, Picnic Area, Pickleball, Pool, Parking, Putting Green(s), Recreation Facilities, Spa/Hot Tub, Security, Storage
- Services included: Common Areas, Cable TV, Insurance, Maintenance Grounds, Pest Control, Pool(s), Reserve Fund, Sewer, Security, Trash, Water, Internet
- HOA fee: $1,647 monthly
- HOA name: Chalfonte
- HOA phone: 561-392-1530
Location
- Region: Boca Raton
Financial & listing details
- Price per square foot: $1,318/sqft
- Tax assessed value: $1,256,198
- Annual tax amount: $20,811
- Date on market: 10/17/2026
- Cumulative days on market: 9 days
- Listing terms: Cash,Conventional
- Electric utility on property: Yes
Estimated market value
$1,888,100
$1.79M - $1.98M
$9,485/mo
Price history
| Date | Event | Price |
|---|---|---|
| 10/17/2026 | Listed for sale | $1,950,000+550%$1,318/sqft |
Source:  BeachesMLS #B26089423 Report a problem | ||
| 3/1/1987 | Sold | $300,000$203/sqft |
Source: Agent Provided Report a problem | ||
Public tax history
| Year | Property taxes | Tax assessment |
|---|---|---|
| 2025 | $20,811 +5.7% | $1,141,998 +10% |
| 2024 | $19,691 +18.4% | $1,038,180 +10% |
| 2023 | $16,632 +5.5% | $943,800 +10% |
| 2022 | $15,770 +10.1% | $858,000 +10% |
| 2021 | $14,325 +1.3% | $780,000 +1.3% |
| 2020 | $14,145 +1.9% | $770,000 +3.4% |
| 2019 | $13,878 | $745,000 +2.1% |
| 2018 | $13,878 +5.2% | $730,000 +6.6% |
| 2017 | $13,194 +4.8% | $685,000 +7.4% |
| 2016 | $12,585 +3.4% | $638,000 +10% |
| 2015 | $12,175 +14.1% | $580,000 +7.4% |
| 2014 | $10,672 +8.1% | $540,000 +9.1% |
| 2013 | $9,870 +8.5% | $495,000 +10% |
| 2012 | $9,096 +1.7% | $450,000 +4.9% |
| 2011 | $8,946 +11.9% | $429,000 +10% |
| 2010 | $7,993 -5% | $390,000 -9.3% |
| 2009 | $8,418 -11.7% | $430,000 -19.6% |
| 2008 | $9,536 -5.9% | $535,000 -6.1% |
| 2007 | $10,135 -18.5% | $570,000 -11.5% |
| 2006 | $12,431 | $644,000 +25.3% |
| 2005 | -- | $514,000 +23.6% |
| 2004 | $4,626 +8628.8% | $416,000 +7.8% |
| 2003 | $53 -99.2% | $386,000 +16.6% |
| 2002 | $6,888 +9.8% | $331,000 +11.8% |
| 2001 | $6,273 +7.5% | $296,000 +7.2% |
| 2000 | $5,835 +15.5% | $276,000 +10.4% |
| 1999 | $5,051 | $250,000 |
Find assessor info on the county website
Monthly payment
Est. payment
Payment breakdown
Explore the cost of this home by adjusting the details. Changes won't be saved.Climate risks
Neighborhood: 33432
Nearby schools
Schools provided by the listing agent
- Elementary: Boca Raton
- Middle: Boca Raton Community
- High: Boca Raton
Source: BeachesMLS. This data may not be complete. We recommend contacting the local school district to confirm school assignments for this home.
- $2,200,0002 bd2 ba1.4k sqft550 S Ocean Blvd APT 1205, Boca Raton, FL 33432For Sale
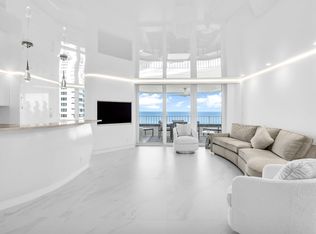
- $1,695,0002 bd2 ba1.4k sqft500 S Ocean Blvd APT 603, Boca Raton, FL 33432For Sale

- $1,514,0002 bd2 ba1.4k sqft500 S Ocean Blvd APT 303, Boca Raton, FL 33432Sold

- $1,343,1002 bd2 ba1.4k sqft500 S Ocean Blvd APT 201, Boca Raton, FL 33432Off Market
Similar homes
- $2,200,0002 bd2 ba1.4k sqft550, Boca Raton, FL 33432For Sale
 MLS ID #B26089612, Ana M Londono, Lang Realty/BR. BeachesMLS
- $1,995,0003 bd3 ba1.8k sqft2000 S OCEAN Boulevard #6A, Boca Raton, FL 33432For Sale
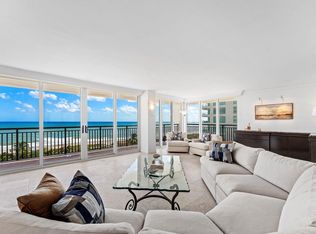 MLS ID #B26092618, Bonnie R Heatzig, Compass Florida LLC. BeachesMLS
- $1,799,9002 bd2 ba1.4k sqftChalfonte, Boca Raton, FL 33432For Sale
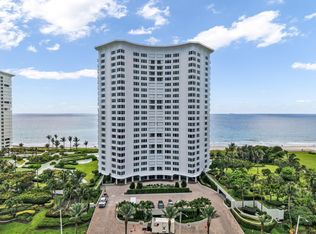 MLS ID #B26082877, Ryan Greenblatt, Lang Realty/ BR. BeachesMLS
- $2,200,0002 bd2 ba1.4k sqft550 S Ocean Boulevard #1205, Boca Raton, FL 33432For SaleMLS ID #B26087872, Darinka Savovic, United Realty Group Inc. BeachesMLS
- $1,525,0002 bd2 ba1.6k sqft140, Boca Raton, FL 33432For SaleMLS ID #B26092281, Joseph A Anselmo, Signature International Real E. BeachesMLS
- $1,695,0002 bd2 ba1.4k sqft500 S Ocean Boulevard #603, Boca Raton, FL 33432For SaleMLS ID #B26080498, Blake Anthony Papalia, Home Made Real Estate. BeachesMLS
- $1,475,0002 bd2 ba1.5k sqft120, Boca Raton, FL 33432For SaleMLS ID #B26090330, Kirsten S Smith, Douglas Elliman. BeachesMLS
- $1,825,0002 bd2 ba1.3k sqftChalfonte, Boca Raton, FL 33432For Sale
 MLS ID #A11830325, Ignacio Diaz, Developers Group Realty. MIAMI
- $2,325,0002 bd2 ba1.5k sqft250 S Ocean Boulevard #15D, Boca Raton, FL 33432For SaleMLS ID #B26085704, Leah Sajovits, Douglas Elliman. BeachesMLS
- $2,195,0002 bd3 ba1.9k sqftsabal point, Boca Raton, FL 33432For SaleMLS ID #B26020344, Matthew Bachrad, William Raveis Real Estate. BeachesMLS
- $1,950,0003 bd3 ba2.1k sqft1800 S Ocean Boulevard #5A, Boca Raton, FL 33432For SaleMLS ID #B26079069, Michael J Wells, Premier Estate Properties Inc. BeachesMLS
- $2,300,0002 bd2 ba1.5k sqftMarbella, Boca Raton, FL 33432For SaleMLS ID #B26075840, Christopher G Rodriguez, CGR & Associates Inc.. BeachesMLS
- $1,325,0002 bd2 ba1.5k sqft120, Boca Raton, FL 33432For SaleMLS ID #B26072124, David B Hall, Compass Florida LLC. BeachesMLS
- $1,500,0002 bd2 ba1.4k sqft500, Boca Raton, FL 33432For SaleMLS ID #B26073813, Ana M Londono, Lang Realty/BR. BeachesMLS
- $1,795,0001 bd2 ba1.4k sqft200 SE Mizner Boulevard #510, Boca Raton, FL 33432For SaleMLS ID #B26091413, Jessica Schuble, Serhant. BeachesMLS
- $1,275,0002 bd2 ba1.6k sqft100, Boca Raton, FL 33432For SaleMLS ID #B26071287, David B Hall, Compass Florida LLC. BeachesMLS
- $1,325,0002 bd2 ba1.3k sqftChalfonte, Boca Raton, FL 33432For SaleMLS ID #B26087097, Karen J Anderson, Compass Florida LLC. BeachesMLS
- $1,899,9993 bd3 ba2.1k sqftNorth, Boca Raton, FL 33432For SaleMLS ID #B26084801, Julian Simon Soffer, Keller Williams Realty Boca Ra. BeachesMLS
- $1,720,0002 bd2 ba1.7k sqft100 SE 5th Avenue #Ph 7, Boca Raton, FL 33432For SaleMLS ID #B26016793, Julie Ann Giachetti PA, One Sotheby's International Realty. BeachesMLS
- $2,295,0002 bd2 ba1.4k sqftBoca Inlet, Boca Raton, FL 33432For SaleMLS ID #B26012114, Matthew Bachrad, William Raveis Real Estate. BeachesMLS
