A rare opportunity to own 40 acres of paradise just minutes from town! This one-of-a-kind North Florida estate blends country charm with resort-style living, surrounded by lush green pastures that are fully fenced and cross-fenced for both beauty and function. The main home offers 3 bedrooms, an office (optional 4th bedroom), an upstairs loft, and 3.5 bathrooms. The owner’s suite is conveniently located on the main floor, providing a private retreat for rest and relaxation. Step out back and you’ll find your own private retreat—a gorgeous newly remodeled pool accented by a cascading waterfall, with a paver patio perfect for lounging or entertaining. From there, a charming paver walkway leads to the Barndominium, an entertainer’s dream. Designed for gathering, it features a spacious great room anchored by a cozy wood-burning fireplace, a large kitchen with a generous bar, and dining space both inside and in the screened outdoor room. Upstairs, comfortable guest quarters provide a welcoming space for family and friends. At the rear of the property, a 3-bedroom, 2-bath modular home offers additional living space, perfectly situated to overlook the sparkling stocked pond with its own private deck—an ideal spot for fishing or simply soaking in the peaceful views. Multiple outbuildings, including a 30' x 60' insulated structure, add to the property’s versatility and convenience. A true slice of north Florida paradise, ready to be cherished for years to come!
For sale
$2,500,000
550 SW Gabriel Pl, Lake City, FL 32024
3beds
6,330sqft
:
Get pre-qualified$15,424/mo
Single Family Residence
Built in 2000
40 Acres Lot
$-- Zestimate®
$395/sqft
$-- HOA
What's special
Sparkling stocked pondPrivate deckGorgeous newly remodeled poolLush green pasturesCascading waterfallComfortable guest quartersMultiple outbuildings
- 339 days |
- 727 |
- 47 |
Zillow last checked:
Listing updated:
Listed by:
Missy Zecher 386-623-0237,
REMAX Select Group 386-758-8900
Source: NFMLS,MLS#: 128258
Facts & features
Interior
Bedrooms & bathrooms
- Bedrooms: 3
- Bathrooms: 4
- Full bathrooms: 3
- Partial bathrooms: 1
Rooms
- Room types: Kitchen, Dining Room, Family Room, Living Room, Breakfast Room
Heating
- Central Electric
Cooling
- Central Air
Appliances
- Included: Refrigerator, Dishwasher, Washer, Dryer, Electric Range, Range Hood
- Laundry: Laundry Room, Inside
Features
- Insulated, Fireplace, Ceiling Fan(s), Storage, High Speed Internet, TV Satellite, Other, Work Shop
- Flooring: Hardwood, Carpet, Tile
- Windows: Insulated Windows, Blinds
- Has fireplace: Yes
Interior area
- Total structure area: 6,330
- Total interior livable area: 6,330 sqft
Property
Parking
- Total spaces: 2
- Parking features: 2 Car, Garage, Carport, Detached, Driveway, Garage Door Opener
- Has garage: Yes
- Has carport: Yes
- Covered spaces: 2
- Has uncovered spaces: Yes
Features
- Levels: Two
- Stories: 2
- Patio & porch: Front Porch, Covered, Patio, Rear Porch
- Exterior features: Sprinkler System, Termite Control, Irrigation, Shrubbery, Flowers, Lighting, Pavers, Plant Bed
- Has private pool: Yes
- Pool features: In Ground, Concrete
- Fencing: Wood,Vinyl,Field Fence,Fenced,Cross Fenced
- On waterfront: Yes
- Waterfront features: Pond
Lot
- Size: 40 Acres
- Dimensions: 40 Acres
- Features: Pasture
Details
- Additional structures: Multiple Dwellings, Shed(s), Workshop, Pole Barn, Storage, Guest House, Workshop Metal Frame Metal Sided, With Slab, Detached Carport Garage
- Parcel number: 054S1602781000
- Zoning: AG-3
- Other equipment: Sprinkler System, Irrigation Equipment
Construction
Type & style
- Home type: SingleFamily
- Architectural style: Ranch,Other
- Property subtype: Single Family Residence
Materials
- Frame, Fiber Cement
- Foundation: Slab
- Roof: Metal
Condition
- New construction: No
- Year built: 2000
Utilities & green energy
- Sewer: Septic Tank
- Water: Well
Community & HOA
HOA
- Has HOA: No
Location
- Region: Lake City
Financial & listing details
- Price per square foot: $395/sqft
- Tax assessed value: $974,373
- Annual tax amount: $7,431
- Date on market: 8/26/2025
- Road surface type: Paved
Estimated market value
Not available
Estimated sales range
Not available
$2,717/mo
Price history
| Date | Event | Price |
|---|---|---|
| 8/26/2025 | Listed for sale | $2,500,000+657.6%$395/sqft |
Source:  NFMLS #128258 Report a problem NFMLS #128258 Report a problem | ||
| 11/24/2003 | Sold | $330,000+200%$52/sqft |
Source: Public Record Report a problem | ||
| 1/4/2000 | Sold | $110,000$17/sqft |
Source: Public Record Report a problem | ||
Public tax history
| Year | Property taxes | Tax assessment |
|---|---|---|
| 2025 | $7,431 -1.2% | $539,708 +2.9% |
| 2024 | $7,524 +11.3% | $524,440 +12.6% |
| 2023 | $6,758 +2.6% | $465,939 +3% |
| 2022 | $6,586 +2% | $452,315 +3% |
| 2021 | $6,455 +5.7% | $438,981 +1.5% |
| 2020 | $6,105 -10.1% | $432,584 +2.3% |
| 2019 | $6,791 | $422,859 +1.9% |
| 2018 | $6,791 +1.7% | $414,975 +2.1% |
| 2017 | $6,675 | $406,442 -0.5% |
| 2016 | $6,675 -1.3% | $408,413 -22.1% |
| 2015 | $6,759 -23.2% | $524,266 +37.1% |
| 2014 | $8,803 | $382,421 +0.6% |
| 2013 | -- | $380,265 -0.1% |
| 2012 | -- | $380,752 -1.2% |
| 2011 | -- | $385,505 -0.4% |
| 2010 | -- | $387,112 -18.6% |
| 2009 | -- | $475,802 +26.3% |
| 2008 | -- | $376,771 +3.2% |
| 2007 | -- | $365,244 +10.2% |
| 2006 | -- | $331,297 +3.1% |
| 2005 | -- | $321,462 +9.2% |
| 2004 | -- | $294,413 +56.2% |
| 2003 | -- | $188,464 +2.3% |
| 2002 | -- | $184,193 -9.7% |
| 2001 | -- | $203,983 |
Find assessor info on the county website
Monthly payment
Est. payment
Payment breakdown
Explore the cost of this home by adjusting the details. Changes won't be saved.Climate risks
Neighborhood: 32024
Nearby schools
GreatSchools rating
- 6/10Pinemount Elementary SchoolGrades: PK-5Distance: 0.3 mi
- 4/10Lake City Middle SchoolGrades: 7-8Distance: 5.3 mi
- 3/10Columbia High SchoolGrades: PK,9-12Distance: 6.7 mi
- $150,9003 bd2 ba1.5k sqft821 SW Miracle Ct, Lake City, FL 32024Off Market
- $152,1003 bd2 ba1.4k sqft737 SW Miracle Ct, Lake City, FL 32024Off Market
- $100,7223 bd2 ba1 sqft822 SW Miracle Ct, Lake City, FL 32024Off Market
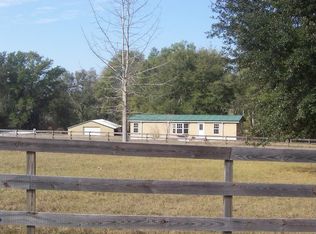
- $215,4003 bd2 ba1.1k sqft816 SW Miracle Ct, Lake City, FL 32024Off Market
- $384,0004 bd3 ba2k sqft715 SW Miracle Ct, Lake City, FL 32024Off Market
- $613,8004 bd3 ba3k sqft758 SW Miracle Ct, Lake City, FL 32024Off Market
- $468,68339.3 Acres251 SW Gabriel Pl, Lake City, FL 32024Off Market
- $132,1003 bd2 ba1.1k sqft749 SW Duckett Ct, Lake City, FL 32024Off Market
A local agent can set up tours, give advice and negotiate with sellers.
Similar homes
- $1,480,0004 bd5 ba6k sqft537 SW Windsor Dr, Lake City, FL 32024For Sale
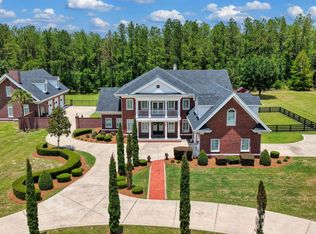 MLS ID #131631, Renee Tillman, DANIEL CRAPPS AGENCY, INC. NFMLS
 - $1,599,0004 bd6 ba6k sqft573 SE NATURE DRIVE, LAKE CITY, FL 32025For Sale
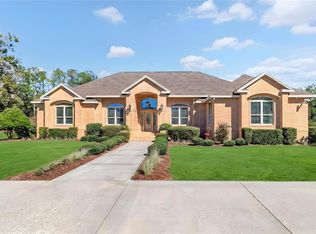
 MLS ID #GC537879, Dustin Sims, BOSSHARDT REALTY SERVICES LLC. Stellar MLS
 - $1,299,9995 bd5 ba4.3k sqft1258 SW Sisters Welcome Rd, Lake City, FL 32025For Sale
 MLS ID #127203, Hunter Peeler, UNITED COUNTRY DICKS REALTY. NFMLS
 - $1,250,0004 bd6 ba4.9k sqft5110 SW COUNTY ROAD 240, LAKE CITY, FL 32024For Sale
 MLS ID #GC538703, Dennis Clayton, COLDWELL BANKER M.M. PARRISH REALTORS. Stellar MLS
 - $1,300,0004 bd4 ba4.8k sqft4397 154th Ter, Wellborn, FL 32094For SaleMLS ID #124276, Daniel Crapps, DANIEL CRAPPS AGENCY, INC. NFMLS
- $1,600,0005 bd3 ba3.2k sqft9566 114th Ter, Live Oak, FL 32060For SaleMLS ID #131697, Candice Land, United Country Smith & Associates. NFMLS
