A Northlake crown jewel on 1.01 acre is waiting for you. This exciting Noble Classic custom home has thoughtful top quality finishes at every turn. From the moment you step onto the property, you are greeted with impressive professional landscaping, a Pavestone driveway and walkway, Bevelo gas lanterns and a solid wood front door with glacier glass windows. The abundance of custom finishes include nail-down white oak floors throughout, casement windows, solid core wood doors, full foam insulation, upgraded sound system and a variable speed 18 SEER HVAC. The kitchen has quartz counters and solid wood cabinetry with extensive built-in features and recessed fronts. It also has a Miele appliance package including 6 burner gas stove, plumbed coffee station, Miele Master Chef double convection oven and steam oven. Kitchen also has a veggie sink and a large farmhouse sink with a hand-made German faucet. Primary has polished nickel bathroom fixtures, a designer closet system and a large soaker tub. And be sure to see the charming back pantry and dream laundry room! The outdoor paradise has a polished stone Pebble-Tech salt water pool and spa with an exquisite travertine pool deck. After a relaxing swim, cook in your cooking pavilion with Blaze grill, Cajun smoker grill, gas burners and refrigerator all with custom polished Leuders countertops. The home even has a whole house & pool generator, water filtration system; plus fresh exterior paint and level 4 roof shingles installed 2024. Schedule a showing to see all the best this house has to offer! Northwest ISD, close to restaurants, Hilltop food truck park, shops and easy access to I35. Property is across from nature trail. Go to 550sutherlandcres.com for more media.
Sold
Price Unknown
550 Sutherland Cres, Northlake, TX 76247
4beds
2,751sqft
Single Family Residence
Built in 2020
1.01 Acres Lot
$1,210,000 Zestimate®
$--/sqft
$4,284 Estimated rent
Home value
$1,210,000
$1.14M - $1.29M
$4,284/mo
Zestimate® history
Owner options
List your home for rent
$4,284/mo
Rent Zestimate®
Find your next renter with Zillow Rental Manager. Plus, with online applications, you can quickly screen prospective tenants – for free.
$4,284/mo
Rent Zestimate®
Refinance and save
$960/mo
Est. payment
Refinancing to a lower rate could help reduce your monthly payments and save thousands over the life of the loan.
$960/mo
Est. payment
Explore your selling options
Work with a Zillow partner agent
Leverage their expertise and Zillow's premium Showcase listings to get your home seen by more buyers.
Get startedList with your own agent
Get your home in front of millions of buyers by listing it on Zillow.
Learn how to do itSell it yourself
Take full control of how buyers see your home on Zillow by listing For Sale by Owner (FSBO).
List your homeWhat's special
Blaze grillCooking pavilionCajun smoker grillGas burnersQuartz countersCasement windowsPavestone driveway and walkway
Zillow last checked:
Listing updated:
Listed by:
Douglas Shanahan 0515963 817-881-4478,
Real Estate Man DFW 817-881-4478
Bought with:
Alisha Rosse
Real Broker, LLC
Kristy Rudolph, 0594516
Real Broker, LLC
Source: NTREIS,MLS#: 20894539
Facts & features
Interior
Bedrooms & bathrooms
- Bedrooms: 4
- Bathrooms: 3
- Full bathrooms: 3
Primary bedroom
- Features: Ceiling Fan(s), En Suite Bathroom, Sitting Area in Primary, Walk-In Closet(s)
- Level: First
- Dimensions: 14 x 17
Bedroom
- Features: Ceiling Fan(s), Split Bedrooms, Walk-In Closet(s)
- Level: First
- Dimensions: 11 x 11
Bedroom
- Features: Ceiling Fan(s), Walk-In Closet(s)
- Level: First
- Dimensions: 11 x 12
Bedroom
- Features: Ceiling Fan(s)
- Level: First
- Dimensions: 11 x 11
Primary bathroom
- Features: Built-in Features, Closet Cabinetry, Double Vanity, En Suite Bathroom, Garden Tub/Roman Tub, Linen Closet, Stone Counters, Separate Shower
- Level: First
- Dimensions: 16 x 11
Dining room
- Level: First
- Dimensions: 13 x 11
Other
- Features: Built-in Features, Stone Counters
- Level: First
- Dimensions: 10 x 5
Other
- Features: Built-in Features, Double Vanity, Jack and Jill Bath, Stone Counters
- Level: First
- Dimensions: 12 x 5
Kitchen
- Features: Built-in Features, Butler's Pantry, Eat-in Kitchen, Kitchen Island, Pantry, Pot Filler, Stone Counters, Sink, Walk-In Pantry
- Level: First
- Dimensions: 13 x 19
Living room
- Features: Ceiling Fan(s), Fireplace
- Level: First
- Dimensions: 18 x 18
Office
- Level: First
- Dimensions: 12 x 11
Utility room
- Features: Built-in Features, Utility Room, Utility Sink
- Level: First
- Dimensions: 11 x 8
Other
- Features: Built-in Features
- Level: First
- Dimensions: 9 x 4
Heating
- Central, Electric, ENERGY STAR Qualified Equipment, Fireplace(s)
Cooling
- Central Air, Ceiling Fan(s), Electric, ENERGY STAR Qualified Equipment, Multi Units
Appliances
- Included: Some Gas Appliances, Built-in Coffee Maker, Built-In Refrigerator, Convection Oven, Double Oven, Dishwasher, Electric Oven, Gas Cooktop, Disposal, Gas Water Heater, Microwave, Plumbed For Gas, Range, Some Commercial Grade, Tankless Water Heater, Vented Exhaust Fan
- Laundry: Washer Hookup, Electric Dryer Hookup, Laundry in Utility Room
Features
- Decorative/Designer Lighting Fixtures, Eat-in Kitchen, High Speed Internet, Kitchen Island, Open Floorplan, Pantry, Walk-In Closet(s), Wired for Sound
- Flooring: Ceramic Tile, Hardwood, Wood
- Windows: Window Coverings
- Has basement: No
- Number of fireplaces: 2
- Fireplace features: Family Room, Gas, Gas Log, Heatilator, Masonry, Outside, Stone
Interior area
- Total interior livable area: 2,751 sqft
Property
Parking
- Total spaces: 3
- Parking features: Door-Multi, Driveway, Epoxy Flooring, Garage Faces Front, Garage, Garage Door Opener, Kitchen Level, Oversized, Paver Block, Garage Faces Side, On Street
- Attached garage spaces: 3
- Has uncovered spaces: Yes
Features
- Levels: One
- Stories: 1
- Patio & porch: Deck, Front Porch, Patio, Screened, Covered
- Exterior features: Built-in Barbecue, Barbecue, Garden, Gas Grill, Lighting, Outdoor Living Area, Rain Gutters
- Pool features: Gunite, In Ground, Outdoor Pool, Pool, Pool Sweep, Pool/Spa Combo, Salt Water, Waterfall, Water Feature
- Fencing: Back Yard,Wood
Lot
- Size: 1.01 Acres
- Features: Acreage, Back Yard, Backs to Greenbelt/Park, Interior Lot, Lawn, Landscaped, Level, Subdivision, Sprinkler System
- Residential vegetation: Grassed, Partially Wooded
Details
- Additional structures: Gazebo, Outdoor Kitchen
- Parcel number: R669968
- Other equipment: Generator
Construction
Type & style
- Home type: SingleFamily
- Architectural style: Ranch,Traditional,Detached
- Property subtype: Single Family Residence
Materials
- Brick, Rock, Stone
- Foundation: Slab
- Roof: Composition,Shingle
Condition
- Year built: 2020
Utilities & green energy
- Sewer: Aerobic Septic, Septic Tank
- Water: Public
- Utilities for property: Cable Available, Natural Gas Available, Septic Available, Underground Utilities, Water Available
Green energy
- Energy efficient items: Insulation
- Water conservation: Low-Flow Fixtures
Community & HOA
Community
- Security: Carbon Monoxide Detector(s), Smoke Detector(s)
- Subdivision: The Highlands Ph I
HOA
- Has HOA: Yes
- Services included: Association Management
- HOA fee: $960 annually
- HOA name: First Service Residential
- HOA phone: 214-871-9700
Location
- Region: Northlake
Financial & listing details
- Tax assessed value: $1,114,569
- Annual tax amount: $13,835
- Date on market: 4/10/2025
- Cumulative days on market: 3 days
- Listing terms: Cash,Conventional,VA Loan
- Exclusions: A white quartz rock in front flower bed and a red & white quartz rock in back.
- Road surface type: Asphalt
Price history
| Date | Event | Price |
|---|---|---|
| 5/12/2025 | Sold | -- |
Source: NTREIS #20894539 Report a problem | ||
| 4/19/2025 | Pending sale | $1,260,000$458/sqft |
Source: NTREIS #20894539 Report a problem | ||
| 4/14/2025 | Contingent | $1,260,000$458/sqft |
Source: NTREIS #20894539 Report a problem | ||
| 4/10/2025 | Listed for sale | $1,260,000$458/sqft |
Source: NTREIS #20894539 Report a problem | ||
| 1/13/2010 | Sold | -- |
Source: Public Record Report a problem | ||
Public tax history
| Year | Property taxes | Tax assessment |
|---|---|---|
| 2025 | $9,419 -6% | $916,362 +10% |
| 2024 | $10,020 +9.5% | $833,056 +10% |
| 2023 | $9,151 -16.3% | $757,324 +14.9% |
| 2022 | $10,931 -0.9% | $659,278 +10% |
| 2021 | $11,027 +0.6% | $599,344 +10% |
| 2020 | $10,961 +128% | $544,858 +537.3% |
| 2019 | $4,807 +61.9% | $85,489 +117.5% |
| 2018 | $2,970 | $39,302 -38.8% |
| 2017 | -- | $64,193 -41.2% |
| 2016 | -- | $109,172 |
Find assessor info on the county website
Neighborhood: 76247
Nearby homes
- $1,222,5005 bd3 ba3.2k sqft600 Sutherland Cres, Northlake, TX 76247Off Market
- $1,300,0003 bd3 ba3.1k sqft500 Sutherland Cres, Northlake, TX 76247Pending
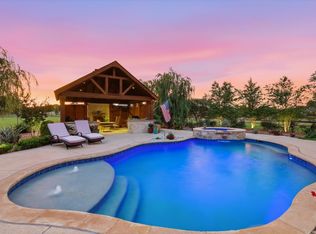
- $1,676,7003 bd4 ba4.8k sqft3440 Glenmore Ave, Northlake, TX 76247Off Market
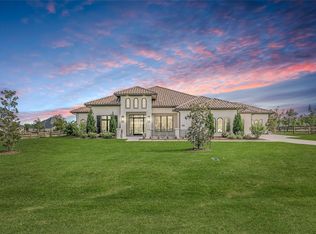
- $1,284,9003 bd2 ba3.9k sqft650 Sutherland Cres, Northlake, TX 76247Off Market
- $1,213,5004 bd3 ba3.4k sqft3432 Glenmore Ave, Northlake, TX 76247Off Market
- $--4 bd4 ba3.5k sqft450 Sutherland Cres, Northlake, TX 76247Sold
- $1,206,6004 bd3 ba3.4k sqft700 Sutherland Cres, Northlake, TX 76247Off Market
- $1,181,5004 bd3 ba3.6k sqft3445 Glenmore Ave, Northlake, TX 76247Off Market
Nearby schools
GreatSchools rating
- 8/10Johnie R Daniel Elementary SchoolGrades: PK-5Distance: 1.3 mi
- 7/10Gene Pike Middle SchoolGrades: 6-8Distance: 5.9 mi
- 5/10Northwest High SchoolGrades: 9-12Distance: 5.8 mi
Schools provided by the listing agent
- Elementary: Johnie Daniel
- Middle: Pike
- High: Northwest
- District: Northwest ISD
Source: NTREIS. This data may not be complete. We recommend contacting the local school district to confirm school assignments for this home.
Get a cash offer in 3 minutes
Find out how much your home could sell for in as little as 3 minutes with a no-obligation cash offer.
Estimated market value
$1,210,000
Get a cash offer in 3 minutes
Find out how much your home could sell for in as little as 3 minutes with a no-obligation cash offer.
Estimated market value
$1,210,000
- Texas
- Denton County
- Northlake
- 76247
- 550 Sutherland Cres
Nearby cities
Nearby zip codes
Other Northlake Topics
