Thoughtfully designed with luxury finishes and exceptional indoor-outdoor living, this Noble Classic custom home in The Highlands, offers extensive upgrades throughout. The chef’s kitchen features a Thermador Professional 4-burner gas range with built-in grill and vent, double convection ovens, oversized side-by-side refrigerator freezer, quartz countertops, custom wood cabinetry with recessed fronts and built-ins, a reverse osmosis water system, and an oversized walk-in pantry with quartz counters and room for wine storage. Dining room has a built-in buffet with glass-front cabinetry. The primary suite’s bath offers polished nickel fixtures, a spacious walk-in shower, soaking tub with built-ins, and a designer closet system with pocket doors that leads to the laundry room. Outdoor living spaces are equally impressive with a PebbleTec saltwater pool and spa, gas heater, expansive pool deck, extensive professional landscaping, custom landscape lighting, and multiple Sonos audio zones. Front and rear patios showcase tongue-and-groove wood ceilings and cedar accents, while screened back patio includes oversized ceiling fans and TV connection. Separate outdoor entertaining pavilion features custom cedar shutters, refrigerator, gas fireplace, TV hookup, and custom Leuders countertops. Additional upgrades include white oak nail-down hardwood floors, full foam attic insulation, casement windows, solid core wood doors throughout, custom fireplace built-ins, 48” Heatilator gas fireplace with blower, large walk-up attic, cedar garage doors with epoxy floors, variable-speed 18 SEER HVAC system, smart home system, whole-home water softener-filtration system, Eero Pro access points, and dedicated Sonos theatre sound in the media room. Property is across from a nearly 2-mile nature trail winding through neighborhood greenbelt. In Northwest ISD including the new Barksdale Middle school. Additional photos, floor plans, and a must see video available - ask your agent for info.
Sold
Price Unknown
500 Sutherland Cres, Northlake, TX 76247
3beds
3,102sqft
Single Family Residence
Built in 2018
1.18 Acres Lot
$1,244,200 Zestimate®
$--/sqft
$4,833 Estimated rent
Home value
$1,244,200
$1.18M - $1.31M
$4,833/mo
Zestimate® history
Owner options
List your home for rent
$4,833/mo
Rent Zestimate®
Find your next renter with Zillow Rental Manager. Plus, with online applications, you can quickly screen prospective tenants – for free.
$4,833/mo
Rent Zestimate®
Refinance and save
$1,400/mo
Est. payment
Refinancing to a lower rate could help reduce your monthly payments and save thousands over the life of the loan.
$1,400/mo
Est. payment
Explore your selling options
Work with a Zillow partner agent
Leverage their expertise and Zillow's premium Showcase listings to get your home seen by more buyers.
Get startedList with your own agent
Get your home in front of millions of buyers by listing it on Zillow.
Learn how to do itSell it yourself
Take full control of how buyers see your home on Zillow by listing For Sale by Owner (FSBO).
List your homeWhat's special
Custom fireplace built-insLuxury finishesCustom landscape lightingGas heaterCasement windowsQuartz countertopsSpacious walk-in shower
Zillow last checked:
Listing updated:
Listed by:
Douglas Shanahan 0515963 817-881-4478,
Real Estate Man DFW 817-881-4478
Bought with:
Jenneil Baldwin, 0720379
Keller Williams Realty
Source: NTREIS,MLS#: 21266798
Facts & features
Interior
Bedrooms & bathrooms
- Bedrooms: 3
- Bathrooms: 3
- Full bathrooms: 3
Primary bedroom
- Features: Built-in Features, Ceiling Fan(s)
- Level: First
- Dimensions: 17 x 14
Bedroom
- Features: Ceiling Fan(s), En Suite Bathroom, Split Bedrooms, Walk-In Closet(s)
- Level: First
- Dimensions: 13 x 11
Bedroom
- Features: Ceiling Fan(s), En Suite Bathroom, Split Bedrooms, Walk-In Closet(s)
- Level: First
- Dimensions: 14 x 11
Primary bathroom
- Features: Built-in Features, Dual Sinks, En Suite Bathroom, Linen Closet, Stone Counters, Sitting Area in Primary, Separate Shower
- Level: First
- Dimensions: 17 x 16
Dining room
- Features: Built-in Features
- Level: First
- Dimensions: 13 x 13
Other
- Features: Built-in Features, Stone Counters
- Level: First
- Dimensions: 11 x 5
Other
- Features: Built-in Features, Dual Sinks, En Suite Bathroom, Stone Counters
- Level: First
- Dimensions: 13 x 5
Kitchen
- Features: Built-in Features, Eat-in Kitchen, Kitchen Island, Pantry, Stone Counters, Walk-In Pantry
- Level: First
- Dimensions: 22 x 13
Laundry
- Features: Built-in Features, Linen Closet
- Level: First
- Dimensions: 10 x 11
Living room
- Features: Built-in Features, Ceiling Fan(s), Fireplace
- Level: First
- Dimensions: 18 x 19
Media room
- Level: First
- Dimensions: 16 x 13
Mud room
- Features: Built-in Features
- Level: First
- Dimensions: 5 x 5
Office
- Features: Ceiling Fan(s)
- Level: First
- Dimensions: 13 x 11
Other
- Level: First
- Dimensions: 5 x 5
Heating
- Central, Electric, ENERGY STAR Qualified Equipment, Fireplace(s), Heat Pump, Zoned
Cooling
- Central Air, Ceiling Fan(s), Electric, ENERGY STAR Qualified Equipment, Zoned
Appliances
- Included: Some Gas Appliances, Built-In Refrigerator, Convection Oven, Double Oven, Dishwasher, Electric Oven, Gas Cooktop, Disposal, Gas Water Heater, Microwave, Plumbed For Gas, Some Commercial Grade, Water Softener, Vented Exhaust Fan, Water Purifier
- Laundry: Washer Hookup, Dryer Hookup, ElectricDryer Hookup, Laundry in Utility Room
Features
- Built-in Features, Chandelier, Decorative/Designer Lighting Fixtures, Eat-in Kitchen, High Speed Internet, Kitchen Island, Open Floorplan, Smart Home, Cable TV, Natural Woodwork, Walk-In Closet(s), Wired for Sound
- Flooring: Brick, Ceramic Tile, Hardwood
- Windows: Window Coverings
- Has basement: No
- Number of fireplaces: 2
- Fireplace features: Blower Fan, Family Room, Gas Log, Heatilator, Outside, Raised Hearth, Wood Burning
Interior area
- Total interior livable area: 3,102 sqft
Property
Parking
- Total spaces: 4
- Parking features: Drive Through, Door-Single, Garage Faces Front, Garage, Golf Cart Garage, Garage Door Opener, Inside Entrance, Kitchen Level, Oversized, Garage Faces Side
- Attached garage spaces: 4
Features
- Levels: One
- Stories: 1
- Patio & porch: Deck, Front Porch, Patio, Screened, Covered
- Exterior features: Garden, Lighting, Outdoor Living Area, Rain Gutters
- Pool features: Gunite, Heated, In Ground, Outdoor Pool, Pool, Pool Sweep, Pool/Spa Combo, Salt Water, Waterfall
- Fencing: Back Yard,Fenced,Perimeter,Wood
Lot
- Size: 1.18 Acres
- Features: Acreage, Back Yard, Corner Lot, Backs to Greenbelt/Park, Interior Lot, Lawn, Landscaped, Level, Many Trees, Subdivision, Sprinkler System
Details
- Additional structures: Pool House
- Parcel number: R669967
Construction
Type & style
- Home type: SingleFamily
- Architectural style: Farmhouse,Modern,Ranch,Traditional,Detached
- Property subtype: Single Family Residence
Materials
- Board & Batten Siding, Brick, Stone Veneer
- Foundation: Slab
- Roof: Composition
Condition
- Year built: 2018
Utilities & green energy
- Sewer: Aerobic Septic, Septic Tank
- Utilities for property: Natural Gas Available, Septic Available, Separate Meters, Underground Utilities, Water Available, Cable Available
Community & HOA
Community
- Features: Lake, Trails/Paths, Sidewalks
- Security: Security System Owned, Smoke Detector(s)
- Subdivision: The Highlands Ph I
HOA
- Has HOA: Yes
- Services included: Association Management, Maintenance Grounds
- HOA fee: $1,400 annually
- HOA name: Realmanage
- HOA phone: 866-473-2573
Location
- Region: Northlake
Financial & listing details
- Tax assessed value: $1,153,000
- Annual tax amount: $19,890
- Date on market: 5/14/2026
- Cumulative days on market: 44 days
- Listing terms: Cash,Conventional,VA Loan
- Exclusions: Metal sconces on west wall of dining room, Brass sconces in primary bedroom, Refrigerator in mud room. TV in media room, Bookshelves in office.
- Road surface type: Asphalt
Price history
| Date | Event | Price |
|---|---|---|
| 8/7/2026 | Sold | -- |
Source: NTREIS #21266798 Report a problem | ||
| 7/8/2026 | Pending sale | $1,300,000$419/sqft |
Source: NTREIS #21266798 Report a problem | ||
| 6/27/2026 | Contingent | $1,300,000$419/sqft |
Source: NTREIS #21266798 Report a problem | ||
| 5/28/2026 | Price change | $1,300,000-3.7%$419/sqft |
Source: NTREIS #21266798 Report a problem | ||
| 5/14/2026 | Listed for sale | $1,350,000+3.9%$435/sqft |
Source: NTREIS #21266798 Report a problem | ||
| 4/6/2023 | Listing removed | -- |
Source: NTREIS #20068052 Report a problem | ||
| 8/8/2022 | Listing removed | $1,299,000$419/sqft |
Source: NTREIS #20068052 Report a problem | ||
| 7/12/2022 | Price change | $1,299,000-7.1%$419/sqft |
Source: NTREIS #20068052 Report a problem | ||
| 6/29/2022 | Price change | $1,399,000-6.7%$451/sqft |
Source: NTREIS #20068052 Report a problem | ||
| 5/25/2022 | Listed for sale | $1,500,000$484/sqft |
Source: NTREIS #20068052 Report a problem | ||
Public tax history
| Year | Property taxes | Tax assessment |
|---|---|---|
| 2025 | $19,204 -3.3% | $1,153,000 +0.9% |
| 2024 | $19,855 +7% | $1,143,000 +0.7% |
| 2023 | $18,551 +25.2% | $1,135,111 +49.2% |
| 2022 | $14,816 +5.8% | $760,581 +10% |
| 2021 | $14,000 +6.7% | $691,437 +10% |
| 2020 | $13,122 -3.3% | $628,579 +2.8% |
| 2019 | $13,572 +207.4% | $611,496 +347.8% |
| 2018 | $4,415 | $136,561 +104.1% |
| 2017 | -- | $66,915 -41.2% |
| 2016 | -- | $113,801 |
Find assessor info on the county website
Neighborhood: 76247
Nearby homes
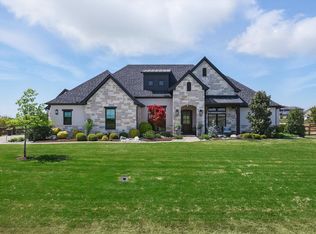
- $--4 bd3 ba2.7k sqft550 Sutherland Cres, Northlake, TX 76247Sold
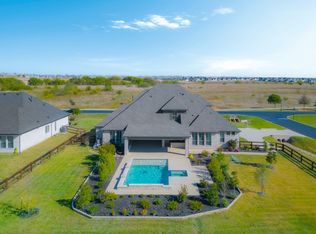
- $--4 bd4 ba3.5k sqft450 Sutherland Cres, Northlake, TX 76247Sold
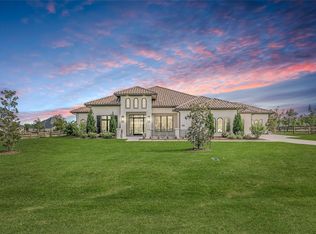
- $1,667,9003 bd4 ba4.8k sqft3440 Glenmore Ave, Northlake, TX 76247Off Market
- $1,219,6005 bd3 ba3.2k sqft600 Sutherland Cres, Northlake, TX 76247Off Market
- $--4 bd4 ba4k sqft400 Sutherland Cres, Northlake, TX 76247Sold
- $1,171,8004 bd3 ba3.6k sqft3445 Glenmore Ave, Northlake, TX 76247Off Market
- $969,0004 bd3 ba2.9k sqft3441 Glenmore Ave, Northlake, TX 76247Off Market
- $1,277,9003 bd2 ba3.9k sqft650 Sutherland Cres, Northlake, TX 76247Off Market
Nearby schools
GreatSchools rating
- 8/10Johnie R Daniel Elementary SchoolGrades: PK-5Distance: 1.3 mi
- 7/10Gene Pike Middle SchoolGrades: 6-8Distance: 6 mi
- 5/10Northwest High SchoolGrades: 9-12Distance: 5.8 mi
Schools provided by the listing agent
- Elementary: Johnie Daniel
- Middle: Pike
- High: Northwest
- District: Northwest ISD
Source: NTREIS. This data may not be complete. We recommend contacting the local school district to confirm school assignments for this home.
Get a cash offer in 3 minutes
Find out how much your home could sell for in as little as 3 minutes with a no-obligation cash offer.
Estimated market value
$1,244,200
Get a cash offer in 3 minutes
Find out how much your home could sell for in as little as 3 minutes with a no-obligation cash offer.
Estimated market value
$1,244,200
- Texas
- Denton County
- Northlake
- 76247
- 500 Sutherland Cres
