Nestled in the highly sought-after Highlands of Northlake, this meticulously maintained 2021 Providential Custom Home, is the epitome of elegance and comfort. Step into a bright, open floorplan with welcoming high-ceilings and beautiful hardwood flooring that adds an extra touch of style. This home includes: 2 master bedrooms, 2 additional bedrooms, 4 bathrooms, a flex room, study and formal dining room. The gourmet kitchen includes an oversized island, chef fridge, double oven & farm sink. The master bathroom boasts a walk-in shower, freestanding tub and a custom closet with a connecting laundry room with sink. An outdoor oasis awaits with an extended, covered patio that is pre-wired for a sound system, equipped with ceiling fans, a fireplace and tv mount. Custom patio features include a cedar lined ceiling and an outdoor kitchen with leathered granite countertops. Situated on a picturesque acre lot, with a greenway across the street...Your new home awaits!
Sold
Price Unknown
400 Sutherland Cres, Northlake, TX 76247
4beds
4,007sqft
Farm, Single Family Residence
Built in 2020
1 Acres Lot
$1,275,400 Zestimate®
$--/sqft
$4,354 Estimated rent
Home value
$1,275,400
$1.20M - $1.35M
$4,354/mo
Zestimate® history
Owner options
List your home for rent
$4,354/mo
Rent Zestimate®
Find your next renter with Zillow Rental Manager. Plus, with online applications, you can quickly screen prospective tenants – for free.
$4,354/mo
Rent Zestimate®
Refinance and save
$985/mo
Est. payment
Refinancing to a lower rate could help reduce your monthly payments and save thousands over the life of the loan.
$985/mo
Est. payment
Explore your selling options
Work with a Zillow partner agent
Leverage their expertise and Zillow's premium Showcase listings to get your home seen by more buyers.
Get startedList with your own agent
Get your home in front of millions of buyers by listing it on Zillow.
Learn how to do itSell it yourself
Take full control of how buyers see your home on Zillow by listing For Sale by Owner (FSBO).
List your homeWhat's special
Zillow last checked:
Listing updated:
Listed by:
Crystal DePriest 469-815-1237,
Presidential Realty LLC 469-815-1237
Bought with:
Billy Bishop
Coldwell Banker Realty
Source: NTREIS,MLS#: 20666104
Facts & features
Interior
Bedrooms & bathrooms
- Bedrooms: 4
- Bathrooms: 4
- Full bathrooms: 4
Primary bedroom
- Features: Ceiling Fan(s), Dual Sinks, Linen Closet, Separate Shower, Walk-In Closet(s)
- Level: First
- Dimensions: 15 x 19
Living room
- Features: Built-in Features, Ceiling Fan(s), Fireplace
- Level: First
- Dimensions: 16 x 19
Heating
- Central
Cooling
- Central Air
Appliances
- Included: Built-In Gas Range, Built-In Refrigerator, Double Oven, Dishwasher, Electric Oven, Electric Water Heater, Disposal, Ice Maker, Microwave, Tankless Water Heater
- Laundry: Laundry in Utility Room
Features
- Built-in Features, Decorative/Designer Lighting Fixtures, Eat-in Kitchen, Kitchen Island, Open Floorplan, Pantry, Cable TV, Vaulted Ceiling(s), Walk-In Closet(s), Wired for Sound
- Flooring: Hardwood
- Windows: Shutters
- Has basement: No
- Number of fireplaces: 2
- Fireplace features: Living Room, Other
Interior area
- Total interior livable area: 4,007 sqft
Property
Parking
- Total spaces: 3
- Parking features: Door-Multi, Garage, Garage Door Opener, Garage Faces Side
- Attached garage spaces: 3
Features
- Levels: One and One Half
- Stories: 1.5
- Patio & porch: Covered
- Exterior features: Outdoor Grill
- Pool features: None
Lot
- Size: 1 Acres
Details
- Parcel number: R669989
Construction
Type & style
- Home type: SingleFamily
- Architectural style: Farmhouse,Modern,Detached
- Property subtype: Farm, Single Family Residence
Materials
- Foundation: Slab
- Roof: Composition,Shingle
Condition
- Year built: 2020
Utilities & green energy
- Sewer: Septic Tank
- Water: Public
- Utilities for property: Electricity Available, Septic Available, Water Available, Cable Available
Community & HOA
Community
- Subdivision: The Highlands Ph I
HOA
- Has HOA: Yes
- Services included: Internet
- HOA fee: $985 annually
- HOA name: First Service Residential
- HOA phone: 954-926-2921
Location
- Region: Northlake
Financial & listing details
- Tax assessed value: $1,268,087
- Annual tax amount: $16,831
- Date on market: 7/15/2024
- Cumulative days on market: 70 days
- Listing terms: Cash,Conventional,FHA,VA Loan
- Exclusions: All TVs, W/D, Refrigerator in laundry
- Electric utility on property: Yes
Price history
| Date | Event | Price |
|---|---|---|
| 10/4/2024 | Sold | -- |
Source: NTREIS #20666104 Report a problem | ||
| 9/30/2024 | Pending sale | $1,395,000$348/sqft |
Source: NTREIS #20666104 Report a problem | ||
| 9/26/2024 | Listing removed | $1,395,000$348/sqft |
Source: NTREIS #20666104 Report a problem | ||
| 7/15/2024 | Listed for sale | $1,395,000$348/sqft |
Source: NTREIS #20666104 Report a problem | ||
| 9/3/2020 | Sold | -- |
Source: Agent Provided Report a problem | ||
| 3/14/2012 | Sold | -- |
Source: Public Record Report a problem | ||
Public tax history
| Year | Property taxes | Tax assessment |
|---|---|---|
| 2025 | $19,758 +3.4% | $1,268,087 +13.4% |
| 2024 | $19,105 +17.2% | $1,118,725 +10% |
| 2023 | $16,307 -7.5% | $1,017,023 +10% |
| 2022 | $17,622 +0.6% | $924,566 +9.4% |
| 2021 | $17,520 +353.3% | $845,248 +546.8% |
| 2020 | $3,865 +33% | $130,680 +66.7% |
| 2019 | $2,905 -1.6% | $78,408 +100% |
| 2018 | $2,952 | $39,204 -38.8% |
| 2017 | -- | $64,033 -41.2% |
| 2016 | -- | $108,900 |
Find assessor info on the county website
Neighborhood: 76247
Nearby homes
- $--4 bd4 ba3.5k sqft450 Sutherland Cres, Northlake, TX 76247Sold
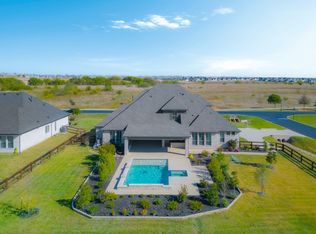
- $1,856,9004 bd4 ba5k sqft300 Sutherland Cres, Northlake, TX 76247Off Market
- $1,005,2004 bd3 ba3.3k sqft200 Sutherland Crescent Ave, Northlake, TX 76247Off Market
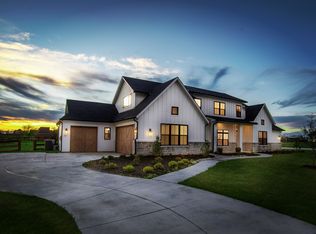
- $--3 bd3 ba3.1k sqft500 Sutherland Cres, Northlake, TX 76247Sold
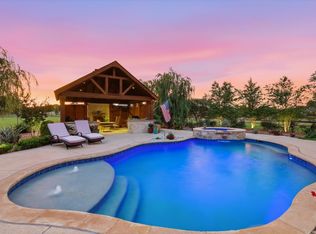
- $1,171,8004 bd3 ba3.6k sqft3445 Glenmore Ave, Northlake, TX 76247Off Market
- $--4 bd3 ba3.2k sqft250 Sutherland Cres, Northlake, TX 76247Sold
- $--4 bd3 ba3k sqft3217 Glenmore Ave, Northlake, TX 76247Sold
- $1,085,4003 bd4 ba3.1k sqft3225 Glenmore Ave, Northlake, TX 76247Off Market
Nearby schools
GreatSchools rating
- 8/10Johnie R Daniel Elementary SchoolGrades: PK-5Distance: 1.2 mi
- 7/10Gene Pike Middle SchoolGrades: 6-8Distance: 6 mi
- 5/10Northwest High SchoolGrades: 9-12Distance: 5.9 mi
Schools provided by the listing agent
- Elementary: Johnie Daniel
- Middle: Pike
- High: Byron Nelson
- District: Northwest ISD
Source: NTREIS. This data may not be complete. We recommend contacting the local school district to confirm school assignments for this home.
Get a cash offer in 3 minutes
Find out how much your home could sell for in as little as 3 minutes with a no-obligation cash offer.
Estimated market value
$1,275,400
Get a cash offer in 3 minutes
Find out how much your home could sell for in as little as 3 minutes with a no-obligation cash offer.
Estimated market value
$1,275,400
- Texas
- Denton County
- Northlake
- 76247
- 400 Sutherland Cres
