This stunning&remarkable custom home was carefully designed for flow and organization.This E facing front home is offering luxurious features and an unbeatable location.Upgraded hardwood floors,beautiful stone accent wall w fireplace Plantation shutters throughout home,tray ceilings.Open floor plan seamlessly connects the family room to outdoor living w electric screens,breakfast room,and kitchen,making it perfect for entertaining guests or spending quality time w loved ones.The kitchen is a chef's dream,featuring Taj Mahal countertops ample storage,& top-of-the-line appliances.Stone and wood beam details in the family room add an elegant touch to the home's design.The custom closets throughout ensure that storage will never be an issue. First floor media room which is wired for a theater system,to create the ultimate cinematic experience.1-acre landscaped yard,Built-in spa like pool,spa,covered patio w decorative lighting&ceiling fan,electric screens and outdoor grill and living area.
Sold
Price Unknown
450 Sutherland Cres, Northlake, TX 76247
4beds
3,501sqft
Single Family Residence
Built in 2019
1 Acres Lot
$1,176,800 Zestimate®
$--/sqft
$5,255 Estimated rent
Home value
$1,176,800
$1.11M - $1.25M
$5,255/mo
Zestimate® history
Owner options
List your home for rent
$5,255/mo
Rent Zestimate®
Find your next renter with Zillow Rental Manager. Plus, with online applications, you can quickly screen prospective tenants – for free.
$5,255/mo
Rent Zestimate®
Refinance and save
$995/mo
Est. payment
Refinancing to a lower rate could help reduce your monthly payments and save thousands over the life of the loan.
$995/mo
Est. payment
Explore your selling options
Work with a Zillow partner agent
Leverage their expertise and Zillow's premium Showcase listings to get your home seen by more buyers.
Get startedList with your own agent
Get your home in front of millions of buyers by listing it on Zillow.
Learn how to do itSell it yourself
Take full control of how buyers see your home on Zillow by listing For Sale by Owner (FSBO).
List your homeWhat's special
Open floor planMedia roomCustom closetsOutdoor grill
Zillow last checked:
Listing updated:
Listed by:
Jollete Ryon 0524021 817-832-8583,
Compass RE Texas, LLC 469-485-7806
Bought with:
Sophia Polk
Sophia Polk Realty
Source: NTREIS,MLS#: 20459011
Facts & features
Interior
Bedrooms & bathrooms
- Bedrooms: 4
- Bathrooms: 4
- Full bathrooms: 4
Primary bedroom
- Features: Dual Sinks, Double Vanity, En Suite Bathroom, Garden Tub/Roman Tub, Sitting Area in Primary, Separate Shower, Walk-In Closet(s)
- Level: First
- Dimensions: 18 x 14
Bedroom
- Features: Split Bedrooms, Walk-In Closet(s)
- Level: First
- Dimensions: 12 x 13
Bedroom
- Level: First
- Dimensions: 12 x 12
Bedroom
- Level: Second
Breakfast room nook
- Features: Eat-in Kitchen
- Level: First
- Dimensions: 19 x 14
Game room
- Features: Built-in Features
- Level: First
Game room
- Features: Built-in Features
- Level: First
Kitchen
- Features: Breakfast Bar, Built-in Features, Eat-in Kitchen, Kitchen Island, Pot Filler, Walk-In Pantry
- Level: First
- Dimensions: 14 x 13
Living room
- Features: Built-in Features, Fireplace
- Level: First
- Dimensions: 21 x 19
Media room
- Level: First
- Dimensions: 15 x 15
Office
- Features: Built-in Features
- Level: First
- Dimensions: 12 x 13
Heating
- Central, Natural Gas, Zoned
Cooling
- Central Air, Ceiling Fan(s), Electric, Zoned
Appliances
- Included: Some Gas Appliances, Double Oven, Dryer, Dishwasher, Electric Oven, Gas Cooktop, Disposal, Microwave, Plumbed For Gas, Tankless Water Heater, Vented Exhaust Fan, Washer
- Laundry: Washer Hookup, Electric Dryer Hookup, Laundry in Utility Room
Features
- Built-in Features, Cathedral Ceiling(s), Decorative/Designer Lighting Fixtures, Double Vanity, Eat-in Kitchen, High Speed Internet, Kitchen Island, Open Floorplan, Other, Pantry, Vaulted Ceiling(s), Walk-In Closet(s), Wired for Sound
- Flooring: Carpet, Tile, Wood
- Windows: Shutters
- Has basement: No
- Number of fireplaces: 1
- Fireplace features: Gas Starter, Living Room, Stone, Wood Burning
Interior area
- Total interior livable area: 3,501 sqft
Property
Parking
- Total spaces: 3
- Parking features: Additional Parking, Concrete, Door-Multi, Driveway, Epoxy Flooring, Garage, Garage Door Opener, Inside Entrance, Lighted, On Site, Garage Faces Side, Storage
- Attached garage spaces: 3
- Has uncovered spaces: Yes
Features
- Levels: Two
- Stories: 2
- Patio & porch: Front Porch, Patio, Covered
- Exterior features: Built-in Barbecue, Barbecue, Garden, Lighting, Outdoor Grill, Outdoor Kitchen, Outdoor Living Area, Rain Gutters
- Pool features: Fenced, Heated, In Ground, Outdoor Pool, Pool, Pool/Spa Combo, Salt Water
- Fencing: Back Yard,Gate,Split Rail,Wood,Wrought Iron
Lot
- Size: 1 Acres
- Features: Acreage, Back Yard, Interior Lot, Lawn, Landscaped, Level, Few Trees
Details
- Parcel number: R669990
Construction
Type & style
- Home type: SingleFamily
- Architectural style: Traditional,Detached
- Property subtype: Single Family Residence
Materials
- Brick, Rock, Stone, Wood Siding
- Foundation: Slab
- Roof: Composition
Condition
- Year built: 2019
Utilities & green energy
- Sewer: Aerobic Septic, Public Sewer
- Water: Public
- Utilities for property: Natural Gas Available, Sewer Available, Septic Available, Underground Utilities, Water Available
Community & HOA
Community
- Features: Trails/Paths
- Security: Security System Owned, Smoke Detector(s)
- Subdivision: The Highlands Ph I
HOA
- Has HOA: Yes
- Services included: All Facilities, Association Management, Maintenance Grounds
- HOA fee: $995 annually
- HOA name: The Highlands of Northlake
- HOA phone: 877-301-9255
Location
- Region: Northlake
Financial & listing details
- Tax assessed value: $1,213,435
- Annual tax amount: $15,940
- Date on market: 10/20/2023
- Cumulative days on market: 61 days
- Listing terms: Cash,Conventional,FHA,VA Loan
- Exclusions: Mounted TV's.
Price history
| Date | Event | Price |
|---|---|---|
| 12/19/2023 | Sold | -- |
Source: NTREIS #20459011 Report a problem | ||
| 11/14/2023 | Contingent | $1,195,000$341/sqft |
Source: NTREIS #20459011 Report a problem | ||
| 10/20/2023 | Listed for sale | $1,195,000-4.4%$341/sqft |
Source: NTREIS #20459011 Report a problem | ||
| 10/9/2023 | Listing removed | -- |
Source: NTREIS #20352506 Report a problem | ||
| 9/28/2023 | Price change | $1,250,000-16.7%$357/sqft |
Source: NTREIS #20352506 Report a problem | ||
| 9/21/2023 | Price change | $1,500,000+20%$428/sqft |
Source: NTREIS #20352506 Report a problem | ||
| 8/5/2023 | Price change | $1,250,000-2.3%$357/sqft |
Source: NTREIS #20352506 Report a problem | ||
| 6/14/2023 | Listed for sale | $1,279,000$365/sqft |
Source: NTREIS #20352506 Report a problem | ||
Public tax history
| Year | Property taxes | Tax assessment |
|---|---|---|
| 2025 | $19,976 -5.7% | $1,213,435 -1.7% |
| 2024 | $21,177 +87.2% | $1,234,599 +45.6% |
| 2023 | $11,313 -13.1% | $847,658 +14.3% |
| 2022 | $13,011 -1% | $741,400 -3.4% |
| 2021 | $13,144 +13% | $767,205 +45.3% |
| 2020 | $11,635 +300.5% | $527,877 +573.2% |
| 2019 | $2,905 +8.5% | $78,408 +20% |
| 2018 | $2,677 | $65,340 +2% |
| 2017 | -- | $64,033 -41.2% |
| 2016 | -- | $108,900 |
Find assessor info on the county website
Neighborhood: 76247
Nearby homes
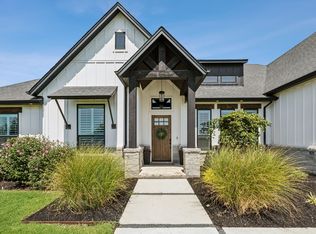
- $--4 bd4 ba4k sqft400 Sutherland Cres, Northlake, TX 76247Sold
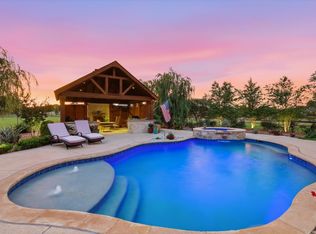
- $--3 bd3 ba3.1k sqft500 Sutherland Cres, Northlake, TX 76247Sold
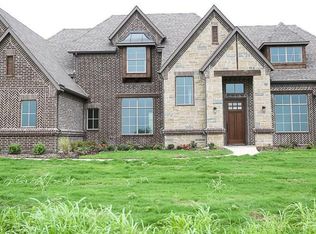
- $1,171,8004 bd3 ba3.6k sqft3445 Glenmore Ave, Northlake, TX 76247Off Market
- $1,856,9004 bd4 ba5k sqft300 Sutherland Cres, Northlake, TX 76247Off Market
- $969,0004 bd3 ba2.9k sqft3441 Glenmore Ave, Northlake, TX 76247Off Market
- $1,005,2004 bd3 ba3.3k sqft200 Sutherland Crescent Ave, Northlake, TX 76247Off Market
- $--4 bd3 ba2.7k sqft550 Sutherland Cres, Northlake, TX 76247Sold
- $1,667,9003 bd4 ba4.8k sqft3440 Glenmore Ave, Northlake, TX 76247Off Market
Nearby schools
GreatSchools rating
- 8/10Johnie R Daniel Elementary SchoolGrades: PK-5Distance: 1.3 mi
- 7/10Gene Pike Middle SchoolGrades: 6-8Distance: 6 mi
- 5/10Northwest High SchoolGrades: 9-12Distance: 5.8 mi
Schools provided by the listing agent
- Elementary: Lance Thompson
- Middle: Medlin
- High: Northwest
- District: Northwest ISD
Source: NTREIS. This data may not be complete. We recommend contacting the local school district to confirm school assignments for this home.
Get a cash offer in 3 minutes
Find out how much your home could sell for in as little as 3 minutes with a no-obligation cash offer.
Estimated market value
$1,176,800
Get a cash offer in 3 minutes
Find out how much your home could sell for in as little as 3 minutes with a no-obligation cash offer.
Estimated market value
$1,176,800
- Texas
- Denton County
- Northlake
- 76247
- 450 Sutherland Cres
