Welcome to one of the most exceptional units in the Five Towns community. This two-bedroom, two-bathroom condo is located on the top floor, offering an end-unit position with sweeping panoramic views, perfect for enjoying beautiful sunsets. Ideally situated, this condo has been meticulously updated and stands out from the rest. A notable feature of this unit is the convenience of having washer/dryer hookups inside, eliminating the need for shared laundry facilities in the building. Upon entering, you’ll immediately notice the open, spacious layout, flooded with natural light. The plantation shutters provide flexibility, allowing you to control the light or create a darker ambiance for movie nights. The kitchen has been recently updated with modern appliances, offering both functionality and style. The primary bedroom is impressively large and features a walk-in closet, where the washer/dryer hookups are conveniently located. The master bathroom has also been tastefully renovated, along with the second bathroom, all of which received updates in 2024. New electrical panel was also upgraded and installed in 2024! In addition to the spacious interior, this unit offers ample storage space, making it perfect for those who appreciate extra room. A covered parking spot, located conveniently near the building’s main entrance, adds to the unit's appeal. Residents can enjoy the heated pool on-site, and the location is unbeatable, with shopping, dining, cafes, and beaches all just minutes away. This rare and highly desirable unit is sure to attract attention and won’t last long. Also, don't forget the amazing amount of amenities at the clubhouse, including a large pool, and a hot tub! There's plenty of shuffleboard, tennis, and a cooking area with a gas grill. Separate card room and a game room with billiard tables! Lots of fun to be had with all the neighbors here as well! Don't miss out on this incredible opportunity!
Sold for $232,000
$232,000
5501 80TH STREET N #501, ST PETERSBURG, FL 33709
2beds
1,235sqft
Condominium
Built in 1973
-- sqft lot
$225,000 Zestimate®
$188/sqft
$1,737 Estimated rent
Home value
$225,000
$203,000 - $250,000
$1,737/mo
Zestimate® history
Owner options
List your home for rent
$1,737/mo
Rent Zestimate®
Find your next renter with Zillow Rental Manager. Plus, with online applications, you can quickly screen prospective tenants – for free.
$1,737/mo
Rent Zestimate®
Refinance and save
$2,434/mo
Est. payment
Refinancing to a lower rate could help reduce your monthly payments and save thousands over the life of the loan.
$2,434/mo
Est. payment
Explore your selling options
Work with a Zillow partner agent
Leverage their expertise and Zillow's premium Showcase listings to get your home seen by more buyers.
Get startedList with your own agent
Get your home in front of millions of buyers by listing it on Zillow.
Learn how to do itSell it yourself
Take full control of how buyers see your home on Zillow by listing For Sale by Owner (FSBO).
List your homeWhat's special
Flooded with natural lightCovered parking spotSweeping panoramic viewsAmple storage spaceOpen spacious layoutPlantation shuttersWalk-in closet
Zillow last checked:
Listing updated:
Listed by:
Michael Erturk PA 727-403-5469,
COASTAL PROPERTIES GROUP 727-493-1555
Bought with:
Dave Doherty, 3314217
TOM TUCKER REALTY
Source: Stellar MLS,MLS#: TB8369814 Originating MLS: Suncoast Tampa
Originating MLS: Suncoast Tampa
Facts & features
Interior
Bedrooms & bathrooms
- Bedrooms: 2
- Bathrooms: 2
- Full bathrooms: 2
Rooms
- Room types: Dining Room, Great Room, Storage Rooms
Primary bedroom
- Features: En Suite Bathroom, Walk-In Closet(s)
- Level: First
- Area: 192 Square Feet
- Dimensions: 16x12
Bedroom 2
- Features: Walk-In Closet(s)
- Level: First
- Area: 195 Square Feet
- Dimensions: 15x13
Dining room
- Level: First
- Area: 144 Square Feet
- Dimensions: 12x12
Kitchen
- Features: Pantry
- Level: First
- Area: 132 Square Feet
- Dimensions: 12x11
Living room
- Level: First
- Area: 315 Square Feet
- Dimensions: 21x15
Heating
- Central, Natural Gas
Cooling
- Central Air
Appliances
- Included: Dishwasher, Microwave, Range, Refrigerator
- Laundry: Electric Dryer Hookup, Inside, Other, Washer Hookup
Features
- Ceiling Fan(s), Eating Space In Kitchen, Elevator, Open Floorplan, Walk-In Closet(s)
- Flooring: Laminate
- Doors: Outdoor Kitchen
- Windows: Storm Window(s), Window Treatments
- Has fireplace: No
- Common walls with other units/homes: Corner Unit
Interior area
- Total structure area: 1,235
- Total interior livable area: 1,235 sqft
Property
Parking
- Total spaces: 1
- Parking features: Covered, Guest
- Carport spaces: 1
Features
- Levels: One
- Stories: 1
- Exterior features: Outdoor Kitchen, Storage, Tennis Court(s)
- Pool features: Heated, In Ground
- Has spa: Yes
- Spa features: Heated, In Ground
- Has view: Yes
- View description: Park/Greenbelt, Pool
Lot
- Size: 2.1 Acres
- Features: Landscaped, Sidewalk
- Residential vegetation: Mature Landscaping, Trees/Landscaped
Details
- Additional structures: Gazebo, Other, Outdoor Kitchen, Storage, Tennis Court(s)
- Parcel number: 363015279470005010
- Special conditions: None
Construction
Type & style
- Home type: Condo
- Property subtype: Condominium
Materials
- Block, Stucco
- Foundation: Slab
- Roof: Shingle
Condition
- New construction: No
- Year built: 1973
Utilities & green energy
- Sewer: Public Sewer
- Water: Public
- Utilities for property: Cable Connected, Electricity Connected, Natural Gas Connected, Sewer Connected, Street Lights, Underground Utilities, Water Connected
Community & HOA
Community
- Features: Buyer Approval Required, Clubhouse, Deed Restrictions, Fitness Center, Pool, Tennis Court(s)
- Security: Medical Alarm, Smoke Detector(s)
- Pet fee: $0 monthly
- Senior community: Yes
- Subdivision: FIVE TOWNS OF ST PETE
HOA
- Has HOA: No
- Amenities included: Clubhouse, Elevator(s), Fitness Center, Laundry, Pool, Recreation Facilities, Spa/Hot Tub, Tennis Court(s)
- Services included: Community Pool, Gas, Insurance, Internet, Maintenance Structure, Maintenance Grounds, Manager, Pool Maintenance, Recreational Facilities, Sewer, Trash, Water
- HOA fee: $770 monthly
- HOA name: DeSantis Community Management, LLC
- HOA phone: 727-440-5225
Location
- Region: Saint Petersburg
Financial & listing details
- Price per square foot: $188/sqft
- Tax assessed value: $145,979
- Annual tax amount: $3,538
- Date on market: 4/3/2025
- Cumulative days on market: 4 days
- Listing terms: Cash,Conventional
- Ownership: Condominium
- Total actual rent: 0
- Electric utility on property: Yes
- Road surface type: Paved
Price history
| Date | Event | Price |
|---|---|---|
| 5/30/2025 | Sold | $232,000-1.2%$188/sqft |
Source:  Stellar MLS #TB8369814 Report a problem Stellar MLS #TB8369814 Report a problem | ||
| 4/8/2025 | Pending sale | $234,900$190/sqft |
Source: Stellar MLS #TB8369814 Report a problem | ||
| 4/3/2025 | Listed for sale | $234,900+30.5%$190/sqft |
Source: Stellar MLS #TB8369814 Report a problem | ||
| 2/2/2023 | Sold | $180,000-5.2%$146/sqft |
Source: Public Record Report a problem | ||
| 1/19/2023 | Pending sale | $189,900$154/sqft |
Source: Stellar MLS #U8186152 Report a problem | ||
| 1/3/2023 | Listed for sale | $189,900-20.2%$154/sqft |
Source: Stellar MLS #U8186152 Report a problem | ||
| 11/30/2022 | Listing removed | -- |
Source: Stellar MLS #U8168004 Report a problem | ||
| 8/25/2022 | Price change | $237,900-4.8%$193/sqft |
Source: Stellar MLS #U8168004 Report a problem | ||
| 6/30/2022 | Listed for sale | $249,900+257.5%$202/sqft |
Source: Stellar MLS #U8168004 Report a problem | ||
| 5/28/2015 | Listing removed | $69,900$57/sqft |
Source: CENTURY 21 Jim White & Associates #U7737092 Report a problem | ||
| 5/19/2015 | Listed for sale | $69,900+11.8%$57/sqft |
Source: CENTURY 21 Jim White & Associates #U7737092 Report a problem | ||
| 6/6/2011 | Sold | $62,500-3.1%$51/sqft |
Source: Stellar MLS #U7511590 Report a problem | ||
| 4/28/2011 | Listed for sale | $64,500$52/sqft |
Source: Charles Rutenberg Realty, Inc. #7511590 Report a problem | ||
Public tax history
| Year | Property taxes | Tax assessment |
|---|---|---|
| 2025 | $3,127 -11.6% | $145,979 -12.5% |
| 2024 | $3,538 +48.9% | $166,882 +77.8% |
| 2023 | $2,376 +10.7% | $93,854 +10% |
| 2022 | $2,146 +9.3% | $85,322 +10% |
| 2021 | $1,964 +5.7% | $77,565 +10% |
| 2020 | $1,858 +11.6% | $70,514 +10% |
| 2019 | $1,664 | $64,104 -12.2% |
| 2018 | $1,664 +10.7% | $73,007 +13.8% |
| 2017 | $1,504 +25.8% | $64,173 +14.4% |
| 2016 | $1,195 +13% | $56,100 +28.1% |
| 2015 | $1,058 +8.9% | $43,784 +9.7% |
| 2014 | $971 +2.5% | $39,907 +3.7% |
| 2013 | $947 +1.1% | $38,481 -4.2% |
| 2012 | $937 | $40,153 -2.4% |
| 2011 | -- | $41,133 -7.3% |
| 2010 | -- | $44,362 -37% |
| 2009 | -- | $70,365 -19% |
| 2008 | $1,924 | $86,900 -17.5% |
| 2007 | -- | $105,300 +45.8% |
| 2005 | -- | $72,200 +22.6% |
| 2004 | $1,477 +7.2% | $58,900 +9.1% |
| 2003 | $1,377 +27.9% | $54,000 +19.7% |
| 2002 | $1,077 | $45,100 +5.9% |
| 2001 | $1,077 +2.9% | $42,600 +2.2% |
| 2000 | $1,047 | $41,700 |
Find assessor info on the county website
Neighborhood: 33709
Nearby homes
- $195,9002 bd2 ba1.2k sqft5501 80th St N UNIT 102, Saint Petersburg, FL 33709For Sale

- $137,0001 bd1 ba860 sqft5501 80th St N UNIT 108, Saint Petersburg, FL 33709Sold

- $130,0001 bd1 ba1k sqft5501 80th St N UNIT 203, Saint Petersburg, FL 33709Sold
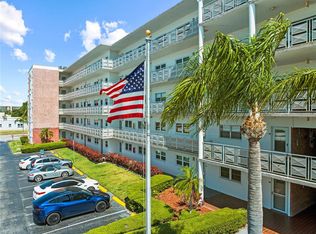
- $80,0001 bd1 ba860 sqft5501 80th St N UNIT 207, Saint Petersburg, FL 33709Sold

- $134,0002 bd2 ba1.1k sqft5501 80th St N UNIT 209, Saint Petersburg, FL 33709Sold
- $80,0001 bd1 ba1k sqft5501 80th St N UNIT 214, Saint Petersburg, FL 33709Sold
- $147,5001 bd1 ba860 sqft5501 80th St N UNIT 307, Saint Petersburg, FL 33709Sold
- $207,0002 bd2 ba1.2k sqft5501 80th St N UNIT 402, Saint Petersburg, FL 33709For Sale
- $122,5002 bd1 ba1k sqft5501 80th St N UNIT 404, Saint Petersburg, FL 33709Sold
Nearby schools
GreatSchools rating
- 5/10Marjorie Kinnan Rawlings Elementary SchoolGrades: PK-5Distance: 1.3 mi
- 4/10Pinellas Park Middle SchoolGrades: 6-8Distance: 1.3 mi
- 3/10Dixie M. Hollins High SchoolGrades: 9-12Distance: 1.7 mi
Get a cash offer in 3 minutes
Find out how much your home could sell for in as little as 3 minutes with a no-obligation cash offer.
Estimated market value
$225,000
Get a cash offer in 3 minutes
Find out how much your home could sell for in as little as 3 minutes with a no-obligation cash offer.
Estimated market value
$225,000
- Florida
- Pinellas County
- Saint Petersburg
- 33709
- 5501 80TH STREET N Unit 501
Nearby cities
Nearby neighborhoods
Nearby zip codes
Other Saint Petersburg Topics
- Apartments for Rent in 33709
- Houses for Sale in 33709
- Houses for Rent in 33709
- 33709 Real Estate
- Saint Petersburg Condos
- Houses for Sale in Saint Petersburg
- Newest Listings in Saint Petersburg
- Saint Petersburg Home Values
- Saint Petersburg Real Estate Agents
- Saint Petersburg Refinance
- Saint Petersburg Mortgage Rates
