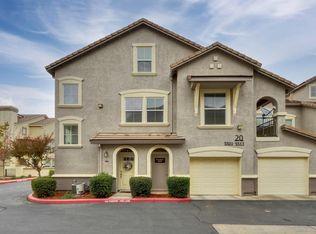
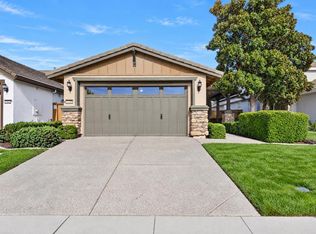
Welcome to 5501 Mezereon Ln, where refined comfort meets effortless living in the gated Jasmine Community. This beautifully situated end unit condominium features a timeless granite countertop kitchen with peninsula seating, a dramatic vaulted living room with gas fireplace, and a serene primary suite with private balcony access, dual vanities, soaking tub, separate shower, and walk-in closet. A versatile tri-level loft overlooks the main living space, while vinyl plank flooring, plush carpet, an interior laundry room, and an attached two-car garage add comfort and convenience. Enjoy resort-style amenities including a sparkling pool and spa, fitness center, and clubhouse all within minutes from Elk Grove schools, parks, trails, shopping, and everyday essentials.
Active
Price cut: $9K (10/25)
$440,000
5501 Mezereon Ln, Elk Grove, CA 95757
2beds
1,519sqft
Condominium
Built in 2006
-- sqft lot
$434,700 Zestimate®
$290/sqft
$270/mo HOA
What's special
Sparkling pool and spaGas fireplaceVersatile tri-level loftAttached two-car garagePrivate balcony accessPeninsula seatingTimeless granite countertop kitchen
- 51 days
- 607
- 29
Zillow last checked:
Listing updated:
Listed by:
Jenn San Tran DRE #01963220 209-400-2222,
PMZ Real Estate
Source: MetroList Services of CA,MLS#: 226120390Originating MLS: MetroList Services, Inc.
Facts & features
Interior
Bedrooms & bathrooms
- Bedrooms: 2
- Bathrooms: 2
- Full bathrooms: 2
Rooms
- Room types: Loft, Dining Room, Possible Guest, Kitchen, Laundry, Living Room
Primary bedroom
- Features: Balcony, Walk-In Closet, Outside Access
Primary bathroom
- Features: Shower Stall(s), Double Vanity, Fiberglass, Soaking Tub, Walk-In Closet(s), Window
Dining room
- Features: Formal Area
Kitchen
- Features: Pantry Closet, Granite Counters
Heating
- Central, Gas, Hot Water
Cooling
- Ceiling Fan(s), Central Air
Appliances
- Included: Free-Standing Gas Range, Free-Standing Refrigerator, Built-In Gas Oven, Built-In Gas Range, Disposal, Plumbed For Ice Maker, Free-Standing Gas Oven
- Laundry: Laundry Room, Hookups Only, Inside Room
Features
- Flooring: Carpet, Luxury Vinyl Plank
- Number of fireplaces: 1
- Fireplace features: Living Room, Raised Hearth, Gas Log
- Common walls with other units/homes: End Unit
Interior area
- Total interior livable area: 1,519 sqft
Property
Parking
- Total spaces: 2
- Parking features: Restrictions, Garage Faces Front, Garage Faces Rear, Garage Faces Side, Guest, Driveway, Gated
- Garage spaces: 2
- Has uncovered spaces: Yes
Features
- Levels: Three Or More
- Stories: 3
- Entry location: Close to Clubhouse
- Has private pool: Yes
- Pool features: Community
- Fencing: Metal,Entry Gate,Gated Driveway/Sidewalks
Lot
- Features: Close to Clubhouse, Corner Lot, Curb(s)/Gutter(s)
- Topography: Level,Trees Many,Level,Trees Many
Details
- Parcel number: 13218400040008
- Zoning: RD-20
- Special conditions: Offer As Is
Construction
Type & style
- Home type: Condo
- Architectural style: Mediterranean,Contemporary,Spanish
- Property subtype: Condominium
- Attached to another structure: Yes
Materials
- Stucco, Wood
- Foundation: Slab
- Roof: Shingle,Composition,Tile,See Remarks
Condition
- Year built: 2006
Utilities & green energy
- Electric: 220 Volts in Laundry
- Sewer: Public Sewer
- Water: Public, Meter on Site
- Utilities for property: Public, Electric, Sewer In & Connected, Internet Available, Natural Gas Available, Natural Gas Connected
Community & HOA
Community
- Features: Gated
- Subdivision: Jasmine Community
HOA
- Has HOA: Yes
- Amenities included: Barbecue, Pool, Clubhouse, Fitness Center, Spa/Hot Tub, Gym
- Services included: Common Areas, Pool, Recreation Facility, Roof, Maintenance Structure, Maintenance Grounds, Management
- HOA fee: $270 monthly
Location
- Region: Elk Grove
Financial & listing details
- Price per square foot: $290/sqft
- Tax assessed value: $465,443
- Price range: $440K - $440K
- Date on market: 9/25/2026
- Road surface type: Paved Sidewalk
Estimated market value
$434,700
$413,000 - $456,000
$2,581/mo
Price history
| Date | Event | Price |
|---|---|---|
| 10/25/2026 | Price change | $440,000-2%$290/sqft |
Source: MetroList Services of CA #226120390 Report a problem | ||
| 9/25/2026 | Listed for sale | $449,000+4.4%$296/sqft |
Source: MetroList Services of CA #226120390 Report a problem | ||
| 9/11/2026 | Listing removed | $2,595$2/sqft |
Source: Zillow Rentals Report a problem | ||
| 8/13/2026 | Price change | $2,595-5.6%$2/sqft |
Source: Zillow Rentals Report a problem | ||
| 8/7/2026 | Price change | $2,750+5.8%$2/sqft |
Source: Zillow Rentals Report a problem | ||
| 8/5/2026 | Listed for rent | $2,600$2/sqft |
Source: Zillow Rentals Report a problem | ||
| 8/5/2025 | Listing removed | $2,600$2/sqft |
Source: Zillow Rentals Report a problem | ||
| 8/1/2025 | Listed for rent | $2,600$2/sqft |
Source: Zillow Rentals Report a problem | ||
| 12/22/2021 | Sold | $430,000+68.6%$283/sqft |
Source:  MetroList Services of CA #221145030 Report a problem | ||
| 6/24/2016 | Sold | $255,000+2%$168/sqft |
Source: MetroList Services of CA #16030518 Report a problem | ||
| 5/20/2016 | Pending sale | $250,000$165/sqft |
Source: Coldwell Banker Residential Brokerage - Elk Grove #16030518 Report a problem | ||
| 5/17/2016 | Listed for sale | $250,000-17.5%$165/sqft |
Source: Coldwell Banker Residential Brokerage - Elk Grove #16030518 Report a problem | ||
| 9/27/2006 | Sold | $303,000$199/sqft |
Source: Public Record Report a problem | ||
Public tax history
| Year | Property taxes | Tax assessment |
|---|---|---|
| 2026 | -- | $465,443 +2% |
| 2025 | $6,041 +1.1% | $456,318 +2% |
| 2024 | $5,974 +2.8% | $447,372 +2% |
| 2023 | $5,812 +1.5% | $438,600 +2% |
| 2022 | $5,724 +37.5% | $430,000 +54.2% |
| 2021 | $4,163 +1.6% | $278,876 +1% |
| 2020 | $4,099 +1.9% | $276,018 +2% |
| 2019 | $4,020 +2.5% | $270,607 +2% |
| 2018 | $3,923 +2.1% | $265,302 +2% |
| 2017 | $3,844 +6.5% | $260,100 +5.7% |
| 2016 | $3,610 +6.5% | $246,131 +8% |
| 2015 | $3,391 +2.5% | $227,900 +3% |
| 2014 | $3,309 | $221,262 +25% |
| 2013 | -- | $177,009 +13% |
| 2012 | -- | $156,646 -4.8% |
| 2011 | -- | $164,608 -1.4% |
| 2010 | -- | $167,021 -27.9% |
| 2008 | -- | $231,718 -21.1% |
| 2007 | -- | $293,813 +2066.3% |
| 2006 | -- | $13,563 |
Find assessor info on the county website
Monthly payment
Est. payment
Payment breakdown
Explore the cost of this home by adjusting the details. Changes won't be saved.Climate risks
Neighborhood: 95757

Similar homes
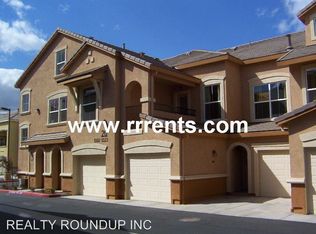
- $460,0002 bd2 ba1.7k sqft5520 Tares Cir, Elk Grove, CA 95757For Sale
 MLS ID #226121899, Katie Cao. MetroList Services of CA
- $445,0002 bd3 ba1.3k sqft4710 Ocean Ln, Elk Grove, CA 95757For Sale
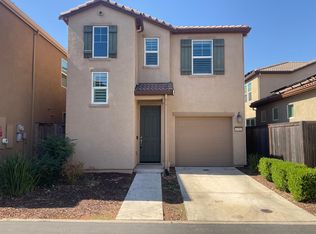 MLS ID #226133146, Lisa Soltesz. MetroList Services of CA
- $444,0002 bd3 ba1k sqft4920 Ocean Ln, Elk Grove, CA 95757For Sale
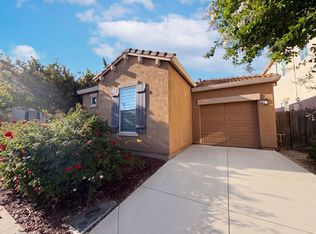 MLS ID #226088893, Lisa Soltesz. MetroList Services of CA
- $509,0002 bd2 ba1.3k sqft7438 Chatsworth Cir, Elk Grove, CA 95757For Sale
 MLS ID #226127444, Kimberly Yee. MetroList Services of CA
