RARE OPPORTUNITY IN HIGHLY SOUGHT-AFTER LADERA HEIGHTS! 5502 S Chariton Ave presents a unique chance for both investors and end users to capitalize on a substantially renovated home with significant upside still remaining. Much of the expensive work has already been completed, including an open-concept floor plan, remodeled kitchen, updated bathrooms, recessed lighting, modern finishes, and an inviting layout designed for today's lifestyle. The property offers the ideal balance between move-in-ready comfort and value-add potential. For end users, this is an opportunity to skip the headaches of a major renovation and focus on the fun part adding personal style, selecting finishes, and creating a dream backyard tailored to your lifestyle. Whether you envision a resort-style pool and spa, outdoor entertaining spaces, wellness retreat, home office, guest house, or potential ADU (buyer to verify), the expansive backyard provides exceptional flexibility and room to grow. For investors, the property represents a compelling value-add opportunity where much of the costly renovation work has already been absorbed. With lower construction risk, reduced timelines, and strong demand for updated homes with outdoor lifestyle amenities, the path to value creation is already well underway. Properties that offer this combination of completed improvements, customization potential, and outdoor expansion opportunities rarely come to market. Whether you're looking to create your forever home or your next successful project, 5502 S Chariton Ave offers the foundation, flexibility, and upside to bring your vision to life.
For sale
Price cut: $100K (7/15)
$1,950,000
5502 S Chariton Ave, Los Angeles, CA 90056
4beds
3,173sqft
:
Get pre-qualified$12,180/mo
Residential, Single Family Residence
Built in 1979
0.27 Acres Lot
$-- Zestimate®
$615/sqft
$-- HOA
What's special
Expansive backyardModern finishesOpen-concept floor planRecessed lightingUpdated bathroomsRemodeled kitchen
- 64 days |
- 635 |
- 30 |
Zillow last checked:
Listing updated:
Listed by:
Scott Goshorn DRE # 01964409 310-696-9046,
Rodeo Realty 310-724-7100
Source: CLAW,MLS#: 26831561
Facts & features
Interior
Bedrooms & bathrooms
- Bedrooms: 4
- Bathrooms: 3
- Full bathrooms: 3
Rooms
- Room types: Family Room, Dining Area, Walk-In Closet
Bedroom
- Features: Walk-In Closet(s)
- Level: Upper
Bathroom
- Features: Tile, Shower Over Tub, Double Vanity(s)
Kitchen
- Features: Tile Counters, Counter Top, Kitchen Island, Open to Family Room
Heating
- Central
Cooling
- Central Air
Appliances
- Included: Gas Cooktop, Oven, Microwave
- Laundry: None
Features
- Open Floorplan, Storage, Dining Area, Kitchen Island
- Flooring: Hardwood, Tile
- Number of fireplaces: 1
- Fireplace features: Living Room
Interior area
- Total structure area: 3,173
- Total interior livable area: 3,173 sqft
Property
Parking
- Total spaces: 2
- Parking features: Driveway, Garage - 1 Car
- Garage spaces: 2
- Has uncovered spaces: Yes
Accessibility
- Accessibility features: None
Features
- Levels: Two
- Stories: 2
- Entry location: Ground Level w/steps
- Patio & porch: Patio, Covered
- Pool features: None
- Spa features: None
- Fencing: Wood,Block
- Has view: Yes
- View description: City Lights
Lot
- Size: 0.27 Acres
- Features: Front Yard, Back Yard, Lawn, Landscaped, City Lot, Flats
Details
- Additional structures: None
- Parcel number: 4201004071
- Zoning: LCR1YY
- Special conditions: Standard
- Other equipment: None
Construction
Type & style
- Home type: SingleFamily
- Architectural style: Traditional
- Property subtype: Residential, Single Family Residence
Materials
- Stucco
- Foundation: Raised
- Roof: Composition,Shingle
Condition
- Updated/Remodeled,Repair Cosmetic
- Year built: 1979
Utilities & green energy
- Sewer: In Street
- Water: Public
Community & HOA
Community
- Security: Security Lights, Fire and Smoke Detection System, Carbon Monoxide Detector(s), Prewired
HOA
- Has HOA: No
Location
- Region: Los Angeles
Financial & listing details
- Price per square foot: $615/sqft
- Tax assessed value: $1,640,000
- Annual tax amount: $19,725
- Date on market: 6/3/2026
Estimated market value
Not available
Estimated sales range
Not available
$7,219/mo
Price history
| Date | Event | Price |
|---|---|---|
| 7/15/2026 | Price change | $1,950,000-4.9%$615/sqft |
Source:  CLAW #26831561 Report a problem CLAW #26831561 Report a problem | ||
| 6/11/2026 | Price change | $2,050,000-10.1%$646/sqft |
Source: CLAW #26831561 Report a problem | ||
| 6/3/2026 | Listed for sale | $2,280,000+57.5%$719/sqft |
Source: CLAW #26831561 Report a problem | ||
| 3/3/2025 | Sold | $1,448,000+86.4%$456/sqft |
Source: Public Record Report a problem | ||
| 12/24/2024 | Sold | $776,639$245/sqft |
Source: Public Record Report a problem | ||
Public tax history
| Year | Property taxes | Tax assessment |
|---|---|---|
| 2025 | $19,725 +414.5% | $1,640,000 +511.1% |
| 2024 | $3,834 +0.8% | $268,380 +2% |
| 2023 | $3,803 -1.8% | $263,119 +2% |
| 2022 | $3,872 +1.1% | $257,960 +2% |
| 2021 | $3,830 +4.4% | $252,903 +1% |
| 2020 | $3,670 | $250,311 -76.1% |
| 2019 | $3,670 -71% | $1,045,289 +2% |
| 2018 | $12,642 | $1,024,794 +334.5% |
| 2017 | $12,642 +272.1% | $235,878 +2% |
| 2016 | $3,397 +3.1% | $231,254 +1.5% |
| 2015 | $3,294 +0.6% | $227,781 +2% |
| 2014 | $3,275 | $223,320 +2.5% |
| 2012 | -- | $217,954 +2% |
| 2011 | -- | $213,681 +0.8% |
| 2010 | -- | $212,085 -0.2% |
| 2009 | -- | $212,590 +2% |
| 2008 | -- | $208,423 +2% |
| 2007 | -- | $204,337 +2% |
| 2006 | -- | $200,332 |
| 2005 | -- | $200,332 +4% |
| 2004 | -- | $192,555 +1.9% |
| 2003 | -- | $189,027 +2% |
| 2002 | -- | $185,322 +4% |
| 2000 | -- | $178,127 |
Find assessor info on the county website
Monthly payment
Est. payment
Payment breakdown
Explore the cost of this home by adjusting the details. Changes won't be saved.Climate risks
Neighborhood: 90056
Nearby schools
GreatSchools rating
- 3/10Parent (Frank D.) Elementary SchoolGrades: K-8Distance: 0.7 mi
- 3/10Inglewood High SchoolGrades: 9-12Distance: 2.2 mi
Schools provided by the listing agent
- District: Inglewood Unified
Source: CLAW. This data may not be complete. We recommend contacting the local school district to confirm school assignments for this home.
- $1,285,8002 bd2 ba1.8k sqft5510 S Chariton Ave, Los Angeles, CA 90056Off Market
- $1,341,9003 bd2 ba1.8k sqft5446 S Chariton Ave, Los Angeles, CA 90056Off Market
- $738,1003 bd3 ba1.5k sqft5455 S La Cienega Blvd, Los Angeles, CA 90056Off Market
- $726,2002 bd3 ba1.4k sqft5457 S La Cienega Blvd, Los Angeles, CA 90056Off Market

- $822,8003 bd3 ba1.4k sqft5453 S La Cienega Blvd, Los Angeles, CA 90056Off Market
- $918,800-- bd-- ba-- sqft5501 S. La Cienega #2, Los Angeles, CA 90056Off Market
- $703,9003 bd3 ba1.5k sqft5503 S La Cienega Blvd, Los Angeles, CA 90056Off Market
- $655,0002 bd3 ba1.4k sqft5505 S La Cienega Blvd, Los Angeles, CA 90056Off Market
A local agent can set up tours, give advice and negotiate with sellers.
Similar homes
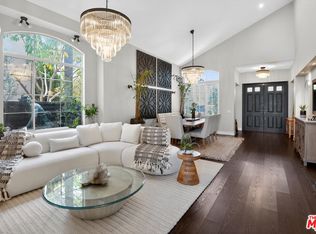
- $1,999,9994 bd3 ba3k sqft5018 S Chariton Ave, Los Angeles, CA 90056For Sale
 MLS ID #26843321, Rosie Mazariegos DRE # 02048039, Equity Smart Real Estate Services. CLAW
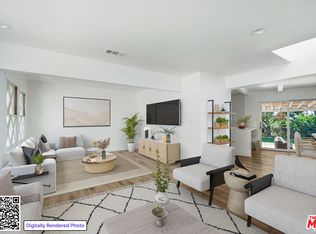
 - $1,890,0005 bd3 ba2.5k sqft5519 Shenandoah Ave, Los Angeles, CA 90056For Sale
 MLS ID #26660195, Teresa Mack DRE # 01766118, Pacific Playa Realty. CLAW
 - $2,195,0004 bd3 ba2.8k sqft6511 Wooster Ave, Los Angeles, CA 90056For Sale
 MLS ID #26864465, Katrina Gibson-Bragg DRE # 02048749, KW Westside Estates. CLAW
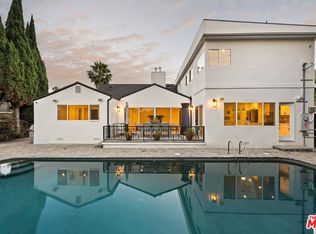
 - $1,949,0004 bd4 ba2.9k sqft5528 Marburn Ave, Los Angeles, CA 90043For Sale
 MLS ID #26837477, Ikem T. Chukumerije DRE # 01751046, IKEM. CLAW
 - $1,975,0004 bd4 ba2.7k sqft2544 Angelo Dr, Los Angeles, CA 90077For SaleMLS ID #26856047, Viviana Ventrone DRE # 01918854, Rodeo Realty. CLAW
- $1,990,0005 bd5 ba2.7k sqft713 N Sierra Bonita Ave, Los Angeles, CA 90046For SaleMLS ID #26868569, Samantha Hampar DRE # 02218028, LPT Realty, Inc. CLAW
- $1,999,0003 bd2 ba1.8k sqft6040 W 76th Pl, Los Angeles, CA 90045For SaleMLS ID #26866869, Damon Kronsberg DRE # 00893572, Douglas Elliman of California, Inc.. CLAW
- $1,995,0003 bd4 ba2.3k sqft5856 Kiyot Way, Playa Vista, CA 90094For SaleMLS ID #26863629, Meredith Schlosser DRE # 01910316, Berkshire Hathaway HomeServices California Properties. CLAW
- $2,295,0003 bd4 ba2.3k sqft7952 Dunbarton Ave, Los Angeles, CA 90045For SaleMLS ID #26864913, Ron Anavim DRE # 02002682, Real Broker. CLAW
- $1,775,0003 bd3 ba1.9k sqft4494 Don Milagro Dr, Los Angeles, CA 90008For SaleMLS ID #26852905, Charlie Coronado DRE # 01723306, Compass. CLAW
- $1,995,0003 bd5 ba2.2k sqft1857 Hi Point St, Los Angeles, CA 90035For SaleMLS ID #26850643, Rosalyn Bowers DRE # 02231791, Keller Williams Beverly Hills. CLAW
- $1,875,0004 bd3 ba2.3k sqft2831 Overland Ave, Los Angeles, CA 90064For SaleMLS ID #26849275, Chad Lund DRE # 00998185, Douglas Elliman. CLAW
- $2,195,0005 bd4 ba2.7k sqft1568 S Point View St, Los Angeles, CA 90035For SaleMLS ID #26865423, Zack Grakal DRE # 01366301, Keller Williams Beverly Hills. CLAW
- $2,150,0004 bd4 ba2.3k sqft12209 Havelock Ave, Los Angeles, CA 90230For SaleMLS ID #26851161, Emma Russell DRE # 02007330, Pardee Properties. CLAW
- $1,799,0004 bd4 ba2.1k sqft11946 Aneta St, Los Angeles, CA 90230For SaleMLS ID #26843949, Elizabeth C. Layne DRE # 01415795, Estate Properties. CLAW
- $1,995,0003 bd3 ba2k sqft1932 S Crescent Heights Blvd, Los Angeles, CA 90034For SaleMLS ID #26853427, Anat Arbib DRE # 02186077, Keller Williams Beverly Hills. CLAW
- $2,389,0003 bd2 ba1.9k sqft2148 Hillsboro Ave, Los Angeles, CA 90034For SaleMLS ID #26868779, Candace Lazan DRE # 01140282, Beverly & Company Luxury Properties. CLAW
- $2,150,0003 bd3 ba2.2k sqft4445 Vantage Ave, Studio City, CA 91604For SaleMLS ID #26867815, James Hirsch DRE # 01970186, The Agency. CLAW
- $1,985,0003 bd3 ba1.9k sqft4118 Oak Hollow Rd, Calabasas, CA 91302For SaleMLS ID #26867895, Todd Marks DRE # 01227834, Christie's International Real Estate SoCal. CLAW
- $2,199,0004 bd5 ba2.8k sqft3430 Wrightwood Dr, Studio City, CA 91604For SaleMLS ID #26827203, Michael Bergin DRE # 01845572, Compass. CLAW
Local buyer's agents are ready to help
