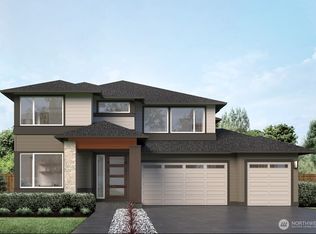
The Briar by MainVue Homes at McCormick is an expansive design. Upon entry, the Foyer debuts a corner-set Home Office for quiet study or work. Down the hallway, glide into the entertainment ready Multi-Purpose Room or head straight to the main living areas of the Great Room and Dining, both connected to the Signature Outdoor Room via wall height sliding glass doors. Enjoy the expansive Gourmet Kitchen featuring 3cm Quartz Counters, Stainless Steel appliances and Grand Butler’s Pantry. Upstairs, find the Grand Suite with a frameless walk-in shower, designer free standing tub and walk-in Dressing Room. Customer registration policy: Buyer’s Broker to visit or be registered on Buyer’s 1st visit for full Commission or commission is reduced.
Pending
Listed by: Teambuilder KW • Christine L. Cordova
$925,700
5502 Thornhill Avenue SW, Port Orchard, WA 98367
4beds
3,898sqft
:
Get pre-qualified$5,710/mo
Single Family Residence
Built in 2026
6,869 Square Feet Lot
$-- Zestimate®
$237/sqft
$71/mo HOA
What's special
Designer free standing tubExpansive designWalk-in dressing roomStainless steel appliancesEntertainment ready multi-purpose roomSignature outdoor room
- 36 days |
- 3 |
- 0 |
Zillow last checked:
Listing updated:
Listed by:
Christine L. Cordova,
Teambuilder KW,
Manpreet Sandurya,
Teambuilder KW
Source: NWMLS as distributed by MLS GRID,MLS#: 2545984
Facts & features
Interior
Bedrooms & bathrooms
- Bedrooms: 4
- Bathrooms: 4
- Full bathrooms: 3
- 1/2 bathrooms: 1
- Main level bathrooms: 1
Primary bedroom
- Description: Dressing Room
- Level: Second
Bedroom
- Description: Bed 2 walk in closet
- Level: Second
Bedroom
- Description: Bed 3 walk in closet
- Level: Second
Bedroom
- Description: Bed 4 Walk in Closet
- Level: Second
Bathroom full
- Description: Enclosed Grand Bath w/double doors
- Level: Second
Bathroom full
- Description: Hall Bath
- Level: Second
Bathroom full
- Description: Bed 3 bath
- Level: Second
Other
- Description: Powder Room
- Level: Main
Bonus room
- Description: Multi-Purpose room
- Level: Main
Bonus room
- Description: Outdoor Room
- Level: Main
Bonus room
- Description: Leisure Room
- Level: Second
Den office
- Description: Home Office enclosed w/ double doors
- Level: Main
Dining room
- Level: Main
Entry hall
- Level: Main
Great room
- Level: Main
Kitchen with eating space
- Description: Grand Butler’s Pantry
- Level: Main
Utility room
- Description: w/ linen closet
- Level: Second
Heating
- Fireplace, 90%+ High Efficiency, Heat Pump, Electric, Natural Gas
Cooling
- 90%+ High Efficiency, Heat Pump
Appliances
- Included: Dishwasher, Disposal, Microwave, Stove(s)/Range(s), Dishwasher(s), Garbage Disposal, Microwave(s), Water Heater: Hybrid-Tank, Water Heater Location: Garage
Features
- Bath Off Primary, Loft, Pantry
- Flooring: Ceramic Tile, Laminate, Carpet
- Windows: Dbl Pane/Storm Window
- Basement: None
- Number of fireplaces: 2
- Fireplace features: Gas, Main Level: 2, Fireplace
Interior area
- Total structure area: 3,898
- Total interior livable area: 3,898 sqft
Property
Parking
- Total spaces: 3
- Parking features: Attached Garage
- Has attached garage: Yes
- Covered spaces: 3
Features
- Levels: Two
- Stories: 2
- Entry location: Main
- Patio & porch: Bath Off Primary, Dbl Pane/Storm Window, Fireplace, Loft, Pantry, Walk-In Closet(s), Water Heater
- Has view: Yes
- View description: Territorial
Lot
- Size: 6,869 Square Feet
- Features: Curbs, Paved, Sidewalk, Cable TV, Deck, Fenced-Fully, High Speed Internet
Details
- Parcel number: 57300002460000
- Zoning description: Jurisdiction: City
- Special conditions: Standard
Construction
Type & style
- Home type: SingleFamily
- Architectural style: Contemporary,2 Story
- Property subtype: Single Family Residence
Materials
- Cement Planked, Cement Plank
- Foundation: Poured Concrete
- Roof: Composition
Condition
- New construction: Yes
- Year built: 2026
- Major remodel year: 2026
Details
- Builder name: MainVue Homes
Utilities & green energy
- Sewer: Sewer Connected
- Water: Public
Community & HOA
Community
- Features: CCRs
- Subdivision: McCormick
HOA
- HOA fee: $213 quarterly
Location
- Region: Port Orchard
Financial & listing details
- Price per square foot: $237/sqft
- Tax assessed value: $97,980
- Annual tax amount: $858
- Date on market: 6/25/2026
- Cumulative days on market: 37 days
- Listing terms: Conventional,FHA,VA Loan
- Inclusions: Dishwasher(s), Garbage Disposal, Microwave(s), Stove(s)/Range(s)
Estimated market value
Not available
Estimated sales range
Not available
$4,644/mo
Price history
| Date | Event | Price |
|---|---|---|
| 6/25/2026 | Pending sale | $925,700$237/sqft |
Source:  NWMLS as distributed by MLS GRID #2545984 Report a problem NWMLS as distributed by MLS GRID #2545984 Report a problem | ||
| 6/25/2026 | Listed for sale | $925,700$237/sqft |
Source: NWMLS as distributed by MLS GRID #2545984 Report a problem | ||
Public tax history
| Year | Property taxes | Tax assessment |
|---|---|---|
| 2025 | $858 -23.8% | $97,980 -24.1% |
| 2024 | $1,126 | $129,150 |
Find assessor info on the county website
Monthly payment
Est. payment
Payment breakdown
Explore the cost of this home by adjusting the details. Changes won't be saved.Climate risks
Neighborhood: 98367
Nearby schools
GreatSchools rating
- 8/10Sunnyslope Elementary SchoolGrades: PK-5Distance: 1.4 mi
- 8/10Cedar Heights Junior High SchoolGrades: 6-8Distance: 2.7 mi
- 7/10South Kitsap High SchoolGrades: 9-12Distance: 4.7 mi
Schools provided by the listing agent
- Elementary: Sunnyslope Elem
- Middle: Cedar Heights Jh
- High: So. Kitsap High
Source: NWMLS as distributed by MLS GRID. This data may not be complete. We recommend contacting the local school district to confirm school assignments for this home.
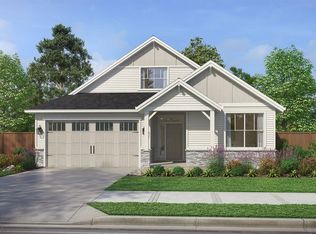
- from $939,9002 bd2 ba2.8k sqftMolalla Daylight Basement Plan, McCormick Trails, Port Orchard, WA 98367New Construction
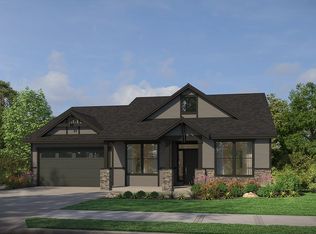
- from $729,9003 bd2 ba2k sqftThe Tamarack Plan, McCormick Trails, Port Orchard, WA 98367New Construction
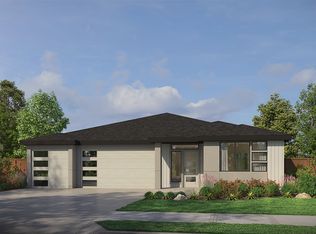
- from $788,9003 bd2 ba2.1k sqftThe Holly Plan, McCormick Trails, Port Orchard, WA 98367New Construction
- $931,6885 bd3 ba3.7k sqft5542 Thornhill Ave SW, Port Orchard, WA 98367Pending

- $774,9003 bd2 ba2k sqft5501 Thornhill Ave SW, Port Orchard, WA 98367Sold
- $699,9003 bd2 ba2k sqft5461 Thornhill Ave SW, Port Orchard, WA 98367Sold
- $628,1003 bd2 ba2k sqft5560 Kinross Rd SW #115, Port Orchard, WA 98367Off Market
- $670,0005 bd3 ba2.8k sqft5536 Kinross Rd SW, Pt Orchard, WA 98367For Sale
A local agent can set up tours, give advice and negotiate with sellers.
Similar homes
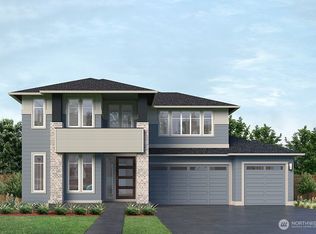
- $922,9954 bd4 ba3.8k sqftMccormick Village, Port Orchard, WA 98367Active
 NWMLS as distributed by MLS GRID
 - $959,9954 bd5 ba4k sqftAmherst, Port Orchard, WA 98367Active
 MLS ID #2539987, Jeffrey Harrison. NWMLS as distributed by MLS GRID
 - $964,9955 bd6 ba3.7k sqftMccormick Village, Port Orchard, WA 98367Active
 NWMLS as distributed by MLS GRID
 - $899,9994 bd4 ba3.9k sqft4495 Castleton Road SW, Port Orchard, WA 98367Active
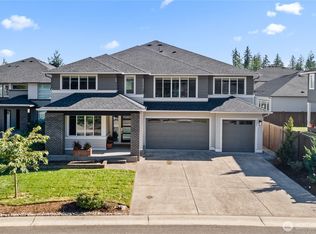 MLS ID #2495769, Yesay Semerjian. NWMLS as distributed by MLS GRID
 - $927,9955 bd3 ba3.1k sqftMccormick Village, Port Orchard, WA 98367ActiveNWMLS as distributed by MLS GRID
- $1,008,9955 bd4 ba3.8k sqftMccormick Village, Port Orchard, WA 98367ActiveNWMLS as distributed by MLS GRID
- $890,9953 bd3 ba2.4k sqft4030 Reef Rd SW, Port Orchard, WA 98367New ConstructionMainVue Homes
- from $944,9505 bd5 ba4.1k sqftCamano Next Gen-Signature Plan, McCormick : McCormick Trails, Port Orchard, WA 98367New ConstructionLennar Homes
- $962,9955 bd4 ba3.5k sqftMccormick Village, Port Orchard, WA 98367ActiveNWMLS as distributed by MLS GRID
- $834,9005 bd3 ba3.3k sqftMccormick Trails, Port Orchard, WA 98367ActiveMLS ID #2523311, Jill Dianne Bullion. NWMLS as distributed by MLS GRID
- from $869,9505 bd5 ba4k sqftRoslyn-Signature Plan, McCormick : McCormick Trails, Port Orchard, WA 98367New ConstructionLennar Homes
- $798,5004 bd3 ba3.4k sqft4881 Amherst Way SW, Port Orchard, WA 98367ActiveMLS ID #2500254, Steven McNamer. NWMLS as distributed by MLS GRID
- $774,9004 bd3 ba2.8k sqftMccormick Trails, Port Orchard, WA 98367ActiveMLS ID #2553919, Jill Dianne Bullion. NWMLS as distributed by MLS GRID
- $788,9003 bd2 ba2.1k sqftMccormick Trails, Port Orchard, WA 98367ActiveNWMLS as distributed by MLS GRID
- $771,9005 bd3 ba3k sqftMccormick Trails, Port Orchard, WA 98367ContingentMLS ID #2536960, Jill Dianne Bullion. NWMLS as distributed by MLS GRID
- from $729,9503 bd3 ba2.2k sqftBenton II-Signature Plan, McCormick : McCormick Trails, Port Orchard, WA 98367New ConstructionLennar Homes
- from $826,9004 bd3 ba3.3k sqftPlan A-330 Plan, McCormick Trails, Port Orchard, WA 98366New ConstructionTRI Pointe Homes
- $699,9904 bd3 ba2.8k sqft4180 SW Bigler Way, Port Orchard, WA 98367New ConstructionRichmond Homes
- from $788,9003 bd2 ba2.1k sqftThe Holly Plan, McCormick Trails, Port Orchard, WA 98367New ConstructionPacific Lifestyle Homes
- $834,9004 bd4 ba3.3k sqft6220 Crestner Dr SW, Port Orchard, WA 98366New ConstructionTRI Pointe Homes
