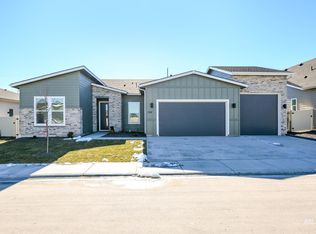
Stunning single-story home presents with a charming front porch. Inside the foyer, an impressive great room warmly welcomes guests and offers easy access to the casual dining area and kitchen with a center island - perfect for entertaining. Additionally, the home features a large home office adjacent to the main living spaces. Highlighting community spaces of the home is a covered patio accessed from the casual dining via beautiful sliding glass doors that provide plenty of natural light. Primary bedroom suite includes a luxurious en-suite bath featuring private water closet, separate soaking tub, dual vanities, and a tile surround shower with semi-frameless enclosure. Three secondary bedrooms and two baths at the front of the home. Huge 4 car garage. Front and rear landscape included. Home is to be built, digging soon. Photos are similar. BTVAI
Pending
$599,000
5503 Juliet Rose Ave, Caldwell, ID 83607
4beds
3baths
2,667sqft
:
Get pre-qualified$3,661/mo
Single Family Residence
Built in 2026
8,232 Square Feet Lot
$571,900 Zestimate®
$225/sqft
$73/mo HOA
What's special
Charming front porchPrivate water closetCasual dining areaThree secondary bedroomsSeparate soaking tubDual vanitiesImpressive great room
- 71 days |
- 4 |
- 0 |
Zillow last checked:
Listing updated:
Listed by:
Matt Jolley Main:208-424-0020,
Toll Brothers Real Estate, Inc
Source: IMLS,MLS#: 98985925
Facts & features
Interior
Bedrooms & bathrooms
- Bedrooms: 4
- Bathrooms: 3
- Main level bathrooms: 3
- Main level bedrooms: 4
Primary bedroom
- Level: Main
Bedroom 2
- Level: Main
Bedroom 3
- Level: Main
Bedroom 4
- Level: Main
Kitchen
- Level: Main
Office
- Level: Main
Heating
- Forced Air, Natural Gas
Cooling
- Central Air
Appliances
- Included: Gas Water Heater, Dishwasher, Disposal, Microwave, Oven/Range Built-In
Features
- Bath-Master, Bed-Master Main Level, Split Bedroom, Den/Office, Great Room, Walk-In Closet(s), Breakfast Bar, Pantry, Kitchen Island, Quartz Counters, Number of Baths Main Level: 3
- Flooring: Tile, Carpet
- Has basement: No
- Number of fireplaces: 1
- Fireplace features: One, Gas
Interior area
- Total structure area: 2,667
- Total interior livable area: 2,667 sqft
- Finished area above ground: 2,667
Property
Parking
- Total spaces: 4
- Parking features: Attached
- Attached garage spaces: 4
Features
- Levels: One
- Patio & porch: Covered Patio/Deck
- Fencing: Full
Lot
- Size: 8,232 Square Feet
- Features: Standard Lot 6000-9999 SF, Sidewalks, Auto Sprinkler System, Partial Sprinkler System, Pressurized Irrigation Sprinkler System
Details
- Parcel number: 25052201 0
Construction
Type & style
- Home type: SingleFamily
- Property subtype: Single Family Residence
Materials
- Frame, HardiPlank Type
- Foundation: Crawl Space
- Roof: Composition
Condition
- New Construction
- New construction: Yes
- Year built: 2026
Details
- Builder name: Toll Brothers
- Warranty included: Yes
Utilities & green energy
- Water: Public
- Utilities for property: Sewer Connected
Community & HOA
Community
- Subdivision: Pradera
HOA
- Has HOA: Yes
- HOA fee: $220 quarterly
Location
- Region: Caldwell
Financial & listing details
- Price per square foot: $225/sqft
- Tax assessed value: $123,400
- Annual tax amount: $199
- Date on market: 5/12/2026
- Listing terms: Cash,Conventional,FHA,Private Financing Available,VA Loan
- Ownership: Fee Simple
Estimated market value
$571,900
$532,000 - $612,000
$2,978/mo
Price history
Price history is unavailable.
Public tax history
| Year | Property taxes | Tax assessment |
|---|---|---|
| 2025 | $200 -4.3% | $123,400 -9.1% |
| 2024 | $209 | $135,700 |
Find assessor info on the county website
Monthly payment
Est. payment
Payment breakdown
Explore the cost of this home by adjusting the details. Changes won't be saved.Climate risks
Neighborhood: 83607
Nearby schools
GreatSchools rating
- 2/10Lewis And Clark Elementary SchoolGrades: PK-4Distance: 0.5 mi
- 3/10Syringa Middle SchoolGrades: 7-8Distance: 1.9 mi
- 1/10Caldwell Senior High SchoolGrades: 9-12Distance: 1.8 mi
Schools provided by the listing agent
- Elementary: Lewis & Clark (Caldwell)
- Middle: Syringa Middle
- High: Caldwell
- District: Caldwell School District #132
Source: IMLS. This data may not be complete. We recommend contacting the local school district to confirm school assignments for this home.
- $459,0893 bd3 ba2.2k sqft5425 Juliet Rose Ave, Caldwell, ID 83607Pending
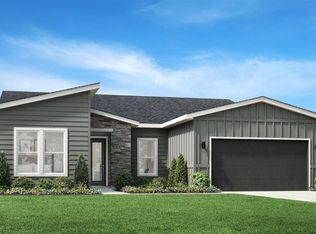
- $546,8383 bd3 ba2.1k sqft5421 Juliet Rose Ave, Caldwell, ID 83607Pending
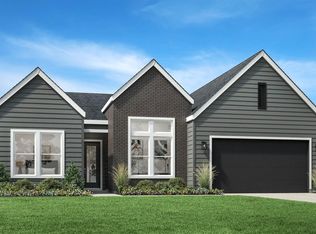
- $438,6293 bd3 ba2.1k sqft5424 Juliet Rose Ave, Caldwell, ID 83607Pending
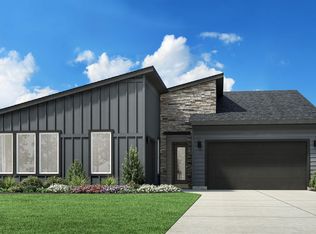
- $538,6273 bd3 ba2.3k sqft5512 Juliet Rose Ave, Caldwell, ID 83607Pending
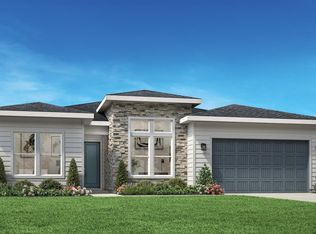
- $--3 bd3 ba2.1k sqft5415 Juliet Rose Ave, Caldwell, ID 83607Sold
- $123,4004 bd2 ba2.3k sqft5519 Juliet Rose Ave, Caldwell, ID 83607Off Market
- $534,0003 bd3 ba2.2k sqft5516 Juliet Rose Ave, Caldwell, ID 83607New Construction
- $559,0003 bd3 ba2.2k sqft5420 Juliet Rose Ave, Caldwell, ID 83607New Construction
A local agent can set up tours, give advice and negotiate with sellers.
A local lender can help you make sure your offer is ready when you are.
Similar homes
- $569,0005 bd4 ba2.5k sqft14867 Brown Pelican St, Caldwell, ID 83607New
 IMLS
IMLS - $534,0003 bd3 ba2.2k sqft5516 Juliet Rose Ave, Caldwell, ID 83607Active
 IMLS
IMLS - $514,0003 bd3 ba2.2k sqft5403 Juliet Rose Ave, Caldwell, ID 83607Active
 IMLS
IMLS - $484,0003 bd3 ba2.1k sqft5402 Juliet Rose Ave, Caldwell, ID 83607Active
 IMLS
IMLS - $579,0003 bd3 ba2.2k sqft14704 Serenity Point, Saint Caldwell, ID 83607ActiveIMLS
- $629,0003 bd3 ba2.4k sqft14893 Boatwatch Dr, Caldwell, ID 83607ActiveIMLS
- $554,0004 bd3 ba2.3k sqft14817 Wing Spread Dr, Caldwell, ID 83607ActiveIMLS
- $579,0005 bd4 ba2.5k sqft14910 Brown Pelican St, Caldwell, ID 83607ActiveIMLS
- $559,0004 bd3 ba2.3k sqft14898 Brown Pelican St, Caldwell, ID 83607ActiveIMLS
- $529,0004 bd3 ba2.3k sqft14854 Brown Pelican St, Caldwell, ID 83607ActiveIMLS
- $689,0004 bd4 ba3.1k sqft14807 Boatwatch Dr, Caldwell, ID 83607ActiveIMLS
- $599,0004 bd3 ba2.3k sqft809 W Bay, Saint Middleton, ID 83644ActiveIMLS
- $479,0003 bd2 ba1.8k sqft14888 Wing Spread Dr, Caldwell, ID 83607ActiveIMLS
- $459,0003 bd2 ba1.8k sqft14890 Brown Pelican St, Caldwell, ID 83607ActiveIMLS
- $429,0003 bd2 ba1.5k sqft14887 Wing Spread Dr, Caldwell, ID 83607ActiveIMLS
- $659,0004 bd3 ba2.6k sqft1202 W Bay, Saint Middleton, ID 83644ActiveIMLS
- $670,0004 bd3 ba2.6k sqft1175 N Bellingrath Ave, Middleton, ID 83644ActiveIMLS
- $579,0003 bd3 ba2.3k sqft838 W Bay, Saint Middleton, ID 83644ActiveIMLS
- $599,0004 bd3 ba2.3k sqft1958 W Declan Ct, Kuna, ID 83634ActiveMLS ID #98987332, Bo Duffin, Toll Brothers Real Estate, Inc. IMLS
- $559,9003 bd2 ba2.2k sqft461 Hidden Mill Ct, Middleton, ID 83644ActiveMLS ID #98987797, Brett Hughes, Boise Premier Real Estate. IMLS
