Lovely contemporary home in Clay, New York, featuring vinyl siding, an attached garage, and a large yard. The first floor has an open-concept layout with a spacious family room, kitchen, and morning room. The bright, eat-in kitchen with granite counters and stainless-steel appliances is perfect for holiday gatherings. The morning room is surrounded by large windows that fill the space with an abundance of natural sunlight. Sliding glass doors lead to a deck, creating an ideal setting for outdoor dining and entertaining.
The living room features vaulted ceilings, adding to the home’s open and airy feel. Luxury vinyl flooring extends throughout the kitchen, living room, and hallway, while the family room has carpeting. A convenient half bath completes the first floor.
Upstairs, the home has four bedrooms. The spacious primary suite includes a full bathroom, dual vanities, and a walk-in closet. Three additional generously sized bedrooms provide ample closet space, and all feature carpeting. A full family bathroom is conveniently located in the hallway.
The partially finished basement adds valuable living space, including a generously sized family room and a full bathroom. The basement also includes a large storage and utility room, along with the laundry area. With its thoughtful layout, abundant natural light, modern flooring, and spacious yard, this home has comfort and functionality in a desirable Clay location. A few Minutes to the new Micron site. Convenient to several stores, restaurants, airport , Destiny mall and family fun. Bring your own visions and make this home your own.
Pending
$399,900
5503 Ravensthorpe Way, Clay, NY 13041
4beds
2,376sqft
Single Family Residence
Built in 2007
8,581 Square Feet Lot
$421,000 Zestimate®
$168/sqft
$-- HOA
What's special
Modern flooringAbundant natural lightAbundance of natural sunlightAttached garageOpen-concept layoutSpacious primary suiteVinyl siding
- 42 days
- 96
- 2
Zillow last checked:
Listing updated:
Listed by:
L Wilson Realty 315-664-0026,
Lynette A. Wilson 315-664-0026
Source: NYSAMLSs,MLS#: R1712238 Originating MLS: Rochester
Originating MLS: RochesterFacts & features
Interior
Bedrooms & bathrooms
- Bedrooms: 4
- Bathrooms: 4
- Full bathrooms: 3
- 1/2 bathrooms: 1
- Main level bathrooms: 1
Heating
- Gas, Forced Air
Cooling
- Central Air
Appliances
- Included: Gas Oven, Gas Range, Gas Water Heater, Refrigerator
- Laundry: In Basement
Features
- Cathedral Ceiling(s), Entrance Foyer, Separate/Formal Living Room, Granite Counters, Kitchen/Family Room Combo, Bath in Primary Bedroom
- Flooring: Carpet, Luxury Vinyl, Varies
- Basement: Full,Partially Finished
- Has fireplace: No
Interior area
- Total structure area: 2,376
- Total interior livable area: 2,376 sqft
- Finished area below ground: 354
Property
Parking
- Total spaces: 2
- Parking features: Attached, Garage, Garage Door Opener
- Attached garage spaces: 2
Features
- Levels: Two
- Stories: 2
- Patio & porch: Patio
- Exterior features: Blacktop Driveway, Patio
Lot
- Size: 8,581 Square Feet
- Dimensions: 75 x 114
- Features: Near Public Transit, Rectangular, Rectangular Lot, Residential Lot
Details
- Parcel number: 31248907700000330090000000
- Special conditions: Standard
Construction
Type & style
- Home type: SingleFamily
- Architectural style: Contemporary
- Property subtype: Single Family Residence
Materials
- Vinyl Siding
- Foundation: Block
- Roof: Asphalt
Condition
- Resale
- Year built: 2007
Utilities & green energy
- Electric: Circuit Breakers
- Sewer: Connected
- Water: Connected, Public
- Utilities for property: Cable Available, High Speed Internet Available, Sewer Connected, Water Connected
Community & HOA
Community
- Subdivision: Lawton Vly Hunt Sec #13
Location
- Region: Clay
Financial & listing details
- Price per square foot: $168/sqft
- Tax assessed value: $9,100
- Annual tax amount: $9,386
- Date on market: 9/3/2026
- Cumulative days on market: 13 days
- Listing terms: Cash,Conventional,FHA,VA Loan
Estimated market value
$421,000
$400,000 - $442,000
$3,038/mo
Price history
| Date | Event | Price |
|---|---|---|
| 10/6/2026 | Pending sale | $399,900$168/sqft |
Source:  NYSAMLSs #R1712238 Report a problem NYSAMLSs #R1712238 Report a problem | ||
| 9/6/2026 | Contingent | $399,900$168/sqft |
Source: NYSAMLSs #R1712238 Report a problem | ||
| 9/4/2026 | Listed for sale | $399,900+63.3%$168/sqft |
Source: NYSAMLSs #R1712238 Report a problem | ||
| 6/21/2019 | Sold | $244,900$103/sqft |
Source: NYSAMLSs #S1182435 Report a problem | ||
| 4/12/2019 | Pending sale | $244,900$103/sqft |
Source: CENTURY 21 Arquette Properties #S1182435 Report a problem | ||
| 4/2/2019 | Listed for sale | $244,900+16.3%$103/sqft |
Source: Century 21 Arquette Properties #S1182435 Report a problem | ||
| 11/14/2007 | Sold | $210,495+461.3%$89/sqft |
Source: Public Record Report a problem | ||
| 8/24/2007 | Sold | $37,500$16/sqft |
Source: Public Record Report a problem | ||
Public tax history
| Year | Property taxes | Tax assessment |
|---|---|---|
| 2025 | -- | $9,100 |
| 2024 | -- | $9,100 |
| 2023 | -- | $9,100 |
| 2022 | -- | $9,100 |
| 2021 | -- | $9,100 |
| 2020 | -- | $9,100 |
| 2019 | -- | $9,100 |
| 2018 | -- | $9,100 |
| 2017 | $7,104 +148.3% | $9,100 |
| 2016 | $2,861 | $9,100 |
| 2015 | -- | $9,100 |
| 2014 | -- | $9,100 |
| 2013 | -- | $9,100 |
| 2012 | -- | $9,100 |
| 2011 | -- | $9,100 |
| 2010 | -- | $9,100 |
| 2009 | -- | $9,100 |
| 2008 | -- | $9,100 +810% |
| 2007 | -- | $1,000 |
| 2006 | -- | $1,000 |
Find assessor info on the county website
Monthly payment
Climate risks
Neighborhood: 13041
Nearby schools
Schools provided by the listing agent
- High: Cicero-North Syracuse High
- District: North Syracuse
Source: NYSAMLSs. This data may not be complete. We recommend contacting the local school district to confirm school assignments for this home.


Similar homes
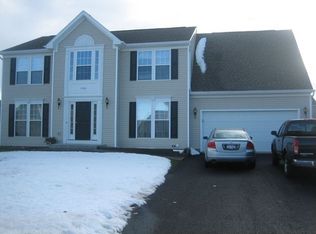
- $419,0004 bd4 ba2.4k sqft5549 Cairns Trl, Clay, NY 13041For Sale
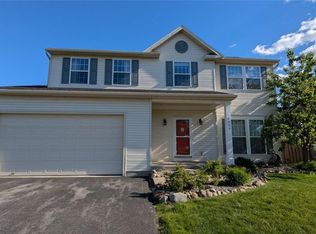
 MLS ID #S1715736, Qizhan Yao, Listing by: Realmart Realty LLC. NYSAMLSs
 - $389,9004 bd3 ba2k sqft5494 Ravensthorpe Way, Clay, NY 13041For Sale
 MLS ID #S1715150, Joseph DeMauro, Listing by: Integrated Real Estate Ser LLC. NYSAMLSs
 - $438,9004 bd2 ba2.2k sqft5212 Harriet Fisher Dr, Clay, NY 13041For Sale
 MLS ID #S1708087, Lesa Cacciola, Listing by: American 1st Properties. NYSAMLSs
 - $299,9003 bd2 ba1.3k sqft5068 Hackberry Ln, Clay, NY 13041For Sale
 MLS ID #S1721904, Ashley Mann, Listing by: Acropolis Realty Group LLC. NYSAMLSs
 - $394,9004 bd3 ba2.1k sqft6081 Meadow Dr, Cicero, NY 13039For SaleMLS ID #S1713301, Donna Marando, Listing by: Coldwell Banker Prime Prop,Inc. NYSAMLSs
- $349,9004 bd2 ba2.4k sqft6197 Palisades Dr, Cicero, NY 13039For SaleMLS ID #S1720499, Kirsten Rhoades, Listing by: Hunt Real Estate ERA. NYSAMLSs
- $371,9904 bd3 ba2.1k sqft7505 Overland Dr, North Syracuse, NY 13212For SaleMLS ID #S1719438, Lynne Fiorini Corp, Listing by: Howard Hanna Real Estate. NYSAMLSs
- $429,0003 bd3 ba1.7k sqft3135 Samantha Dr, Baldwinsville, NY 13027For SaleMLS ID #S1714239, Maureen Miles, Listing by: HHC Realty. NYSAMLSs
- $429,9004 bd3 ba2.4k sqft4233 Halfmoon Cir, Liverpool, NY 13090For SaleMLS ID #S1704910, Anna Phillips, Listing by: Hunt Real Estate ERA. NYSAMLSs
- $519,0003 bd4 ba2.2k sqft4453 Duany Ave, Clay, NY 13041For SaleMLS ID #S1719300, Maria Fong Sheehan, Listing by: Berkshire Hathaway CNY Realty. NYSAMLSs
- $395,5005 bd3 ba2.2k sqft313 Garfield Ave, Liverpool, NY 13088For SaleMLS ID #R1719299, Ralph M. Harvey III, Listing by: Listwithfreedom.com. NYSAMLSs
- $259,9004 bd2 ba2.3k sqft8478 Henry Clay Blvd, Clay, NY 13041For SaleMLS ID #S1681263, Samuel J. Reppi Jr., Listing by: Reppi Real Estate. NYSAMLSs
- $435,5004 bd2 ba2.6k sqft24 Dylan Dr, Central Square, NY 13036For SaleMLS ID #S1719471, Kirsten Rhoades, Listing by: Hunt Real Estate ERA. NYSAMLSs
- $389,9003 bd3 ba1.7k sqft7376 Farmstead Rd, Liverpool, NY 13088For SaleMLS ID #S1707813, Sandra L. Sgarlata, Listing by: Hunt Real Estate ERA. NYSAMLSs
- $349,9004 bd3 ba2k sqft8009 Thyme Cir, Liverpool, NY 13090For SaleMLS ID #S1702718, Brionna Skakal, Listing by: Acropolis Realty Group LLC. NYSAMLSs
- $480,0003 bd3 ba1.7k sqft7944 Rose Court Dr, Cicero, NY 13039For SaleMLS ID #S1718798, Ann Russo, Listing by: Hunt Real Estate ERA. NYSAMLSs
- $314,9004 bd2 ba1.7k sqft5941 Farrington Rd, Cicero, NY 13039For SaleMLS ID #S1706305, Anthony Phan, Listing by: WEICHERT, REALTORS-TBG. NYSAMLSs
- $349,9002 bd2 ba1.7k sqft6147 Palm Summit Cir, Cicero, NY 13039For SaleMLS ID #S1719851, Megan T Shatraw, Listing by: Hunt Real Estate ERA. NYSAMLSs
- $229,9003 bd1 ba1.3k sqft5617 State Route 31, Cicero, NY 13039For SaleMLS ID #S1712892, Cheri Scicchitano, Listing by: Acropolis Realty Group LLC. NYSAMLSs
- $264,0003 bd2 ba1.7k sqft5657 Stevens Dr, Cicero, NY 13039For SaleMLS ID #S1719872, Joy Bush, Listing by: Howard Hanna Real Estate. NYSAMLSs
