Welcome home to this STUNNING four bedroom three full bathrooms and a half bath Colonial! Almost 4500 FIN SQFT!! This property was graciously designed and meticulously maintained located in the sought after community of Adamstown Commons. This home is ALL things UNIQUE where ,from start to finish that brings elegance and class with a warm comfortable feel. NO WALLPAPER in this home it is ALL FAUX painting! An interior designer stayed in the home with the family designing and hand painting everything from the walls to the fireplace to the chandeliers , right down to lamps shades! There is not another home like this out there! As you walk through the front door you will feel the warmth of HOME, with gleaming hardwood floors and the grand staircase. A spacious office or library awaits its new shelves filled with books and pictures. A large formal living room waiting for the next guests. A beautiful formal dining room big enough to hold all those holiday events. A very large kitchen featuring upgraded quartz counter tops and Oak cabinetry . An oversized pantry for all your kitchen needs and gadgets. A large island to help prep all those wonderful meals. A beautiful morning/breakfast room with plenty of natural light. A great place to drink your morning coffee. The extraordinary family room sits off the kitchen. With cathedral ceiling, dual stair case leading to the upstairs, and a beautiful gas fireplace. Great way to spend those cold nights cozy in front of the fireplace. There is a half bath off the kitchen as well as the laundry room. Upstairs you will find the exquisite owners suite with tray ceilings and a sitting/TV area and a very large walk-in closet. The bathroom features a double sink. You can enjoy the tranquility of the soaking tub after a long day. This bathroom is just pure bliss! Down the hall are 3 large bedrooms all with walk-in closets and a full bath. The basement is the SPOT! Completely finished and sooo much space. Could possibly have a fifth bedroom. The possibilities are endless what you can do with all the space. There is a projector and a projector painted wall so you can have your own theater room! The home is dual zoned to help bring comfort on every level. The backyard is completely fenced with wrought-iron fencing. A beautiful brick patio for all those backyard socials. A storage shed is positioned on the side for all your lawn care tools. There is nothing here to do but to move in. Everything has been done and awaiting a new family! Great neighborhood with lit streets so you can have a peaceful evening walk. Plenty of walking paths and a playground for the kids. Minutes from downtown Frederick and all the major highways. Schedule your private showing today before it is gone! MAR contracts and local addenda only. NO GCARR forms. Frederick Co closing at no additional cost to the seller.
Sold for $735,000
$735,000
5504 Tracey Bruce Dr, Adamstown, MD 21710
4beds
4,496sqft
Single Family Residence
Built in 2006
0.29 Acres Lot
$787,600 Zestimate®
$163/sqft
$3,883 Estimated rent
Home value
$787,600
$748,000 - $827,000
$3,883/mo
Zestimate® history
Owner options
List your home for rent
$3,883/mo
Rent Zestimate®
Find your next renter with Zillow Rental Manager. Plus, with online applications, you can quickly screen prospective tenants – for free.
$3,883/mo
Rent Zestimate®
Refinance and save
$4,591/mo
Est. payment
Refinancing to a lower rate could help reduce your monthly payments and save thousands over the life of the loan.
$4,591/mo
Est. payment
Explore your selling options
Work with a Zillow partner agent
Leverage their expertise and Zillow's premium Showcase listings to get your home seen by more buyers.
Get startedList with your own agent
Get your home in front of millions of buyers by listing it on Zillow.
Learn how to do itSell it yourself
Take full control of how buyers see your home on Zillow by listing For Sale by Owner (FSBO).
List your homeWhat's special
Large islandPlenty of walking pathsLamps shadesMeticulously maintainedGreat neighborhoodOversized pantryUpgraded quartz counter tops
Zillow last checked:
Listing updated:
Listed by:
Tammy Stahl 301-491-1634,
Roger Fairbourn Real Estate
Bought with:
Elson Payne, 580041
ExecuHome Realty
Source: Bright MLS,MLS#: MDFR2036950
Facts & features
Interior
Bedrooms & bathrooms
- Bedrooms: 4
- Bathrooms: 4
- Full bathrooms: 3
- 1/2 bathrooms: 1
- Main level bathrooms: 1
Rooms
- Room types: Basement
Basement
- Area: 1937
Heating
- Forced Air, Heat Pump, Natural Gas, Electric
Cooling
- Central Air, Heat Pump, Zoned, Electric
Appliances
- Included: Microwave, Cooktop, Dishwasher, Disposal, Dryer, Exhaust Fan, Ice Maker, Double Oven, Oven, Refrigerator, Washer, Water Dispenser, Water Heater, Electric Water Heater
Features
- Additional Stairway, Attic, Attic/House Fan, Breakfast Area, Butlers Pantry, Ceiling Fan(s), Crown Molding, Dining Area, Double/Dual Staircase, Family Room Off Kitchen, Open Floorplan, Floor Plan - Traditional, Formal/Separate Dining Room, Kitchen - Gourmet, Kitchen Island, Pantry, Soaking Tub, Bathroom - Tub Shower, Upgraded Countertops, Walk-In Closet(s), Other
- Flooring: Carpet, Wood
- Basement: Connecting Stairway,Finished,Heated,Exterior Entry,Rear Entrance,Sump Pump,Walk-Out Access
- Number of fireplaces: 1
- Fireplace features: Glass Doors, Gas/Propane
Interior area
- Total structure area: 5,433
- Total interior livable area: 4,496 sqft
- Finished area above ground: 3,496
- Finished area below ground: 1,000
Property
Parking
- Total spaces: 2
- Parking features: Garage Faces Front, Garage Door Opener, Inside Entrance, Asphalt, Attached, Driveway, On Street
- Attached garage spaces: 2
- Has uncovered spaces: Yes
Accessibility
- Accessibility features: Accessible Entrance
Features
- Levels: Three
- Stories: 3
- Exterior features: Satellite Dish, Sidewalks, Street Lights
- Pool features: None
- Fencing: Full,Wrought Iron
- Has view: Yes
- View description: Garden, Mountain(s), Street
Lot
- Size: 0.29 Acres
Details
- Additional structures: Above Grade, Below Grade, Outbuilding
- Parcel number: 1101041088
- Zoning: RESIDENTIAL
- Special conditions: Standard
Construction
Type & style
- Home type: SingleFamily
- Architectural style: Colonial
- Property subtype: Single Family Residence
Materials
- Brick, Vinyl Siding
- Foundation: Block
Condition
- New construction: No
- Year built: 2006
Utilities & green energy
- Sewer: Public Sewer
- Water: Public
Community & HOA
Community
- Subdivision: Adamstown Commons
HOA
- Has HOA: Yes
- Services included: Snow Removal, Trash
- HOA fee: $83 monthly
- HOA name: VANGUARD MANAGEMENT
Location
- Region: Adamstown
Financial & listing details
- Price per square foot: $163/sqft
- Tax assessed value: $553,767
- Annual tax amount: $6,153
- Date on market: 7/7/2023
- Listing agreement: Exclusive Agency
- Inclusions: Refrigerator, Cooktop, Double Wall Ovens, Dishwasher, Garbage Disposal, Washer / Dryer, Projector In Basement.
- Exclusions: Curtains And Rods
- Ownership: Fee Simple
Price history
| Date | Event | Price |
|---|---|---|
| 7/31/2023 | Sold | $735,000-0.7%$163/sqft |
Source:  Bright MLS #MDFR2036950 Report a problem Bright MLS #MDFR2036950 Report a problem | ||
| 7/11/2023 | Pending sale | $739,900$165/sqft |
Source: Bright MLS #MDFR2036950 Report a problem | ||
| 7/7/2023 | Listed for sale | $739,900+12.4%$165/sqft |
Source: Bright MLS #MDFR2036950 Report a problem | ||
| 9/22/2006 | Sold | $658,240$146/sqft |
Source: Public Record Report a problem | ||
Public tax history
| Year | Property taxes | Tax assessment |
|---|---|---|
| 2025 | $8,040 +13% | $650,767 +11.7% |
| 2024 | $7,118 +9.7% | $582,500 +5.2% |
| 2023 | $6,490 +5.5% | $553,767 -4.9% |
| 2022 | $6,153 +5.8% | $582,500 +17.4% |
| 2021 | $5,817 +3.7% | $496,300 |
| 2020 | $5,610 +3.8% | -- |
| 2019 | $5,403 +4% | $496,300 +12% |
| 2018 | $5,195 | $443,300 |
| 2017 | $5,195 -0.4% | $443,300 +5.5% |
| 2016 | $5,216 | $420,033 +2.8% |
| 2015 | $5,216 | $408,400 |
| 2014 | $5,216 | $408,400 |
| 2013 | -- | $408,400 -7.2% |
| 2012 | -- | $440,000 |
| 2011 | -- | $440,000 |
| 2010 | -- | $440,000 -34.1% |
| 2009 | -- | $667,600 +11% |
| 2008 | -- | $601,596 +12.3% |
| 2007 | -- | $535,593 +694.3% |
| 2006 | -- | $67,430 |
Find assessor info on the county website
Neighborhood: 21710
Nearby homes
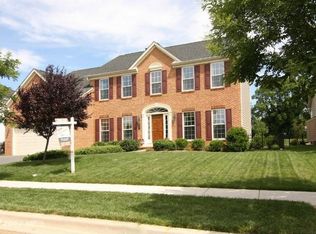
- $767,9004 bd3 ba4.8k sqft5502 Tracey Bruce Dr, Adamstown, MD 21710Off Market
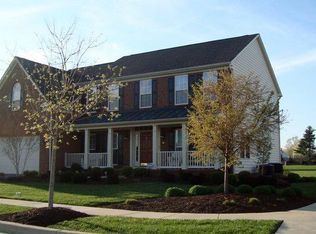
- $851,6005 bd5 ba5k sqft5506 Tracey Bruce Dr, Adamstown, MD 21710Off Market
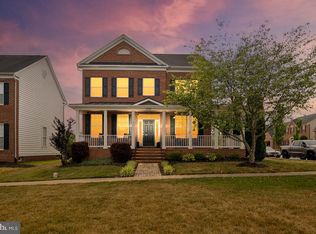
- $710,0004 bd4 ba3.9k sqft2710 Mae Wade Ave, Adamstown, MD 21710Sold
- $871,0004 bd5 ba6.1k sqft5500 Tracey Bruce Dr, Adamstown, MD 21710Off Market
- $675,0005 bd4 ba3.9k sqft5505 Tracey Bruce Dr, Adamstown, MD 21710Sold
- $578,3004 bd3 ba2.3k sqft2708 Mae Wade Ave, Adamstown, MD 21710Off Market
- $817,9004 bd4 ba4.8k sqft5508 Tracey Bruce Dr, Adamstown, MD 21710Off Market
- $665,0004 bd4 ba2.9k sqft5503 Tracey Bruce Dr, Adamstown, MD 21710Sold
Nearby schools
GreatSchools rating
- 6/10Carroll Manor Elementary SchoolGrades: PK-5Distance: 0.6 mi
- 8/10Ballenger Creek Middle SchoolGrades: 6-8Distance: 5.8 mi
- 5/10Tuscarora High SchoolGrades: 9-12Distance: 5.1 mi
Schools provided by the listing agent
- District: Frederick County Public Schools
Source: Bright MLS. This data may not be complete. We recommend contacting the local school district to confirm school assignments for this home.
Get a cash offer in 3 minutes
Find out how much your home could sell for in as little as 3 minutes with a no-obligation cash offer.
Estimated market value
$787,600
Get a cash offer in 3 minutes
Find out how much your home could sell for in as little as 3 minutes with a no-obligation cash offer.
Estimated market value
$787,600
- Maryland
- Frederick County
- Adamstown
- 21710
- 5504 Tracey Bruce Dr
Nearby cities
Nearby zip codes
Other Adamstown Topics
