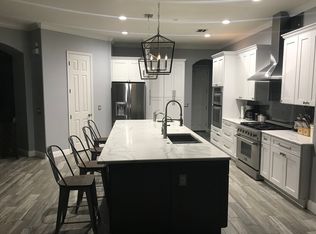
Welcome to this LUXURIOUS POOL HOME located on a cul-de-sac corner lot in the gated Fish Hawk Trails! This home has been so well maintained and loaded with recent upgrades! You’ll appreciate the big ticket items have been taken care of including a NEW ROOF, NEW AC units, remodeled kitchen, NEW appliances, in-ceiling surround sound system, osmosis water filter in kitchen, wood-look ceramic tile flooring throughout the living areas, carpet, a Reverse Osmosis System, resurfaced pool with pebble tec, and so much more that you just have to see for yourself! The curb appeal is second to none with stacked stone accents, side entry 3-car garage, meticulous landscaping, and a charming front porch to enjoy your morning coffee! Once you step through the double leaded glass front door you will appreciate the circular foyer with an upgraded chandelier that welcomes you inside! This unique floor plan boasts luxury and functionally at the same time offering an open concept AND a triple split floor plan! Behind a set of French doors there is a large private home office, so working from home will be a treat! The formal dining room features a tray ceiling with crown moulding and views of the sparkling pool and spa! Across from the dining room is the formal living room; entertaining family and friends will be a breeze! Pass the butler’s pantry and discover the heart of the home, the stunning remodeled kitchen! The chef in the family will appreciate this kitchen from the moment they step into this room! Featuring an abundance of 42-in wood cabinets, center island, breakfast bar seating, NEW stainless appliances included built-in double ovens, and a bright and open breakfast nook for everyday meals! Memories were meant to be made in the spacious family room with a gas-burning fireplace and built-ins for extra storage! The LARGE primary suite is every owner's’ oasis featuring crown moulding, his and hers walk-in closets, a spa-like en-suite with separate vanities, upgraded lighting, soaking tub, separate walk-in double shower, and an attached room perfect for a second private office, workout room, or great nursery space for new parents! Two additional roomy bedrooms share a jack and jill bathroom while the fourth bedroom has a 3rd full bathroom nearby at the back of the home near the HUGE bonus room! With vaulted ceilings and plenty of windows, this bright space allows you to be able to store the kids' toys away from the living areas with ease! High ceilings, neutral paint, and wide baseboards complete this perfect home that is calling your name! The screened and freshly painted lanai features a glistening pool and spa so summer days will be spent out here all day, every day! The backyard offers plenty of space to run and play so the kids and pets will be so happy! Fabulous commercial grade playground will stay so everyone will want to play here! Enjoy peace of mind knowing that there is a backup generator in case of emergency! This home has it all, the neighborhood has it all and don’t forget all A schools including Randall and Newsome! Fish Hawk Trails is the place to be; Guard gated, community park and tennis courts, and one hour from Disney or the Beach! Start packing, you won't find a home better than this one!
Sold for $969,000
$969,000
5505 Branch Oak Pl, Lithia, FL 33547
4beds
3,855sqft
Single Family Residence
Built in 2003
0.56 Acres Lot
$1,010,900 Zestimate®
$251/sqft
$5,362 Estimated rent
Home value
$1,010,900
$960,000 - $1.07M
$5,362/mo
Zestimate® history
Owner options
List your home for rent
$5,362/mo
Rent Zestimate®
Find your next renter with Zillow Rental Manager. Plus, with online applications, you can quickly screen prospective tenants – for free.
$5,362/mo
Rent Zestimate®
Refinance and save
$6,826/mo
Est. payment
Refinancing to a lower rate could help reduce your monthly payments and save thousands over the life of the loan.
$6,826/mo
Est. payment
Explore your selling options
Work with a Zillow partner agent
Leverage their expertise and Zillow's premium Showcase listings to get your home seen by more buyers.
Get startedList with your own agent
Get your home in front of millions of buyers by listing it on Zillow.
Learn how to do itSell it yourself
Take full control of how buyers see your home on Zillow by listing For Sale by Owner (FSBO).
List your homeWhat's special
Gas - burning fireplaceCenter islandTennis courtsUnique floor planPrivate officeNew roofBreakfast bar seating
Zillow last checked:
Listing updated:
Listing Provided by:
Brenda Wade 813-655-5333,
SIGNATURE REALTY ASSOCIATES 813-689-3115
Bought with:
Catherine France, 3524445
KELLER WILLIAMS SUBURBAN TAMPA
Source: Stellar MLS,MLS#: T3509627 Originating MLS: Tampa
Originating MLS: Tampa
Facts & features
Interior
Bedrooms & bathrooms
- Bedrooms: 4
- Bathrooms: 4
- Full bathrooms: 3
- 1/2 bathrooms: 1
Primary bedroom
- Features: Ceiling Fan(s), Walk-In Closet(s)
- Level: First
- Dimensions: 20x14
Bedroom 2
- Features: Ceiling Fan(s), Built-in Closet
- Level: First
- Dimensions: 12x11
Bedroom 3
- Features: Ceiling Fan(s), Built-in Closet
- Level: First
- Dimensions: 14x11
Bedroom 4
- Features: Ceiling Fan(s), Walk-In Closet(s)
- Level: First
- Dimensions: 14x12
Bonus room
- Features: Ceiling Fan(s), Built-in Closet
- Level: First
- Dimensions: 19x14
Dinette
- Level: First
- Dimensions: 9x7
Dining room
- Level: First
- Dimensions: 14x10
Family room
- Features: Ceiling Fan(s)
- Level: First
- Dimensions: 18x16
Kitchen
- Features: Pantry
- Level: First
- Dimensions: 18x12
Laundry
- Level: First
- Dimensions: 9x8
Living room
- Features: Ceiling Fan(s)
- Level: First
- Dimensions: 17x10
Office
- Features: Ceiling Fan(s)
- Level: First
- Dimensions: 12x12
Heating
- Central, Natural Gas
Cooling
- Central Air, Zoned
Appliances
- Included: Oven, Cooktop, Dishwasher, Disposal, Exhaust Fan, Gas Water Heater, Ice Maker, Microwave, Range, Range Hood
- Laundry: Inside, Laundry Room
Features
- Ceiling Fan(s), Crown Molding, Dry Bar, Eating Space In Kitchen, Kitchen/Family Room Combo, Open Floorplan, Primary Bedroom Main Floor, Solid Surface Counters, Solid Wood Cabinets, Split Bedroom, Thermostat, Tray Ceiling(s), Walk-In Closet(s)
- Flooring: Carpet, Tile
- Doors: French Doors, Sliding Doors
- Windows: Blinds, Drapes, Window Treatments
- Has fireplace: Yes
- Fireplace features: Electric, Family Room, Gas
Interior area
- Total structure area: 5,287
- Total interior livable area: 3,855 sqft
Property
Parking
- Total spaces: 3
- Parking features: Driveway, Garage Door Opener, Oversized
- Attached garage spaces: 3
- Has uncovered spaces: Yes
Features
- Levels: One
- Stories: 1
- Patio & porch: Covered, Front Porch, Patio, Screened
- Exterior features: Irrigation System, Sidewalk
- Has private pool: Yes
- Pool features: Gunite, Heated, In Ground, Lighting, Screen Enclosure
- Has spa: Yes
- Spa features: Heated, In Ground
- Has view: Yes
- View description: Trees/Woods
Lot
- Size: 0.56 Acres
- Dimensions: 124.88 x 196
- Features: Corner Lot, Cul-De-Sac, Landscaped, Level, Sidewalk
- Residential vegetation: Mature Landscaping, Oak Trees, Trees/Landscaped
Details
- Parcel number: U2330215RN00001400006.0
- Zoning: PD
- Special conditions: None
Construction
Type & style
- Home type: SingleFamily
- Property subtype: Single Family Residence
Materials
- Block, Stone, Stucco
- Foundation: Slab
- Roof: Shingle
Condition
- New construction: No
- Year built: 2003
Utilities & green energy
- Sewer: Public Sewer
- Water: Public
- Utilities for property: BB/HS Internet Available, Cable Available, Cable Connected, Electricity Available, Electricity Connected, Natural Gas Available, Natural Gas Connected, Phone Available, Public, Sewer Available, Sewer Connected, Street Lights, Underground Utilities, Water Available, Water Connected
Community & neighborhood
Security
- Security features: Gated Community, Key Card Entry, Security Gate, Security System, Smoke Detector(s)
Community
- Community features: Deed Restrictions, Park, Playground, Sidewalks
Location
- Region: Lithia
- Subdivision: FISH HAWK TRAILS
HOA & financial
HOA
- Has HOA: Yes
- HOA fee: $192 monthly
- Amenities included: Basketball Court, Cable TV, Fence Restrictions, Gated, Park, Playground, Security, Tennis Court(s), Trail(s)
- Services included: 24-Hour Guard, Private Road, Security
- Association name: Leland Management
- Association phone: 813-278-1932
Other fees
- Pet fee: $0 monthly
Other financial information
- Total actual rent: 0
Other
Other facts
- Listing terms: Cash,Conventional,FHA,VA Loan
- Ownership: Fee Simple
- Road surface type: Paved
Price history
| Date | Event | Price |
|---|---|---|
| 7/14/2024 | Listing removed | $800,000-17.4%$208/sqft |
Source:  Stellar MLS #T3306718 Report a problem Stellar MLS #T3306718 Report a problem | ||
| 4/12/2024 | Sold | $969,000$251/sqft |
Source: Stellar MLS #T3509627 Report a problem | ||
| 3/15/2024 | Pending sale | $969,000$251/sqft |
Source: Stellar MLS #T3509627 Report a problem | ||
| 3/6/2024 | Listed for sale | $969,000+5%$251/sqft |
Source: Stellar MLS #T3509627 Report a problem | ||
| 1/5/2024 | Listing removed | -- |
Source: Stellar MLS #T3452253 Report a problem | ||
| 11/11/2023 | Price change | $922,500-0.3%$239/sqft |
Source: Stellar MLS #T3452253 Report a problem | ||
| 10/11/2023 | Price change | $925,000-2.6%$240/sqft |
Source: Stellar MLS #T3452253 Report a problem | ||
| 9/8/2023 | Price change | $949,900-1%$246/sqft |
Source: Stellar MLS #T3452253 Report a problem | ||
| 8/19/2023 | Price change | $959,900-2.5%$249/sqft |
Source: Stellar MLS #T3452253 Report a problem | ||
| 7/25/2023 | Price change | $985,000-1.4%$256/sqft |
Source: Stellar MLS #T3452253 Report a problem | ||
| 7/6/2023 | Price change | $999,000-2.5%$259/sqft |
Source: Stellar MLS #T3452253 Report a problem | ||
| 6/22/2023 | Price change | $1,025,000-2.4%$266/sqft |
Source: Stellar MLS #T3452253 Report a problem | ||
| 6/13/2023 | Listed for sale | $1,050,000+29.6%$272/sqft |
Source: Stellar MLS #T3452253 Report a problem | ||
| 7/13/2021 | Sold | $810,000+1.3%$210/sqft |
Source: Stellar MLS #T3306718 Report a problem | ||
| 5/22/2021 | Pending sale | $800,000$208/sqft |
Source: Stellar MLS #T3306718 Report a problem | ||
| 5/20/2021 | Price change | $800,000-5.9%$208/sqft |
Source: Stellar MLS #T3306718 Report a problem | ||
| 5/14/2021 | Listed for sale | $850,000+65%$220/sqft |
Source: Stellar MLS #T3306718 Report a problem | ||
| 1/8/2018 | Sold | $515,000+28.7%$134/sqft |
Source: Space Coast AOR #796713 Report a problem | ||
| 5/9/2003 | Sold | $400,000+635.3%$104/sqft |
Source: Public Record Report a problem | ||
| 8/15/2002 | Sold | $54,400$14/sqft |
Source: Public Record Report a problem | ||
Public tax history
| Year | Property taxes | Tax assessment |
|---|---|---|
| 2025 | $10,569 -9.1% | $585,651 -28.1% |
| 2024 | $11,623 +3.1% | $814,280 +23.8% |
| 2023 | $11,274 -4.2% | $657,755 -4.3% |
| 2022 | $11,768 +48.6% | $687,130 +56.1% |
| 2021 | $7,919 +1.5% | $440,223 +1.4% |
| 2020 | $7,802 +2.1% | $434,145 +2.3% |
| 2019 | $7,643 | $424,384 +12.6% |
| 2018 | $7,643 +13.6% | $376,944 -15.3% |
| 2017 | $6,730 +0.6% | $444,927 +23% |
| 2016 | $6,691 -0.7% | $361,597 +0.7% |
| 2015 | $6,736 | $359,083 +0.8% |
| 2014 | $6,736 | $356,233 -6.4% |
| 2013 | $6,736 -7.8% | $380,392 +1.7% |
| 2012 | $7,305 -24.4% | $374,033 -23.7% |
| 2008 | $9,667 -8.6% | $490,034 -6.9% |
| 2007 | $10,575 -6% | $526,360 +2.5% |
| 2006 | $11,250 +8.3% | $513,522 +11.8% |
| 2005 | $10,388 | $459,511 +14.9% |
| 2004 | -- | $399,784 +487.4% |
| 2003 | -- | $68,060 +26.1% |
| 2002 | -- | $53,971 +264% |
| 2001 | -- | $14,826 |
Find assessor info on the county website
Neighborhood: 33547

Nearby schools
GreatSchools rating
- 8/10Lithia Springs Elementary SchoolGrades: PK-5Distance: 2.8 mi
- 9/10Randall Middle SchoolGrades: 6-8Distance: 1.4 mi
- 8/10Newsome High SchoolGrades: 9-12Distance: 1.4 mi
Schools provided by the listing agent
- Elementary: Fishhawk Creek-HB
- Middle: Randall-HB
- High: Newsome-HB
Source: Stellar MLS. This data may not be complete. We recommend contacting the local school district to confirm school assignments for this home.
Get a cash offer in 3 minutes
Find out how much your home could sell for in as little as 3 minutes with a no-obligation cash offer.
Estimated market value
$1,010,900
Get a cash offer in 3 minutes
Find out how much your home could sell for in as little as 3 minutes with a no-obligation cash offer.
Estimated market value
$1,010,900
- Florida
- Hillsborough County
- Lithia
- 33547
- 5505 Branch Oak Pl
Nearby cities
Nearby neighborhoods
Nearby zip codes
Other Lithia Topics
