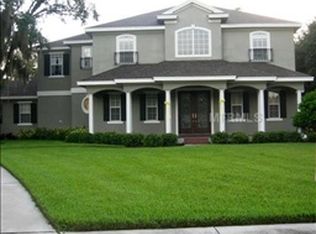
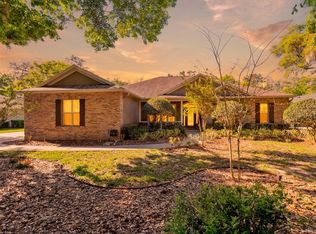
**NEW ROOF**Absolutely gorgeous & fantastic in every way!!! This house is what dreams are made of & it can be yours! Custom built by John C. Fowke in the highly desired guard gated Fish Hawk Trails sitting on a .57-acre cul-de-sac lot featuring a NEW ROOF! No detail was forgotten with this exceptional home! You’ll love all the custom touches as you approach the home from winding brick paver driveway to beautiful, lush landscaping! Stacked stone elevation, and twin turrets & that is just the beginning of the fairy tale! Step through the custom-leaded glass doors to unbelievable luxury! Winding staircase with custom chandelier, incredible views of the lanai & amazing finish work everywhere your gaze! Step into the two-story formal living room, and notice the ceiling details along with the double-sided fireplace and wall of windows, this room will leave you speechless! This floor plan is very open & great for entertaining! A gorgeous, remodeled kitchen is anything but ordinary with stunning cabinetry, tiled backsplash, flooring & countertops! Built-in refrigerator, gas cooktop, four-drawer dishwashers, updated light fixtures & so much more! This is a chef’s dream! This must-see kitchen opens to a two-story family room with an inlaid wood ceiling. Look out on the incredible lot with triple lanais, outdoor fireplace & life of luxury! The primary suite with a sitting room is breathtaking! You will be in awe of the primary bath with a double entry shower, jetted tub, huge walk-in custom closet, and incredible everything! Words can't do justice to all the details involved in planning this sanctuary! Great lighting, moulding, huge closets & more! A gentleman's study with stained moulding & fireplace with French door access to the outdoor living space! A huge in-law suite includes a full kitchen, private entrance & patio, this is luxury living! Upstairs three additional bedrooms with private en-suite baths & loft with a wet bar. Oh, did we mention the multiple storage rooms, one in the four-car garage and a huge walk-in attic loft! How about the beautiful oasis that awaits outside, complete with a HUGE heated pool and spa decorated with stacked stone, outdoor kitchen, half bath, and living space with gas-burning fireplace surrounded by beautiful, lush landscaping offering so much privacy! Enjoy an evening with family and friends gathering around the NEW outdoor fire pit with a beautiful pavered pathway! Fish Hawk Trails offers residents luxury living with tree-lined streets, miles of walking trails, beautiful ponds with conservation backdrops, and privacy! It is also zoned for the top Hillsborough County A-rated schools! It’s also located an hour from Disney and Florida’s top beaches! This home has it all and is where you want to raise your family! Take a look - you must see it to believe it!!
Sold for $1,650,000
Zillow last checked:
Listing updated:
Bought with:
Brenda Wade, 695977
SIGNATURE REALTY ASSOCIATES
Source: Stellar MLS,MLS#: T3509005 Originating MLS: Pinellas Suncoast
Originating MLS: Pinellas Suncoast
Price history
| Date | Event | Price |
|---|---|---|
| 11/6/2024 | Sold | $1,650,000-8.3%$259/sqft |
Source:  Stellar MLS #T3509005 Report a problem Stellar MLS #T3509005 Report a problem | ||
| 9/30/2024 | Pending sale | $1,799,900$282/sqft |
Source: Stellar MLS #T3509005 Report a problem | ||
| 8/9/2024 | Price change | $1,799,900-2.7%$282/sqft |
Source: Stellar MLS #T3509005 Report a problem | ||
| 7/21/2024 | Price change | $1,850,000-2.6%$290/sqft |
Source: Stellar MLS #T3509005 Report a problem | ||
| 6/14/2024 | Price change | $1,900,000-4.3%$298/sqft |
Source: Stellar MLS #T3509005 Report a problem | ||
| 4/15/2024 | Price change | $1,985,000-5.5%$311/sqft |
Source: Stellar MLS #T3509005 Report a problem | ||
| 3/5/2024 | Listed for sale | $2,100,000+61.5%$329/sqft |
Source: Stellar MLS #T3509005 Report a problem | ||
| 8/23/2021 | Sold | $1,300,000+37.6%$204/sqft |
Source: Public Record Report a problem | ||
| 3/15/2019 | Sold | $945,000-2.5%$148/sqft |
Source: Public Record Report a problem | ||
| 9/28/2018 | Price change | $969,000-3.1%$152/sqft |
Source: SIGNATURE REALTY ASSOCIATES #T3122166 Report a problem | ||
| 8/2/2018 | Listed for sale | $1,000,000-9.1%$157/sqft |
Source: SIGNATURE REALTY ASSOCIATES #T3122166 Report a problem | ||
| 6/25/2018 | Listing removed | $1,100,000$173/sqft |
Source: GUARDIAN AMERICAN REALTY LLC #T3101024 Report a problem | ||
| 4/14/2018 | Listed for sale | $1,100,000+22.4%$173/sqft |
Source: GUARDIAN AMERICAN REALTY LLC #T3101024 Report a problem | ||
| 5/27/2014 | Listing removed | $899,000$141/sqft |
Source: Keller Williams Realty of Brandon #T2604287 Report a problem | ||
| 4/4/2014 | Price change | $899,000-2.8%$141/sqft |
Source: Keller Williams Realty of Brandon #T2604287 Report a problem | ||
| 2/12/2014 | Price change | $925,000-2.6%$145/sqft |
Source: Keller Williams Realty of Brandon #T2604287 Report a problem | ||
| 1/4/2014 | Price change | $950,000+5.6%$149/sqft |
Source: Keller Williams Realty of Brandon #T2604287 Report a problem | ||
| 12/6/2013 | Listed for sale | $900,000-7.7%$141/sqft |
Source: Keller Williams Realty of Brandon #T2604287 Report a problem | ||
| 9/10/2013 | Listing removed | $975,000$153/sqft |
Source: Keller Williams Realty of Brandon #T2567892 Report a problem | ||
| 5/2/2013 | Listed for sale | $975,000+7.1%$153/sqft |
Source: Keller Williams Realty of Brandon #T2567892 Report a problem | ||
| 1/25/2012 | Sold | $910,000-8.5%$143/sqft |
Source: Stellar MLS #T2492967 Report a problem | ||
| 10/29/2011 | Listed for sale | $995,000-5.2%$156/sqft |
Source: Coldwell Banker Residential Real Estate - South Tampa #T2492967 Report a problem | ||
| 8/12/2009 | Sold | $1,050,000+675.5%$165/sqft |
Source: Stellar MLS #T2366152 Report a problem | ||
| 4/8/2004 | Sold | $135,400$21/sqft |
Source: Public Record Report a problem | ||

Get a cash offer in 3 minutes
Find out how much your home could sell for in as little as 3 minutes with a no-obligation cash offer.
Estimated market value
$1,720,700
