Imagine for a moment that you really can have EVERYTHING you have been searching for in a home, is it actually possible to find your DREAM HOME? Yes, you can and this is IT! As you enter through the guarded security gate into the gorgeous Fish Hawk Trails community, you know that you have found a special place to call home. Lush trees and the well-manicured lawns of each home you pass along with the care given throughout the community property is not only inviting it also beautiful. The beauty continues driving up to this incredible home with an oversized driveway, side entry three car garage, mature oak trees and tropical landscaping. Walking up to the covered sitting porch and front door, take notice of the brick accents along with a front door that is as elegant as it is functional. Stepping through the front door and into the entry way you find an open and inviting space, one that is welcoming and beautiful. The dedicated office is located just off the right of the entry through double French doors and features tray ceiling with crown, large windows and rich wood-look tile. That gorgeous tile continues across the entry to the formal dining room where you find a space that exudes elegance. The tray ceiling with crown and designer chandelier are just a few of the special touches that making this room dreamy and begging for a dinner party. Continue on to the open kitchen and family room and just take a moment to drool over this kitchen! THIS IS A DREAM KITCHEN! Featuring a huge island with sitting area and storage, custom cabinets with crown, soft close drawers, designer backsplash, stainless appliances, pot filler, spice drawers, cookbook shelving and designer lighting, the list goes on and on. This stunning kitchen with eat-in breakfast nook is magazine ready. The kitchen opens to the family room showcasing a WOOD BURNING fireplace and double French doors leading out to the lanai. The family room is the perfect place for family gatherings and is a holiday decorators dream! Just imagine a fire burning in the fireplace and an actual mantel for hanging Christmas stockings, a rare find in Central Florida. Step into the master-bedroom suite and into your own private retreat featuring a wall of windows that soak the room in light, private door leading to the lanai for that late-night soak in the hot-tub and a dream bathroom. This master-bath is right out of a home design magazine. Stunning tile with designer accents, large walk-in shower, soaking tub, dual sinks, granite counters, designer lighting, designer mirrors, ceiling fan, coffee bar and storage galore. This truly is the ULTIMATE master-suite bathroom. This home offers three secondary bedrooms and two more amazing bathrooms that have unexpected touches such as designer wall features, undermount counter lights and upgraded lighting and mirrors. The bonus room with tons of windows and view of the backyard and pool area offers a space for play and relaxation. Step out of the double French doors from the family room and out to your private oasis. Travertine tile, outdoor kitchen, ceiling fans and tranquil resort style pool with waterfall and stone feature are just a few of the treasures of this outdoor paradise. Located within the sought-after community of Fish Hawk Trails, this home is close to private tennis courts, playgrounds, walking trails, A-rated schools, medical offices, restaurants and shopping. If ever there were a perfect place to call home, this would most definitely be it!
Sold for $895,000
$895,000
6107 KINGBIRD MANOR DRIVE, LITHIA, FL 33547
4beds
2,843sqft
Single Family Residence
Built in 2002
0.51 Acres Lot
$893,000 Zestimate®
$315/sqft
$4,486 Estimated rent
Home value
$893,000
$848,000 - $938,000
$4,486/mo
Zestimate® history
Owner options
List your home for rent
$4,486/mo
Rent Zestimate®
Find your next renter with Zillow Rental Manager. Plus, with online applications, you can quickly screen prospective tenants – for free.
$4,486/mo
Rent Zestimate®
Refinance and save
$6,287/mo
Est. payment
Refinancing to a lower rate could help reduce your monthly payments and save thousands over the life of the loan.
$6,287/mo
Est. payment
Explore your selling options
Work with a Zillow partner agent
Leverage their expertise and Zillow's premium Showcase listings to get your home seen by more buyers.
Get startedList with your own agent
Get your home in front of millions of buyers by listing it on Zillow.
Learn how to do itSell it yourself
Take full control of how buyers see your home on Zillow by listing For Sale by Owner (FSBO).
List your homeWhat's special
Brick accentsPrivate oasisGranite countersOutdoor kitchenThree secondary bedroomsGuarded security gateDedicated office
Zillow last checked:
Listing updated:
Listed by:
Joe Alvarez 813-951-1868,
TRUENORTH REALTY OF FLORIDA LLC 813-951-1868
Bought with:
Tessa Heath, 3357272
EATON REALTY
Craig Eaton, 3021998
EATON REALTY
Source: Stellar MLS,MLS#: TB8490317 Originating MLS: Suncoast Tampa
Originating MLS: Suncoast Tampa
Facts & features
Interior
Bedrooms & bathrooms
- Bedrooms: 4
- Bathrooms: 3
- Full bathrooms: 3
Primary bedroom
- Features: Walk-In Closet(s)
- Level: First
- Area: 216 Square Feet
- Dimensions: 18x12
Bedroom 2
- Features: Built-in Closet
- Level: First
- Area: 120 Square Feet
- Dimensions: 10x12
Bedroom 3
- Features: Built-in Closet
- Level: First
- Area: 120 Square Feet
- Dimensions: 10x12
Bedroom 4
- Features: Built-in Closet
- Level: First
- Area: 120 Square Feet
- Dimensions: 10x12
Primary bathroom
- Level: First
- Area: 143 Square Feet
- Dimensions: 13x11
Bathroom 2
- Level: First
- Area: 32 Square Feet
- Dimensions: 8x4
Bathroom 3
- Level: First
- Area: 55 Square Feet
- Dimensions: 11x5
Bonus room
- Features: No Closet
- Level: First
- Area: 308 Square Feet
- Dimensions: 22x14
Dining room
- Level: First
- Area: 80 Square Feet
- Dimensions: 10x8
Kitchen
- Level: First
- Area: 260 Square Feet
- Dimensions: 13x20
Laundry
- Level: First
- Area: 56 Square Feet
- Dimensions: 8x7
Living room
- Level: First
- Area: 323 Square Feet
- Dimensions: 17x19
Heating
- Central
Cooling
- Central Air
Appliances
- Included: Dishwasher, Microwave, Range, Refrigerator
- Laundry: Laundry Room
Features
- Ceiling Fan(s), Crown Molding, Eating Space In Kitchen, High Ceilings, Kitchen/Family Room Combo, Open Floorplan, Solid Wood Cabinets, Stone Counters, Walk-In Closet(s)
- Flooring: Laminate, Tile
- Doors: French Doors, Outdoor Grill
- Has fireplace: Yes
- Fireplace features: Wood Burning
Interior area
- Total structure area: 3,972
- Total interior livable area: 2,843 sqft
Property
Parking
- Total spaces: 3
- Parking features: Garage - Attached
- Attached garage spaces: 3
- Details: Garage Dimensions: 26x21
Features
- Levels: One
- Stories: 1
- Patio & porch: Covered, Front Porch, Patio, Screened
- Exterior features: Irrigation System, Outdoor Grill, Private Mailbox, Rain Gutters, Sidewalk
- Has private pool: Yes
- Pool features: Gunite, In Ground
- Has spa: Yes
- Spa features: Heated, In Ground
Lot
- Size: 0.51 Acres
- Dimensions: 110 x 200
- Features: In County, Landscaped, Level, Oversized Lot, Sidewalk
- Residential vegetation: Mature Landscaping, Trees/Landscaped
Details
- Parcel number: U2330215RN00001400018.0
- Zoning: PD
- Special conditions: None
Construction
Type & style
- Home type: SingleFamily
- Architectural style: Florida
- Property subtype: Single Family Residence
Materials
- Block, Stucco
- Foundation: Slab
- Roof: Shingle
Condition
- New construction: No
- Year built: 2002
Utilities & green energy
- Sewer: Public Sewer
- Water: Public
- Utilities for property: BB/HS Internet Available, Cable Connected
Community & HOA
Community
- Pet fee: $0 monthly
- Subdivision: FISH HAWK TRAILS UNIT 6
HOA
- Has HOA: Yes
- HOA fee: $192 monthly
- HOA name: Leland Management / Sheri Borgan
- HOA phone: 813-278-1932
Location
- Region: Lithia
Financial & listing details
- Price per square foot: $315/sqft
- Tax assessed value: $587,838
- Annual tax amount: $10,609
- Date on market: 3/25/2026
- Cumulative days on market: 4 days
- Listing terms: Cash,Conventional,FHA,VA Loan
- Ownership: Fee Simple
- Total actual rent: 0
- Road surface type: Paved, Asphalt
Price history
| Date | Event | Price |
|---|---|---|
| 5/26/2026 | Sold | $895,000$315/sqft |
Source:  Stellar MLS #TB8490317 Report a problem Stellar MLS #TB8490317 Report a problem | ||
| 3/29/2026 | Pending sale | $895,000$315/sqft |
Source: Stellar MLS #TB8490317 Report a problem | ||
| 3/25/2026 | Listed for sale | $895,000+5.3%$315/sqft |
Source: Stellar MLS #TB8490317 Report a problem | ||
| 7/26/2024 | Sold | $850,000-5%$299/sqft |
Source: Stellar MLS #T3535526 Report a problem | ||
| 7/3/2024 | Pending sale | $894,900$315/sqft |
Source: Stellar MLS #T3535526 Report a problem | ||
| 6/21/2024 | Listed for sale | $894,900+181.4%$315/sqft |
Source: Stellar MLS #T3535526 Report a problem | ||
| 3/16/2002 | Sold | $318,000$112/sqft |
Source: Public Record Report a problem | ||
Public tax history
| Year | Property taxes | Tax assessment |
|---|---|---|
| 2025 | $10,609 +71.5% | $587,838 +61.6% |
| 2024 | $6,186 +3.5% | $363,865 +3% |
| 2023 | $5,979 +4.1% | $353,267 +3% |
| 2022 | $5,743 -4.3% | $342,978 +3% |
| 2021 | $5,999 +1.8% | $332,988 +1.4% |
| 2020 | $5,894 +2.3% | $328,391 +2.3% |
| 2019 | $5,759 | $321,008 +1.9% |
| 2018 | $5,759 +1.8% | $315,023 -15.4% |
| 2017 | $5,659 +1.2% | $372,374 +23.2% |
| 2016 | $5,593 +0.7% | $302,198 +0.7% |
| 2015 | $5,557 -0.6% | $300,097 +0.8% |
| 2014 | $5,589 | $297,715 -4.5% |
| 2013 | $5,589 -5.9% | $311,649 +1.7% |
| 2012 | $5,939 +2.9% | $306,440 +3% |
| 2011 | $5,770 -9.5% | $297,515 -9.8% |
| 2010 | $6,375 +2.4% | $329,845 +2.7% |
| 2009 | $6,225 -6.9% | $321,173 -6.4% |
| 2008 | $6,684 -0.2% | $343,151 +3% |
| 2007 | $6,701 -5.6% | $333,156 +2.5% |
| 2006 | $7,102 -0.1% | $325,030 +3% |
| 2005 | $7,112 | $315,563 +3% |
| 2004 | -- | $306,372 +1.9% |
| 2003 | -- | $300,659 +544.5% |
| 2002 | -- | $46,653 +214.7% |
| 2001 | -- | $14,826 |
Find assessor info on the county website
Neighborhood: 33547
Nearby homes
- $793,7004 bd3 ba3.4k sqft6103 Kingbird Manor Dr, Lithia, FL 33547Off Market
- $715,4004 bd3 ba3.2k sqft6109 Kingbird Manor Dr, Lithia, FL 33547Sold
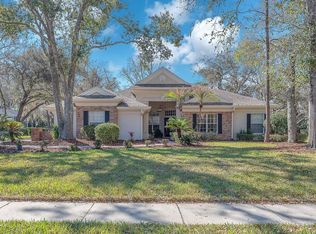
- $1,650,0005 bd7 ba6.3k sqft5501 Branch Oak Pl, Lithia, FL 33547Sold

- $905,0004 bd3 ba4.1k sqft5502 Branch Oak Pl, Lithia, FL 33547Off Market
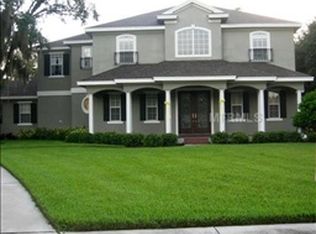
- $884,5004 bd3 ba3.4k sqft6111 Kingbird Manor Dr, Lithia, FL 33547Off Market
- $615,2004 bd3 ba2.4k sqft6106 Kingbird Manor Dr, Lithia, FL 33547Off Market
- $894,7004 bd3 ba3.5k sqft6120 Audubon Manor Blvd, Lithia, FL 33547Off Market
- $739,4004 bd3 ba2.8k sqft6108 Kingbird Manor Dr, Lithia, FL 33547Off Market
Nearby schools
GreatSchools rating
- 8/10Lithia Springs Elementary SchoolGrades: PK-5Distance: 2.8 mi
- 9/10Randall Middle SchoolGrades: 6-8Distance: 1.4 mi
- 8/10Newsome High SchoolGrades: 9-12Distance: 1.4 mi
Schools provided by the listing agent
- Elementary: Fishhawk Creek-HB
- Middle: Randall-HB
- High: Newsome-HB
Source: Stellar MLS. This data may not be complete. We recommend contacting the local school district to confirm school assignments for this home.
Get a cash offer in 3 minutes
Find out how much your home could sell for in as little as 3 minutes with a no-obligation cash offer.
Estimated market value
$893,000
Get a cash offer in 3 minutes
Find out how much your home could sell for in as little as 3 minutes with a no-obligation cash offer.
Estimated market value
$893,000
- Florida
- Hillsborough County
- Lithia
- 33547
- 6107 KINGBIRD MANOR DRIVE
Nearby cities
Nearby neighborhoods
Nearby zip codes
Other Lithia Topics
