Located in the gated community of Fishhawk Trails, this beautifully maintained single-story pool home sits on a spacious .51-acre lot surrounded by mature trees and lush, updated landscaping. Offering 3,279 square feet, this thoughtfully designed residence features 4 bedrooms, 3 full bathrooms, a private home office with glass French doors and walk-in closet, an oversized bonus room, and a 3-car side-entry garage. A three-way split floor plan provides privacy and flexibility for family and guests alike. Hardwood floors flow throughout the main living areas, complemented by crown molding and high ceilings in the formal living and dining rooms, family room, and primary suite. The formal living room opens to the lanai through sliding glass doors, filling the space with natural light and showcasing views of the pool. The family room features a wood-burning fireplace and triple pocketing sliders that create seamless indoor-outdoor living—ideal for entertaining. The kitchen is designed for both function and style, complete with granite countertops, a prep island, raised breakfast bar, tile backsplash, and stainless steel appliances, including a refrigerator replaced in 2026. The adjoining dinette overlooks the pool area through sliding glass doors, offering a bright and inviting casual dining space. The primary suite provides private access to the screened lanai and includes an en-suite bath with dual vanities, a jetted garden tub, walk-in shower, private water closet, and two generous closets, including a large walk-in closet. Two secondary bedrooms share a full bath, while the fourth bedroom is positioned near a third full bath that also serves as a convenient pool bath. The expansive bonus room at the rear of the home opens to the lanai and offers endless possibilities for a media room, playroom, or fitness space. Step outside to your screened, pavered lanai featuring a fully equipped outdoor kitchen with built-in grill, a heated pool and spa, and a private fenced backyard. The gas pool heater was replaced in May 2025, and the landscaping was refreshed in 2026 with new drip lines installed. Additional updates include a roof replacement in May 2019, hot water heater in 2024, HVAC system in March 2020, interior paint in April 2024, and exterior paint in 2016. Conveniently located near top-rated schools, shopping, dining, and major roadways, this exceptional Fishhawk Trails home offers space, privacy, and a well-appointed layout in one of the area’s most established gated communities.
Sold for $715,400
$715,400
6109 KINGBIRD MANOR DRIVE, LITHIA, FL 33547
4beds
3,279sqft
Single Family Residence
Built in 2002
0.51 Acres Lot
$710,300 Zestimate®
$218/sqft
$4,754 Estimated rent
Home value
$710,300
$661,000 - $760,000
$4,754/mo
Zestimate® history
Owner options
List your home for rent
$4,754/mo
Rent Zestimate®
Find your next renter with Zillow Rental Manager. Plus, with online applications, you can quickly screen prospective tenants – for free.
$4,754/mo
Rent Zestimate®
Refinance and save
$5,094/mo
Est. payment
Refinancing to a lower rate could help reduce your monthly payments and save thousands over the life of the loan.
$5,094/mo
Est. payment
Explore your selling options
Work with a Zillow partner agent
Leverage their expertise and Zillow's premium Showcase listings to get your home seen by more buyers.
Get startedList with your own agent
Get your home in front of millions of buyers by listing it on Zillow.
Learn how to do itSell it yourself
Take full control of how buyers see your home on Zillow by listing For Sale by Owner (FSBO).
List your homeWhat's special
Heated pool and spaOversized bonus roomSingle-story pool homeThree-way split floor planPrivate fenced backyard
Zillow last checked:
Listing updated:
Listed by:
Alie Espinoza 813-382-6465,
EATON REALTY 813-672-8022
Bought with:
Jason Randall, 3573627
UNLOCK REALTY GROUP INC
Source: Stellar MLS,MLS#: TB8480298 Originating MLS: Suncoast Tampa
Originating MLS: Suncoast Tampa
Facts & features
Interior
Bedrooms & bathrooms
- Bedrooms: 4
- Bathrooms: 3
- Full bathrooms: 3
Rooms
- Room types: Bonus Room, Den/Library/Office, Family Room, Dining Room, Living Room
Primary bedroom
- Features: Ceiling Fan(s), Dual Sinks, En Suite Bathroom, Exhaust Fan, Garden Bath, Split Vanities, Stone Counters, Tub with Separate Shower Stall, Water Closet/Priv Toilet, Walk-In Closet(s)
- Level: First
- Area: 204 Square Feet
- Dimensions: 12x17
Bedroom 2
- Features: Ceiling Fan(s), Built-in Closet
- Level: First
- Area: 144 Square Feet
- Dimensions: 12x12
Bedroom 3
- Features: Ceiling Fan(s), Built-in Closet
- Level: First
- Area: 144 Square Feet
- Dimensions: 12x12
Bedroom 4
- Features: Ceiling Fan(s), Built-in Closet
- Level: First
- Area: 156 Square Feet
- Dimensions: 12x13
Bonus room
- Features: Ceiling Fan(s), No Closet
- Level: First
- Area: 315 Square Feet
- Dimensions: 15x21
Dining room
- Level: First
- Area: 180 Square Feet
- Dimensions: 12x15
Family room
- Features: Ceiling Fan(s)
- Level: First
- Area: 320 Square Feet
- Dimensions: 20x16
Kitchen
- Features: Breakfast Bar, Pantry, Granite Counters
- Level: First
- Area: 196 Square Feet
- Dimensions: 14x14
Living room
- Level: First
- Area: 238 Square Feet
- Dimensions: 14x17
Office
- Features: Ceiling Fan(s), Walk-In Closet(s)
- Level: First
- Area: 156 Square Feet
- Dimensions: 12x13
Heating
- Central
Cooling
- Central Air
Appliances
- Included: Dishwasher, Disposal, Electric Water Heater, Microwave, Range, Refrigerator
- Laundry: Inside, Laundry Room
Features
- Built-in Features, Ceiling Fan(s), Crown Molding, Eating Space In Kitchen, High Ceilings, Kitchen/Family Room Combo, Open Floorplan, Primary Bedroom Main Floor, Solid Wood Cabinets, Split Bedroom, Stone Counters, Thermostat, Tray Ceiling(s), Walk-In Closet(s)
- Flooring: Carpet, Ceramic Tile, Hardwood
- Doors: French Doors, Outdoor Grill, Outdoor Kitchen, Sliding Doors
- Windows: Blinds, Rods, Window Treatments
- Has fireplace: Yes
- Fireplace features: Family Room, Wood Burning
Interior area
- Total structure area: 4,555
- Total interior livable area: 3,279 sqft
Property
Parking
- Total spaces: 3
- Parking features: Driveway, Garage Door Opener, Garage Faces Side
- Attached garage spaces: 3
- Has uncovered spaces: Yes
Features
- Levels: One
- Stories: 1
- Patio & porch: Covered, Front Porch, Patio, Screened
- Exterior features: Irrigation System, Lighting, Outdoor Grill, Outdoor Kitchen, Private Mailbox, Rain Gutters, Sidewalk
- Has private pool: Yes
- Pool features: Child Safety Fence, Heated, Outside Bath Access, Screen Enclosure
- Has spa: Yes
- Spa features: Heated
- Fencing: Chain Link,Fenced
Lot
- Size: 0.51 Acres
- Dimensions: 110 x 200
- Residential vegetation: Mature Landscaping, Trees/Landscaped
Details
- Parcel number: U2330215RN00001400017.0
- Zoning: PD
- Special conditions: None
Construction
Type & style
- Home type: SingleFamily
- Architectural style: Contemporary
- Property subtype: Single Family Residence
Materials
- Block, Brick, Stucco
- Foundation: Slab
- Roof: Shingle
Condition
- New construction: No
- Year built: 2002
Utilities & green energy
- Sewer: Public Sewer
- Water: Public
- Utilities for property: BB/HS Internet Available, Cable Available, Electricity Connected, Public, Sewer Connected, Sprinkler Well, Water Connected
Community & HOA
Community
- Features: Deed Restrictions, Gated Community - Guard, Park, Sidewalks, Tennis Court(s)
- Security: Gated Community, Security System, Smoke Detector(s)
- Pet fee: $0 monthly
- Subdivision: FISH HAWK TRAILS UNIT 6
HOA
- Has HOA: Yes
- Amenities included: Gated, Park, Recreation Facilities, Tennis Court(s), Trail(s)
- Services included: 24-Hour Guard, Reserve Fund, Recreational Facilities, Security
- HOA fee: $192 monthly
- HOA name: Leland Management/ Jennifer Sanchez
- HOA phone: 813-790-5506
Location
- Region: Lithia
Financial & listing details
- Price per square foot: $218/sqft
- Tax assessed value: $622,719
- Annual tax amount: $7,294
- Date on market: 2/27/2026
- Cumulative days on market: 27 days
- Listing terms: Cash,Conventional,FHA,VA Loan
- Ownership: Fee Simple
- Total actual rent: 0
- Electric utility on property: Yes
- Road surface type: Asphalt, Paved
Price history
| Date | Event | Price |
|---|---|---|
| 5/7/2026 | Sold | $715,400-4.6%$218/sqft |
Source:  Stellar MLS #TB8480298 Report a problem Stellar MLS #TB8480298 Report a problem | ||
| 3/26/2026 | Pending sale | $750,000$229/sqft |
Source: Stellar MLS #TB8480298 Report a problem | ||
| 3/19/2026 | Price change | $750,000-3.2%$229/sqft |
Source: Stellar MLS #TB8480298 Report a problem | ||
| 2/27/2026 | Listed for sale | $774,654+1.3%$236/sqft |
Source: Stellar MLS #TB8480298 Report a problem | ||
| 6/17/2025 | Listing removed | $765,000$233/sqft |
Source: Stellar MLS #TB8365357 Report a problem | ||
| 6/16/2025 | Listed for sale | $765,000$233/sqft |
Source: Stellar MLS #TB8365357 Report a problem | ||
| 5/9/2025 | Pending sale | $765,000$233/sqft |
Source: Stellar MLS #TB8365357 Report a problem | ||
| 5/6/2025 | Price change | $765,000-2.5%$233/sqft |
Source: Stellar MLS #TB8365357 Report a problem | ||
| 3/25/2025 | Listed for sale | $785,000-1.9%$239/sqft |
Source: Stellar MLS #TB8365357 Report a problem | ||
| 12/23/2024 | Listing removed | $799,900$244/sqft |
Source: Stellar MLS #T3522634 Report a problem | ||
| 12/17/2024 | Price change | $799,900-3%$244/sqft |
Source: Stellar MLS #T3522634 Report a problem | ||
| 11/15/2024 | Price change | $825,000-1.2%$252/sqft |
Source: Stellar MLS #T3522634 Report a problem | ||
| 10/30/2024 | Listed for sale | $835,000$255/sqft |
Source: Stellar MLS #T3522634 Report a problem | ||
| 10/22/2024 | Pending sale | $835,000$255/sqft |
Source: Stellar MLS #T3522634 Report a problem | ||
| 9/13/2024 | Price change | $835,000-1.2%$255/sqft |
Source: Stellar MLS #T3522634 Report a problem | ||
| 8/6/2024 | Price change | $845,000-0.6%$258/sqft |
Source: Stellar MLS #T3522634 Report a problem | ||
| 7/10/2024 | Price change | $849,900-2.3%$259/sqft |
Source: Stellar MLS #T3522634 Report a problem | ||
| 6/13/2024 | Price change | $870,000-0.6%$265/sqft |
Source: Stellar MLS #T3522634 Report a problem | ||
| 5/1/2024 | Listed for sale | $875,000+49.6%$267/sqft |
Source: Stellar MLS #T3522634 Report a problem | ||
| 8/24/2007 | Sold | $585,000$178/sqft |
Source: Public Record Report a problem | ||
Public tax history
| Year | Property taxes | Tax assessment |
|---|---|---|
| 2025 | $7,294 +8.5% | $406,216 +2.9% |
| 2024 | $6,722 +3.4% | $394,768 +3% |
| 2023 | $6,500 +4% | $383,270 +3% |
| 2022 | $6,253 -3.9% | $372,107 +3% |
| 2021 | $6,505 +1.7% | $361,269 +1.4% |
| 2020 | $6,397 +2.3% | $356,281 +2.3% |
| 2019 | $6,256 | $348,271 +1.9% |
| 2018 | $6,256 +1.6% | $341,777 -15.4% |
| 2017 | $6,155 +1.2% | $403,768 +23.2% |
| 2016 | $6,084 +0.6% | $327,862 +0.7% |
| 2015 | $6,047 -0.6% | $325,583 +0.8% |
| 2014 | $6,084 | $322,999 -5.1% |
| 2013 | $6,084 -6.5% | $340,285 +1.7% |
| 2012 | $6,508 +2.9% | $334,597 +3% |
| 2011 | $6,324 -9.5% | $324,851 -9.9% |
| 2010 | $6,989 +1.5% | $360,375 +1.9% |
| 2009 | $6,884 -0.1% | $353,786 +0.1% |
| 2008 | $6,893 -11.1% | $353,433 -8.4% |
| 2007 | $7,754 -5.8% | $385,696 +2.5% |
| 2006 | $8,230 -0.2% | $376,289 +3% |
| 2005 | $8,244 | $365,329 +3% |
| 2004 | -- | $354,688 +1.9% |
| 2003 | -- | $348,075 +646.1% |
| 2002 | -- | $46,653 +214.7% |
| 2001 | -- | $14,826 |
Find assessor info on the county website
Neighborhood: 33547
Nearby homes
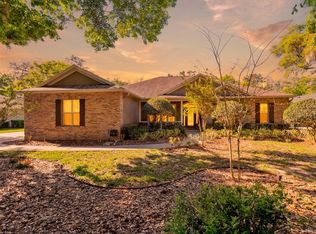
- $895,0004 bd3 ba2.8k sqft6107 Kingbird Manor Dr, Lithia, FL 33547Sold
- $879,9004 bd3 ba3.4k sqft6111 Kingbird Manor Dr, Lithia, FL 33547Off Market
- $905,1004 bd3 ba4.1k sqft5502 Branch Oak Pl, Lithia, FL 33547Off Market
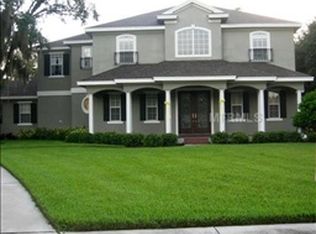
- $797,4004 bd3 ba3.4k sqft6103 Kingbird Manor Dr, Lithia, FL 33547Off Market
- $736,7004 bd3 ba2.8k sqft6108 Kingbird Manor Dr, Lithia, FL 33547Off Market
- $1,650,0005 bd7 ba6.3k sqft5501 Branch Oak Pl, Lithia, FL 33547Sold
- $870,4004 bd4 ba3.2k sqft6115 Kingbird Manor Dr, Lithia, FL 33547Off Market
- $615,2004 bd3 ba2.4k sqft6106 Kingbird Manor Dr, Lithia, FL 33547Off Market
Nearby schools
GreatSchools rating
- 8/10Lithia Springs Elementary SchoolGrades: PK-5Distance: 2.8 mi
- 9/10Randall Middle SchoolGrades: 6-8Distance: 1.5 mi
- 8/10Newsome High SchoolGrades: 9-12Distance: 1.4 mi
Schools provided by the listing agent
- Elementary: Lithia Springs-HB
- Middle: Randall-HB
- High: Newsome-HB
Source: Stellar MLS. This data may not be complete. We recommend contacting the local school district to confirm school assignments for this home.
Get a cash offer in 3 minutes
Find out how much your home could sell for in as little as 3 minutes with a no-obligation cash offer.
Estimated market value
$710,300
Get a cash offer in 3 minutes
Find out how much your home could sell for in as little as 3 minutes with a no-obligation cash offer.
Estimated market value
$710,300
- Florida
- Hillsborough County
- Lithia
- 33547
- 6109 KINGBIRD MANOR DRIVE
Nearby cities
Nearby neighborhoods
Nearby zip codes
Other Lithia Topics
