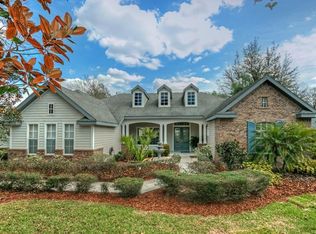
Your search for the perfect executive home is over! Located in gated Fish Hawk Trails, sitting on a private cul-de-sac, this absolutely gorgeous Arthur Rutenberg home has everything you need and so much more! You’re going to love the grand 8 ft double front doors with leaded & beveled glass, lush landscaping, and an extended driveway with a side entry garage! Oh, did we mention it sits on an oversized .56-acre lot and a NEW ROOF, A/C units, and water heater were installed in 2023? You will appreciate the meticulous attention to detail as you tour this grand design. A half bath accompanies a large home office with a beautiful built-in library, and both formal living and dining rooms greet you as you enter with 12 ft ceilings, plantation shutters, upgraded wide baseboards, and crown molding accents that run throughout this gorgeous home! Take a few more steps to discover an oversized kitchen that opens to the family room with tropical pool views! Any chef in the family will LOVE cooking in this space with granite counters, TONS of prep space on the huge center island, built-in appliances, including a gas range, a huge walk-in pantry, and a bright breakfast nook! An inviting family room is the heart of this home featuring an elevated tray ceiling, triple sliders, built-in speakers, and shelves! One of the most luxurious features of this home is the three-way split floor plan! Let’s talk about the ENORMOUS 14x23 primary suite and the oasis it offers! Pretty tray ceilings, private exit to the screened and covered lanai, his and her walk-in closets with custom built-ins, and SPECTACULAR en-suite! Garden tub, luxurious walk-in shower, dual vanities… what more could you ask for? So much space & perfectly laid out to take advantage of all the natural light and relaxing views! Two more bedrooms share a jack-and-jill bath! A private guest bedroom & pool bath on one wing, along with an enormous bonus room space! Storage space is ABUNDANT in the bonus room and throughout the house! What a perfect opportunity for a multi-generational move, game room, or media room! Two more bedrooms share a jack-and-jill bath! In addition to the perfect interior, you’ll love the outdoor oasis boasting a BEAUTIFUL pool & spa, and TWO covered lanais, perfect for hosting memorable gatherings! It’s graced with tropical plants inside the screened lanai, making this a true oasis for homeowners. You’ll never want to leave! GREAT location, surrounded by amazing neighbors, close proximity to favorite restaurants and shopping! An hour from Disney and Florida’s sandy beaches, what else could you ask for? Don’t miss out on the opportunity to call this home, schedule your showing today!
Sold for $875,000
$875,000
5503 Branch Oak Pl, Lithia, FL 33547
5beds
3,639sqft
Single Family Residence
Built in 2004
0.56 Acres Lot
$914,500 Zestimate®
$240/sqft
$5,427 Estimated rent
Home value
$914,500
$869,000 - $969,000
$5,427/mo
Zestimate® history
Owner options
List your home for rent
$5,427/mo
Rent Zestimate®
Find your next renter with Zillow Rental Manager. Plus, with online applications, you can quickly screen prospective tenants – for free.
$5,427/mo
Rent Zestimate®
Refinance and save
$6,151/mo
Est. payment
Refinancing to a lower rate could help reduce your monthly payments and save thousands over the life of the loan.
$6,151/mo
Est. payment
Explore your selling options
Work with a Zillow partner agent
Leverage their expertise and Zillow's premium Showcase listings to get your home seen by more buyers.
Get startedList with your own agent
Get your home in front of millions of buyers by listing it on Zillow.
Learn how to do itSell it yourself
Take full control of how buyers see your home on Zillow by listing For Sale by Owner (FSBO).
List your homeWhat's special
Zillow last checked:
Listing updated:
Listing Provided by:
Brenda Wade 813-655-5333,
SIGNATURE REALTY ASSOCIATES 813-689-3115
Bought with:
Lisa Dean, 3127624
RE/MAX REALTY UNLIMITED
Source: Stellar MLS,MLS#: T3522651 Originating MLS: Pinellas Suncoast
Originating MLS: Pinellas Suncoast
Facts & features
Interior
Bedrooms & bathrooms
- Bedrooms: 5
- Bathrooms: 4
- Full bathrooms: 3
- 1/2 bathrooms: 1
Primary bedroom
- Features: Walk-In Closet(s)
- Level: First
- Dimensions: 23x13
Bedroom 2
- Features: Built-in Closet
- Level: First
- Dimensions: 14x10
Bedroom 3
- Features: Walk-In Closet(s)
- Level: First
- Dimensions: 14x10
Bedroom 4
- Features: Built-in Closet
- Level: First
- Dimensions: 14x12
Bonus room
- Features: Built-in Closet
- Level: First
- Dimensions: 19x13
Dining room
- Level: First
- Dimensions: 15x10
Family room
- Level: First
- Dimensions: 19x16
Kitchen
- Level: First
- Dimensions: 16x14
Living room
- Level: First
- Dimensions: 17x17
Office
- Level: First
- Dimensions: 15x11
Heating
- Central, Electric, Exhaust Fan
Cooling
- Central Air
Appliances
- Included: Oven, Convection Oven, Cooktop, Dishwasher, Disposal, Exhaust Fan, Gas Water Heater, Ice Maker, Microwave, Range Hood, Refrigerator
- Laundry: Inside, Laundry Room
Features
- Built-in Features, Ceiling Fan(s), Coffered Ceiling(s), Crown Molding, Eating Space In Kitchen, High Ceilings, In Wall Pest System, Kitchen/Family Room Combo, Open Floorplan, Primary Bedroom Main Floor, Solid Surface Counters, Solid Wood Cabinets, Split Bedroom, Stone Counters, Thermostat, Tray Ceiling(s), Walk-In Closet(s)
- Flooring: Carpet, Tile, Hardwood
- Doors: Sliding Doors
- Windows: Blinds, Drapes, Insulated Windows, Shades, Shutters, Window Treatments
- Has fireplace: No
Interior area
- Total structure area: 4,842
- Total interior livable area: 3,639 sqft
Property
Parking
- Total spaces: 3
- Parking features: Driveway, Garage Door Opener, Garage Faces Side
- Attached garage spaces: 3
- Has uncovered spaces: Yes
Features
- Levels: One
- Stories: 1
- Patio & porch: Covered, Enclosed, Patio, Rear Porch, Screened
- Exterior features: Irrigation System, Private Mailbox, Sidewalk
- Has private pool: Yes
- Pool features: Child Safety Fence, Gunite, Heated, Lighting, Outside Bath Access, Screen Enclosure, Tile
- Has spa: Yes
- Spa features: Heated, In Ground
- Has view: Yes
- View description: Pool, Trees/Woods
Lot
- Size: 0.56 Acres
- Dimensions: 118.23 x 206
- Features: Cul-De-Sac, In County, Irregular Lot, Landscaped, Level, Oversized Lot, Sidewalk
- Residential vegetation: Mature Landscaping, Oak Trees, Trees/Landscaped, Wooded
Details
- Parcel number: U2330215RN00001400007.0
- Zoning: PD
- Special conditions: None
Construction
Type & style
- Home type: SingleFamily
- Architectural style: Florida
- Property subtype: Single Family Residence
Materials
- Block, Stucco
- Foundation: Slab
- Roof: Shingle
Condition
- New construction: No
- Year built: 2004
Utilities & green energy
- Sewer: Public Sewer
- Water: Public
- Utilities for property: Cable Available, Cable Connected, Electricity Available, Electricity Connected, Fire Hydrant, Natural Gas Available, Natural Gas Connected, Phone Available, Sewer Available, Sewer Connected, Street Lights, Underground Utilities, Water Available, Water Connected
Community & neighborhood
Security
- Security features: Fire Alarm, Gated Community, Smoke Detector(s)
Community
- Community features: Association Recreation - Owned, Deed Restrictions, Gated Community - Guard, Park, Playground, Sidewalks, Wheelchair Access
Location
- Region: Lithia
- Subdivision: FISH HAWK TRAILS
HOA & financial
HOA
- Has HOA: Yes
- HOA fee: $192 monthly
- Amenities included: Basketball Court, Fence Restrictions, Gated, Park, Playground, Security, Tennis Court(s), Trail(s)
- Services included: 24-Hour Guard, Maintenance Grounds, Private Road, Security
- Association name: Leland Management
- Association phone: 727-451-7900
Other fees
- Pet fee: $0 monthly
Other financial information
- Total actual rent: 0
Other
Other facts
- Listing terms: Cash,Conventional,FHA,VA Loan
- Ownership: Fee Simple
- Road surface type: Paved
Price history
| Date | Event | Price |
|---|---|---|
| 9/30/2024 | Sold | $875,000-5.4%$240/sqft |
Source:  Stellar MLS #T3522651 Report a problem Stellar MLS #T3522651 Report a problem | ||
| 9/19/2024 | Pending sale | $925,000$254/sqft |
Source: Stellar MLS #T3522651 Report a problem | ||
| 8/28/2024 | Price change | $925,000-2.6%$254/sqft |
Source: Stellar MLS #T3522651 Report a problem | ||
| 6/20/2024 | Price change | $950,000-4.8%$261/sqft |
Source: Stellar MLS #T3522651 Report a problem | ||
| 6/4/2024 | Price change | $998,000-5%$274/sqft |
Source: Stellar MLS #T3522651 Report a problem | ||
| 4/30/2024 | Listed for sale | $1,050,000+109.7%$289/sqft |
Source: Stellar MLS #T3522651 Report a problem | ||
| 7/22/2004 | Sold | $500,700$138/sqft |
Source: Public Record Report a problem | ||
Public tax history
| Year | Property taxes | Tax assessment |
|---|---|---|
| 2025 | $12,030 +71% | $665,669 +61.2% |
| 2024 | $7,035 +3.4% | $412,840 +3% |
| 2023 | $6,806 +3.9% | $400,816 +3% |
| 2022 | $6,552 -3.7% | $389,142 +3% |
| 2021 | $6,801 +1.6% | $377,808 +1.4% |
| 2020 | $6,692 +2.2% | $372,592 +2.3% |
| 2019 | $6,547 | $364,215 +1.9% |
| 2018 | $6,547 +1.6% | $357,424 -16.6% |
| 2017 | $6,445 +1.2% | $428,678 +25% |
| 2016 | $6,372 +0.6% | $342,872 +0.7% |
| 2015 | $6,333 -0.6% | $340,489 +0.8% |
| 2014 | $6,374 | $337,787 -5.2% |
| 2013 | $6,374 -6.6% | $356,274 +1.7% |
| 2012 | $6,826 +2.9% | $350,319 +3% |
| 2011 | $6,633 -9.7% | $340,116 -10% |
| 2010 | $7,343 +0.4% | $378,020 +0.8% |
| 2009 | $7,314 -18.9% | $375,041 -18.1% |
| 2008 | $9,020 -4.2% | $458,166 -2.2% |
| 2007 | $9,419 -5.9% | $468,706 +2.5% |
| 2006 | $10,012 -0.2% | $457,274 +3% |
| 2005 | $10,034 | $443,955 +21.5% |
| 2004 | -- | $365,249 +466.8% |
| 2003 | -- | $64,435 +21.4% |
| 2002 | -- | $53,056 +257.9% |
| 2001 | -- | $14,826 |
Find assessor info on the county website
Neighborhood: 33547


Nearby schools
GreatSchools rating
- 8/10Lithia Springs Elementary SchoolGrades: PK-5Distance: 2.8 mi
- 9/10Randall Middle SchoolGrades: 6-8Distance: 1.4 mi
- 8/10Newsome High SchoolGrades: 9-12Distance: 1.4 mi
Schools provided by the listing agent
- Elementary: Fishhawk Creek-HB
- Middle: Randall-HB
- High: Newsome-HB
Source: Stellar MLS. This data may not be complete. We recommend contacting the local school district to confirm school assignments for this home.
Get a cash offer in 3 minutes
Find out how much your home could sell for in as little as 3 minutes with a no-obligation cash offer.
Estimated market value
$914,500
Get a cash offer in 3 minutes
Find out how much your home could sell for in as little as 3 minutes with a no-obligation cash offer.
Estimated market value
$914,500
- Florida
- Hillsborough County
- Lithia
- 33547
- 5503 Branch Oak Pl
Nearby cities
Nearby neighborhoods
Nearby zip codes
Other Lithia Topics
