Skip main navigation
Off market
  • $895,400

    6124 Audubon Manor Blvd, Lithia, FL 33547

    5beds
    3,869sqft
    SingleFamily
    Built in 2004
    0.51 Acres Lot
    $895,400 Zestimate®
    $231/sqft
    $5,073 Estimated rent

    Home value

    $895,400

    $851,000 - $949,000

    $5,073/mo

    Zestimate® history
    Loading
    Loading...

    Owner options

    List your home for rent

    $5,073/mo

    Rent Zestimate®

    Find your next renter with Zillow Rental Manager. Plus, with online applications, you can quickly screen prospective tenants – for free.

    Learn more

    $5,073/mo

    Rent Zestimate®

    Refinance and save

    $6,278/mo

    Est. payment

    Refinancing to a lower rate could help reduce your monthly payments and save thousands over the life of the loan.

    See today's rates

    $6,278/mo

    Est. payment

    Explore your selling options

    Work with a Zillow partner agent

    Leverage their expertise and Zillow's premium Showcase listings to get your home seen by more buyers.

    Get started

    List with your own agent

    Get your home in front of millions of buyers by listing it on Zillow.

    Learn how to do it

    Sell it yourself

    Take full control of how buyers see your home on Zillow by listing For Sale by Owner (FSBO).

    List your home

    What's special

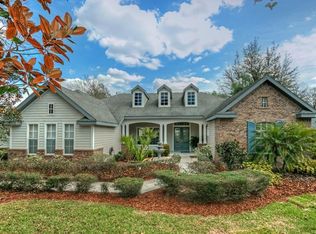
    Award winning Sabal Homes floor plan built on a beautifully landscaped ½ acre lot! This home is located in sought-after Fishhawk Trails and zoned for top rated schools. Fishhawk Trails is a guard gated community which features large lots, community playground, soccer field, baseball field, tennis courts, 7 miles of nature trails and more. This stunning 4 bedroom (optional 5th bedroom), 4 ½ bath home is nestled on a ½ acre lot with lots of room to play or entertain. Double doors open to custom herringbone design entry and new floors throughout. Designer trim and new interior pain creates a modern and neutral look for you to make this home your very own! The gourmet kitchen includes granite counters, rich wood cabinets, stainless steel appliances (including a double oven) and features a large cooktop island with plenty of room for food prep. Your kitchen has a new custom built bay window bench, complete with custom fit cushions creating a cozy space for every meal. The family room includes an updated gas fireplace, new built-in bar with storage and French doors leading to your outdoor oasis. You have the option of relaxing under the covered patio, sunning by the large salt water pool or playing in the backyard. Fire up the grill in the outdoor kitchen and stay out all night while cool drinks call your name from the convenient outdoor refrigerator. This relaxing space features a full cabana bath for your convenience. A second set of French doors provide the Master Bedroom pool access. This spacious bedroom is adorned with crown molding and a beautiful master bathroom. Features include large garden tub, frameless glass shower, updated hardware and sinks, walk in closets and built in storage. Just outside the master is a large, custom built, hall storage closet with a barn door and tons of shelving. Work from home? Kids have homework? No problem! This custom designed home office is perfect for the whole family. 4 workstations with wired network access, shelving and lots of storage will help keep everyone organized and on task. Upstairs boasts a large room which can be used as a 5th bedroom, game room or additional living space. French doors lead to a second outdoor patio which over looks the pool and beautifully landscaped backyard. It's perfect for lounging in the sun, gazing at the moon or just entertaining friends. When you're finally tired from the day, pick from one of the other three upstairs bedrooms down the hall to crash. Bedrooms 2 and 3 share a hall bathroom and bedroom 4 is a full ensuite for guests or anyone who doesn't want to share! Go outside and enjoy nature! Keep your landscaping watered without big bills as your property has a 300ft deep water well for irrigation. There's ample parking and lots of room for storage in your oversized side load 3 car garage.

    This property is off market, which means it's not currently listed for sale or rent on Zillow. This may be different from what's available on other websites or public sources.

    Facts & features

    Interior

    Bedrooms & bathrooms
    • Bedrooms: 5
    • Bathrooms: 3
    • Full bathrooms: 3
    • 1/2 bathrooms: 1
    Heating
    • Forced air, Electric, Gas
    Cooling
    • Central
    Appliances
    • Included: Dishwasher, Dryer, Garbage disposal, Microwave, Range / Oven, Refrigerator
    • Laundry: Inside, Laundry Room
    Features
    • Ceiling Fans(s), Master Bedroom Downstairs, Crown Molding, Walk-In Closet(s), Window Treatments, Kitchen/Family Room Combo, Built in Features
    • Flooring: Tile, Carpet
    • Windows: Blinds
    • Basement: None
    • Has fireplace: Yes
    • Fireplace features: Family Room, Gas
    Interior area
    • Structure area source: Public Records
    • Total interior livable area: 3,869 sqft

    Property

    Parking
    • Total spaces: 3
    • Parking features: Garage - Attached
    Features
    • Levels: Two
    • Patio & porch: Covered, Screened, Front Porch
    • Exterior features: Other, Stone, Stucco
    • Pool features: Heated, Salt Water, Screen Enclosure, In Ground
    Lot
    • Size: 0.51 Acres
    • Residential vegetation: Mature Landscaping
    Details
    • Parcel number: 213022385000014000030U
    • Zoning: PD

    Construction

    Type & style
    • Home type: SingleFamily
    • Architectural style: Contemporary
    Materials
    • masonry
    • Roof: Asphalt
    Condition
    • Completed
    • Year built: 2004

    Utilities & green energy

    • Sewer: Public Sewer
    • Utilities for property: BB/HS Internet Available, Electricity Connected, Fire Hydrant, Natural Gas Connected, Phone Available

    Community & HOA

    Community
    • Subdivision: FISH HAWK TRAILS UNIT 04 PH 02
    HOA
    • Has HOA: Yes
    • HOA fee: $174 monthly
    Location
    • Region: Lithia

    Financial & listing details

    • Price per square foot: $231/sqft
    • Tax assessed value: $662,338
    • Annual tax amount: $11,923

    Price history

    DateEventPrice
    12/2/2022Sold$825,000-8.2%$213/sqft
    Source: Public Record Report a problem
    10/14/2022Pending sale$898,500$232/sqft
    Source: Stellar MLS #T3392864 Report a problem
    10/4/2022Price change$898,500-0.1%$232/sqft
    Source: Stellar MLS #T3392864 Report a problem
    9/9/2022Price change$899,000-2.8%$232/sqft
    Source: Stellar MLS #T3392864 Report a problem
    8/3/2022Listed for sale$924,900-2.6%$239/sqft
    Source: Stellar MLS #T3392864 Report a problem
    8/3/2022Listing removed--
    Source: Stellar MLS #T3372222 Report a problem
    7/3/2022Price change$950,000-4%$246/sqft
    Source: Stellar MLS #T3372222 Report a problem
    6/22/2022Price change$989,900-0.9%$256/sqft
    Source: Stellar MLS #T3372222 Report a problem
    6/10/2022Price change$998,500-7.1%$258/sqft
    Source: Stellar MLS #T3372222 Report a problem
    6/1/2022Price change$1,075,000-2.3%$278/sqft
    Source: Stellar MLS #T3372222 Report a problem
    5/11/2022Listed for sale$1,100,000+92%$284/sqft
    Source: Stellar MLS #T3372222 Report a problem
    8/20/2019Sold$573,000-4.3%$148/sqft
    Source: Public Record Report a problem
    5/13/2019Price change$599,000-1.8%$155/sqft
    Source: TARPON REAL ESTATE INC #D6106012 Report a problem
    4/23/2019Price change$610,000-1.6%$158/sqft
    Source: TARPON REAL ESTATE INC #D6106012 Report a problem
    3/21/2019Listed for sale$620,000+8.8%$160/sqft
    Source: TARPON REAL ESTATE INC #D6106012 Report a problem
    5/1/2017Sold$570,000+6.5%$147/sqft
    Source: Public Record Report a problem
    6/22/2016Sold$535,000+2.9%$138/sqft
    Source: Public Record Report a problem
    4/24/2015Sold$520,000-3.7%$134/sqft
    Source: Stellar MLS #H2200604 Report a problem
    4/23/2015Listed for sale$539,900$140/sqft
    Source: CHARLES RUTENBERG REALTY INC #H2200604 Report a problem
    3/26/2015Pending sale$539,900$140/sqft
    Source: CHARLES RUTENBERG REALTY INC #H2200604 Report a problem
    1/14/2015Listed for sale$539,900+25.6%$140/sqft
    Source: Charles Rutenberg Realty Inc. #H2200604 Report a problem
    5/22/2004Sold$430,000$111/sqft
    Source: Public Record Report a problem

    Public tax history

    YearProperty taxesTax assessment
    2025$11,923 +8.1%$662,338 +2.5%
    2024$11,030 +3.1%$645,897 +3%
    2023$10,695 +35.8%$627,084 +34.2%
    2022$7,877 +0.9%$467,324 +3%
    2021$7,804 -2.2%$453,713 +1.4%
    2020$7,976 -12.6%$447,449 -4.3%
    2019$9,122 $467,554 +3.5%
    2018$9,122 +11.7%$451,775 +9.3%
    2017$8,168 +8.5%$413,166 -0.4%
    2016$7,529 -2%$414,695 +9.8%
    2015$7,679 +11.4%$377,556 +3.3%
    2014$6,894 $365,608 +1.5%
    2013$6,894 +0.2%$360,205 +1.7%
    2012$6,879 +2.9%$354,184 +3%
    2011$6,684 -10%$343,868 -10.3%
    2010$7,424 -0.4%$383,263 +0%
    2009$7,453 -16%$383,163 -15.3%
    2008$8,874 -9.8%$452,210 -7.8%
    2007$9,832 -6%$490,592 +2.5%
    2006$10,457 -0.2%$478,626 +3%
    2005$10,480 $464,685 +13.8%
    2004-- $408,242 +581%
    2003-- $59,950 +5.3%
    2002-- $56,952
    2001-- $56,952 +11.8%
    2000$1,225 $50,958
    Find assessor info on the county website

    Neighborhood: 33547

    Nearby schools

    GreatSchools rating
    Schools provided by the listing agent
    • Elementary: Fishhawk Creek-HB
    • Middle: Randall-HB
    • High: Newsome-HB

    Source: The MLS. This data may not be complete. We recommend contacting the local school district to confirm school assignments for this home.

    Get a cash offer in 3 minutes
    Find out how much your home could sell for in as little as 3 minutes with a no-obligation cash offer.
    Estimated market value
    $895,400
    Get a cash offer in 3 minutes
    Find out how much your home could sell for in as little as 3 minutes with a no-obligation cash offer.
    Estimated market value
    $895,400