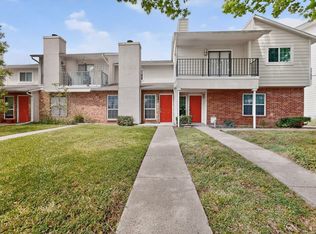
The condos with the red doors! Light and bright 2-story townhouse style condo with private attached 2-car garage. This corner unit is updated with fresh paint throughout, new counters, backsplash, hardware and stainless steel appliances in the kitchen, gorgeous hardwood floors, wood-burning fireplace and stackable washer & dryer on the 1st floor. 2 bedrooms upstairs each with full en-suite bathrooms and ample closet storage, half bath downstairs and tall privacy fenced-in patio. HOA dues include front yard & exterior maintenance, sprinklers, & trash. Convenient to downtown, Knox-Henderson, Greenville Ave, and White Rock Lake
All appliances (including refrigerator and washer & dryer included)
Sold
Price Unknown
5505 Live Oak St #116, Dallas, TX 75206
2beds
962sqft
Condominium
Built in 1982
-- sqft lot
$313,800 Zestimate®
$--/sqft
$2,473 Estimated rent
Home value
$313,800
$295,000 - $336,000
$2,473/mo
Zestimate® history
Owner options
List your home for rent
$2,473/mo
Rent Zestimate®
Find your next renter with Zillow Rental Manager. Plus, with online applications, you can quickly screen prospective tenants – for free.
$2,473/mo
Rent Zestimate®
Refinance and save
$235/mo
Est. payment
Refinancing to a lower rate could help reduce your monthly payments and save thousands over the life of the loan.
$235/mo
Est. payment
Explore your selling options
Work with a Zillow partner agent
Leverage their expertise and Zillow's premium Showcase listings to get your home seen by more buyers.
Get startedList with your own agent
Get your home in front of millions of buyers by listing it on Zillow.
Learn how to do itSell it yourself
Take full control of how buyers see your home on Zillow by listing For Sale by Owner (FSBO).
List your homeWhat's special
Front yardConvenient to downtownGorgeous hardwood floorsHalf bathFresh paint throughoutNew countersStackable washer
Zillow last checked:
Listing updated:
Listed by:
Edward Slater 0621542 214-226-7284,
Compass RE Texas, LLC. 214-814-8100,
Courtney Slater 0424630 214-912-0203,
Compass RE Texas, LLC.
Bought with:
Kristen Gregory
Keller Williams Realty DPR
Source: NTREIS,MLS#: 20454462
Facts & features
Interior
Bedrooms & bathrooms
- Bedrooms: 2
- Bathrooms: 3
- Full bathrooms: 2
- 1/2 bathrooms: 1
Primary bedroom
- Features: En Suite Bathroom, Garden Tub/Roman Tub, Walk-In Closet(s)
- Level: Second
- Dimensions: 12 x 11
Bedroom
- Features: Split Bedrooms, Walk-In Closet(s)
- Level: Second
- Dimensions: 11 x 10
Dining room
- Level: First
- Dimensions: 97 x
Other
- Features: Built-in Features, En Suite Bathroom, Garden Tub/Roman Tub, Tile Counters
- Level: Second
- Dimensions: 7 x 5
Other
- Features: Built-in Features, En Suite Bathroom, Garden Tub/Roman Tub, Solid Surface Counters
- Level: Second
- Dimensions: 7 x 5
Half bath
- Level: First
- Dimensions: 7 x 3
Kitchen
- Features: Breakfast Bar, Built-in Features, Galley Kitchen, Granite Counters, Pantry, Stone Counters
- Level: First
- Dimensions: 9 x 8
Living room
- Features: Fireplace
- Level: First
- Dimensions: 13 x 13
Utility room
- Features: Utility Room
- Level: First
- Dimensions: 3 x 3
Heating
- Central, Electric
Cooling
- Central Air, Ceiling Fan(s), Electric
Appliances
- Included: Dishwasher, Electric Oven, Electric Range, Disposal, Microwave, Refrigerator
- Laundry: Washer Hookup, Electric Dryer Hookup, Stacked
Features
- Built-in Features, Decorative/Designer Lighting Fixtures, High Speed Internet, Pantry, Cable TV, Walk-In Closet(s)
- Flooring: Carpet, Ceramic Tile, Wood
- Has basement: No
- Number of fireplaces: 1
- Fireplace features: Den, Living Room, Masonry, Wood Burning
Interior area
- Total interior livable area: 962 sqft
Property
Parking
- Total spaces: 2
- Parking features: Alley Access, Concrete, Direct Access, Garage, Garage Door Opener, Inside Entrance, Kitchen Level, Private, Garage Faces Side
- Attached garage spaces: 2
Features
- Levels: Two
- Stories: 2
- Patio & porch: Patio
- Pool features: None
- Fencing: Wood
Lot
- Size: 0.64 Acres
Details
- Parcel number: 00C06700000A00116
Construction
Type & style
- Home type: Condo
- Architectural style: Traditional
- Property subtype: Condominium
- Attached to another structure: Yes
Materials
- Brick
- Foundation: Slab
- Roof: Composition
Condition
- Year built: 1982
Utilities & green energy
- Sewer: Public Sewer
- Water: Public
- Utilities for property: Natural Gas Available, Sewer Available, Separate Meters, Water Available, Cable Available
Community & HOA
Community
- Features: Community Mailbox, Curbs, Sidewalks
- Security: Carbon Monoxide Detector(s), Smoke Detector(s)
- Subdivision: Bryan Village Condo
HOA
- Has HOA: Yes
- Services included: Association Management, Maintenance Grounds
- HOA fee: $235 monthly
- HOA name: Bryan Village Condominiums
- HOA phone: 214-378-1112
Location
- Region: Dallas
Financial & listing details
- Tax assessed value: $321,500
- Annual tax amount: $6,374
- Date on market: 10/20/2023
- Cumulative days on market: 4 days
- Listing terms: Cash,Conventional,Other
Price history
| Date | Event | Price |
|---|---|---|
| 11/21/2023 | Sold | -- |
Source: NTREIS #20454462 Report a problem | ||
| 10/26/2023 | Pending sale | $329,900$343/sqft |
Source: NTREIS #20454462 Report a problem | ||
| 10/23/2023 | Contingent | $329,900$343/sqft |
Source: NTREIS #20454462 Report a problem | ||
| 10/20/2023 | Listed for sale | $329,900+180.8%$343/sqft |
Source: NTREIS #20454462 Report a problem | ||
| 6/5/2013 | Listing removed | $117,500$122/sqft |
Source: Gilchrist & Company #11963765 Report a problem | ||
| 6/4/2013 | Listed for sale | $117,500$122/sqft |
Source: Gilchrist & Company #11963765 Report a problem | ||
Public tax history
| Year | Property taxes | Tax assessment |
|---|---|---|
| 2025 | $4,655 -35.4% | $321,500 -0.2% |
| 2024 | $7,203 +83.5% | $322,270 +26.4% |
| 2023 | $3,925 -20.4% | $254,930 |
| 2022 | $4,927 +1.6% | $254,930 +10.4% |
| 2021 | $4,849 +12.5% | $230,880 |
| 2020 | $4,308 +10% | $230,880 |
| 2019 | $3,916 +6.7% | $230,880 +26.3% |
| 2018 | $3,671 +16% | $182,780 |
| 2017 | $3,165 +11.1% | $182,780 +18.8% |
| 2016 | $2,849 +5% | $153,920 +23.1% |
| 2015 | $2,712 | $125,060 |
| 2014 | $2,712 | $125,060 |
| 2013 | -- | -- |
| 2012 | -- | -- |
| 2011 | -- | -- |
| 2010 | -- | -- |
| 2009 | -- | -- |
| 2008 | -- | -- |
| 2007 | -- | -- |
| 2005 | -- | -- |
| 2004 | -- | -- |
| 2003 | -- | -- |
| 2002 | -- | -- |
| 2001 | -- | -- |
Find assessor info on the county website
Neighborhood: 75206
Nearby homes
- $306,1002 bd2 ba961 sqft5505 Live Oak St #101, Dallas, TX 75206Off Market
- $265,0002 bd3 ba945 sqft5505 Live Oak St #102, Dallas, TX 75206For Sale
- $294,8002 bd2 ba999 sqft5505 Live Oak St #103, Dallas, TX 75206Off Market
- $302,7002 bd3 ba985 sqft5505 Live Oak St #104, Dallas, TX 75206Off Market
- $295,7002 bd2 ba1k sqft5505 Live Oak St #105, Dallas, TX 75206Off Market
- $284,7002 bd2 ba999 sqft5505 Live Oak St #106, Dallas, TX 75206Off Market
- $--2 bd3 ba1k sqft5505 Live Oak St #107, Dallas, TX 75206Sold
- $275,0002 bd1 ba942 sqft5505 Live Oak St #108, Dallas, TX 75206Off Market
- $299,2002 bd2 ba962 sqft5505 Live Oak St #109, Dallas, TX 75206Off Market
Nearby schools
GreatSchools rating
- 7/10Geneva Heights ElementaryGrades: PK-5Distance: 1.1 mi
- 6/10J L Long Middle SchoolGrades: 6-8Distance: 1 mi
- 5/10Woodrow Wilson High SchoolGrades: 9-12Distance: 0.9 mi
Schools provided by the listing agent
- Elementary: Geneva Heights
- Middle: Long
- High: Woodrow Wilson
- District: Dallas ISD
Source: NTREIS. This data may not be complete. We recommend contacting the local school district to confirm school assignments for this home.
Get a cash offer in 3 minutes
Find out how much your home could sell for in as little as 3 minutes with a no-obligation cash offer.
Estimated market value
$313,800
Get a cash offer in 3 minutes
Find out how much your home could sell for in as little as 3 minutes with a no-obligation cash offer.
Estimated market value
$313,800
- Texas
- Dallas County
- Dallas
- 75206
- 5505 Live Oak St Unit 116
Nearby cities
Nearby neighborhoods
Nearby zip codes
Other Dallas Topics
