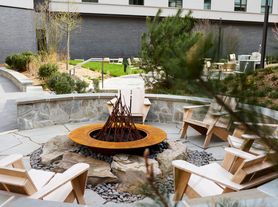

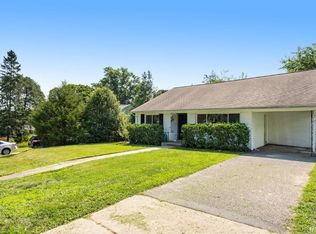
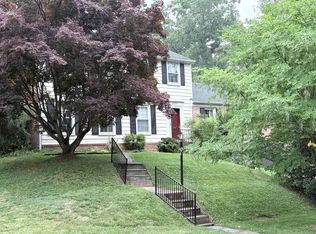
Welcome to 5506 Whitley Park, an elegant townhome in a great Bethesda location! This well maintained 3 story, 3 bedroom and 3.5 bath home is ready to move right in. The main level features gleaming hardwood floors throughout the living room and dining room. The updated eat- in kitchen features tile flooring, white cabinetry, granite countertops and stainless steel appliances. Additionally, you will find the laundry closet, pantry, and french doors leading to a gorgeous deck. The perfect spot for entertaining family and friends. Brand New LVT Floors installed in all bedrooms, in addition to the upper level having an impressive primary bedroom with vaulted ceilings, ceiling fan, abundant closet space and a primary bath with soaking tub, dual vanities and a separate shower. The second bedroom has high ceilings, ceiling fan, and a full bath! The lower level has a beautiful tiled foyer that leads to a 3rd bedroom complete with a full bath and cozy fireplace. A french door leads to a nice outdoor space with a paver patio. The house has a 1 car garage and parking for a second car in the driveway. Whitley Park is an amenity rich community with tennis, pool, clubroom and fitness room. The ideal Bethesda location is close to Metro, I495, and downtown Bethesda with tons of shopping, restaurants, and parks. NIH and Walter Reed are just around the corner. Hurry, if you want to make this house your home!
House for rent
$4,000/moFees may apply
5506 Whitley Park Ter, Bethesda, MD 20814
3beds
2,160sqft
Price may not include required fees and charges. Learn more|
Single family residence
Available now
Cats, dogs OK
What's special
Beautiful tiled foyerStainless steel appliancesAbundant closet spaceWhite cabinetryCeiling fanGranite countertopsTile flooring
- 17 days |
- -- |
- -- |
Zillow last checked:
Listing updated:
Travel times

Let’s turn your rent into credit progress
Build credit history with every on-time payment and get credit for the payment you’re already making.
Facts & features
Interior
Bedrooms & bathrooms
- Bedrooms: 3
- Bathrooms: 4
- Full bathrooms: 3
- 1/2 bathrooms: 1
Appliances
- Included: Dishwasher, Microwave Oven, Refrigerator
Interior area
- Total interior livable area: 2,160 sqft
Property
Parking
- Details: Contact manager
Features
- Exterior features: Tennis Court(s)
- Has private pool: Yes
- Pool features: Pool
Details
- Additional structures: Tennis Court(s)
Construction
Type & style
- Home type: SingleFamily
- Property subtype: Single Family Residence
Community & HOA
Community
- Features: Fitness Center, Pool, Tennis Court(s)
HOA
- Amenities included: Fitness Center, Pool, Tennis Court(s)
Location
- Region: Bethesda
Financial & listing details
- Lease term: Contact For Details
Price history
| Date | Event | Price |
|---|---|---|
| 7/22/2026 | Listed for rent | $4,000$2/sqft |
Source: Zillow Rentals Report a problem | ||
Neighborhood: Alta Vista
Nearby schools
GreatSchools rating
- 9/10Ashburton Elementary SchoolGrades: K-5Distance: 1 mi
- 9/10North Bethesda Middle SchoolGrades: 6-8Distance: 1.1 mi
- 9/10Walter Johnson High SchoolGrades: 9-12Distance: 1.3 mi