Skip main navigation
Off market
  • $458,900

    5507 Sams Creek Trl, Plant City, FL 33565

    4beds
    1,728sqft
    Manufactured Home
    Built in 1992
    2.51 Acres Lot
    $458,900 Zestimate®
    $266/sqft
    $2,264 Estimated rent

    Home value

    $458,900

    $427,000 - $491,000

    $2,264/mo

    Zestimate® history
    Loading
    Loading...

    Owner options

    List your home for rent

    $2,264/mo

    Rent Zestimate®

    Find your next renter with Zillow Rental Manager. Plus, with online applications, you can quickly screen prospective tenants – for free.

    Learn more

    $2,264/mo

    Rent Zestimate®

    Refinance and save

    $3,145/mo

    Est. payment

    Refinancing to a lower rate could help reduce your monthly payments and save thousands over the life of the loan.

    See today's rates

    $3,145/mo

    Est. payment

    Explore your selling options

    Work with a Zillow partner agent

    Leverage their expertise and Zillow's premium Showcase listings to get your home seen by more buyers.

    Get started

    List with your own agent

    Get your home in front of millions of buyers by listing it on Zillow.

    Learn how to do it

    Sell it yourself

    Take full control of how buyers see your home on Zillow by listing For Sale by Owner (FSBO).

    List your home

    What's special

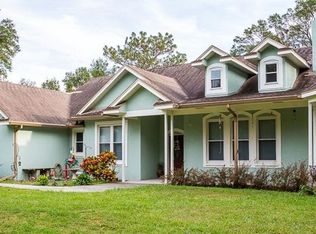
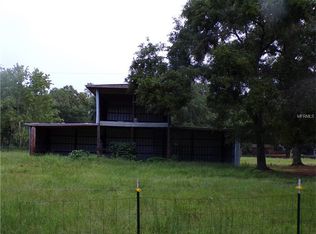
    Here it is, the one you've been waiting for! This beautifully renovated home is close enough to I-4 for an easy and quick commute to Lakeland or Tampa, yet tucked away enough to still be quiet, private, and peaceful. This property consists of a beautiful 2.51 acres that share a gate and fence with only two other homes that all combined make a 10 acre "compound." As you drive up to your piece of paradise, you'll pass by the concrete RV pad, and pull onto the oversized driveway or into the oversized detached garage that features a new door and wifi opener. Walking up to the home, you'll step onto the brand new 42' x 10' deck that overlooks your pond and will be perfect for entertaining and hosting cookouts, or for just relaxing while listening to the pond fountain as the day winds down. Through the front door, you'll find the entire home has just been professionally remodeled as you're greeted by an incredible open kitchen that features all new stainless appliances, bright white cabinets, a massive island, and gorgeous custom granite counters. These countertops go great with the gray hand scraped bamboo floors and wood look tile used throughout the living room, dining room, kitchen and bathrooms; which also tie together the bright and spacious master bath that features his/her sinks and a massive walk in shower. The guest bath is also upgraded, with a new brilliant white tub and stylish tile. To the rear of the home, there are a couple of covered areas that could be used for animals or storage, and plenty more room for toys or to add a shop. This home needs nothing, in addition to the renovations, the roof and AC have just been replaced. Everything has already been done for you, so this home is ready to move into and enjoy for years to come. Can close quickly, this one is a must see and won't last long!

    This property is not currently displayed as for sale or rent on Zillow. This may be different from what's on other websites or public sources.

    Originating MLS: Tampa

    Facts & features

    Interior

    Bedrooms & bathrooms
    • Bedrooms: 4
    • Bathrooms: 2
    • Full bathrooms: 2
    Heating
    • Forced air, Electric
    Cooling
    • Central
    Appliances
    • Included: Dishwasher, Range / Oven, Refrigerator
    • Laundry: Inside
    Features
    • Ceiling Fans(s), Eating Space In Kitchen, High Ceiling(s), Master Bedroom Downstairs, Open Floorplan, Stone Counters, Walk-In Closet(s), Thermostat, Kitchen/Family Room Combo
    • Flooring: Tile, Carpet
    • Windows: Blinds
    Interior area
    • Total interior livable area: 1,728 sqft

    Property

    Parking
    • Total spaces: 2
    • Parking features: Carport, Garage
    Features
    • Levels: One
    • Patio & porch: Deck, Rear Porch
    • Exterior features: Wood
    • Has view: Yes
    • View description: Water
    • Has water view: Yes
    • Water view: Water
    • Waterfront features: Pond
    Lot
    • Size: 2.51 Acres
    • Features: Oversized Lot, Pasture, Zoned for Horses, Unincorporated
    • Residential vegetation: Trees/Landscaped
    Details
    • Additional structures: Shed(s), Barn(s), Storage
    • Parcel number: 2127339LA000000000020U
    • Zoning: AS-0.4

    Construction

    Type & style
    • Home type: SingleFamily
    • Property subtype: Manufactured Home
    Materials
    • wood frame
    • Roof: Composition
    Condition
    • Year built: 1992

    Utilities & green energy

    • Sewer: Septic Tank
    • Water: Well
    • Utilities for property: Electricity Connected

    Community & HOA

    Community
    • Subdivision: SEVERANCE ESTATES
    Location
    • Region: Plant City

    Financial & listing details

    • Price per square foot: $266/sqft
    • Tax assessed value: $352,770
    • Annual tax amount: $5,682
    • Listing terms: Cash, Conventional, FHA, VA Loan, USDA Loan
    • Ownership: Fee Simple
    • Body type: Double Wide

    Price history

    DateEventPrice
    9/10/2020Sold$258,000+3.2%$149/sqft
    Source: Public Record Report a problem
    6/29/2020Pending sale$249,900$145/sqft
    Source: BLUE SUN REALTY #T3249503 Report a problem
    6/23/2020Listed for sale$249,900+108.3%$145/sqft
    Source: BLUE SUN REALTY #T3249503 Report a problem
    1/22/2018Sold$120,000-11.1%$69/sqft
    Source: Public Record Report a problem
    11/8/2017Listed for sale$135,000-55%$78/sqft
    Source: ANN LEE REALTY INC #T2913099 Report a problem
    6/20/2007Sold$300,000+130.8%$174/sqft
    Source: Public Record Report a problem
    2/1/2001Sold$130,000+10.3%$75/sqft
    Source: Public Record Report a problem
    9/3/1999Sold$117,900$68/sqft
    Source: Public Record Report a problem

    Public tax history

    YearProperty taxesTax assessment
    2025$5,682 +8.7%$323,562 +2.9%
    2024$5,226 +3.7%$314,443 +3%
    2023$5,041 +4.4%$305,284 +3%
    2022$4,830 +6.4%$296,392 +27.6%
    2021$4,538 +153.7%$232,320 +88.2%
    2020$1,789 +5.2%$123,438 +2.3%
    2019$1,700 $120,663 +12.5%
    2018$1,700 -23.6%$107,282 +11%
    2017$2,227 +8.1%$96,658 +1.9%
    2016$2,059 +0.5%$94,843 +9.5%
    2015$2,049 +78.3%$86,589 -1.1%
    2014$1,149 $87,571 +0.2%
    2013$1,149 -14.7%$87,432 -8.1%
    2012$1,347 -11%$95,164 -7.8%
    2011$1,514 -9.1%$103,264 -7.4%
    2010$1,665 -1.7%$111,529 -9.9%
    2009$1,693 -66%$123,851 -54.9%
    2008$4,985 +121.3%$274,912 +116.2%
    2007$2,252 -6.3%$127,177 +1%
    2006$2,403 +0.3%$125,966 +3%
    2005$2,395 $122,297 +3%
    2004-- $118,735 +1.9%
    2003-- $116,521 +1.9%
    2002-- $114,294 +16.4%
    2001-- $98,187 -1.6%
    2000$1,969 $99,762
    Find assessor info on the county website

    Neighborhood: 33565

    Nearby schools

    GreatSchools rating
    Schools provided by the listing agent
    • Elementary: Knights-HB
    • Middle: Marshall-HB
    • High: Strawberry Crest High School

    Source: The MLS. This data may not be complete. We recommend contacting the local school district to confirm school assignments for this home.

    Get a cash offer in 3 minutes
    Find out how much your home could sell for in as little as 3 minutes with a no-obligation cash offer.
    Estimated market value
    $458,900
    Get a cash offer in 3 minutes
    Find out how much your home could sell for in as little as 3 minutes with a no-obligation cash offer.
    Estimated market value
    $458,900