Skip main navigation
Off market
  • $781,400

    5511 Sams Creek Trl, Plant City, FL 33565

    3beds
    2,379sqft
    SingleFamily
    Built in 2011
    4.77 Acres Lot
    $781,400 Zestimate®
    $328/sqft
    $2,787 Estimated rent

    Home value

    $781,400

    $727,000 - $844,000

    $2,787/mo

    Zestimate® history
    Loading
    Loading...

    Owner options

    List your home for rent

    $2,787/mo

    Rent Zestimate®

    Find your next renter with Zillow Rental Manager. Plus, with online applications, you can quickly screen prospective tenants – for free.

    Learn more

    $2,787/mo

    Rent Zestimate®

    Refinance and save

    $5,401/mo

    Est. payment

    Refinancing to a lower rate could help reduce your monthly payments and save thousands over the life of the loan.

    See today's rates

    $5,401/mo

    Est. payment

    Explore your selling options

    Work with a Zillow partner agent

    Leverage their expertise and Zillow's premium Showcase listings to get your home seen by more buyers.

    Get started

    List with your own agent

    Get your home in front of millions of buyers by listing it on Zillow.

    Learn how to do it

    Sell it yourself

    Take full control of how buyers see your home on Zillow by listing For Sale by Owner (FSBO).

    List your home

    What's special

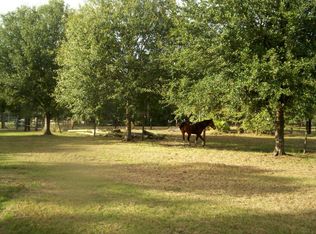
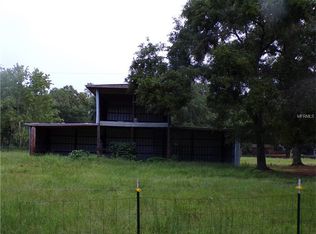
    Well maintained home located on 7.48 acres with pond. There is plenty of privacy the home is located toward the back of the property in a park like setting. The moment you walk into the foyer you will know you are home. The great room and master open onto the L shaped porch that features a corner gazebo overlooking the pasture and pond. The kitchen features upgraded cabinets, granite counter tops and stainless steel appliances. The dining area opens to the covered patio perfect for your outdoor grill. Bedroom 2 & 3 share a Jack and Jill bathroom with granite counter tops, there is also a half bath for a guest bath. The over sized master features a garden tub and large walk in shower with double sinks and granite counter tops. All bedrooms have walk in closets as well. You will never have to worry about power outages again, included with this home is a whole house generator system and natural gas tank. There is a detached workshop with double carport and area to park your farm equipment. A portion of the property is in a flood zone. There 2 parcels the home is on lot 3 4.71 acres additional parcel is 2.77 acre parcel with loft style barn.

    This property is not currently displayed as for sale or rent on Zillow. This may be different from what's on other websites or public sources.
    Facts & features

    Interior

    Bedrooms & bathrooms
    • Bedrooms: 3
    • Bathrooms: 3
    • Full bathrooms: 2
    • 1/2 bathrooms: 1
    Heating
    • Heat pump
    Cooling
    • Central
    Appliances
    • Included: Dishwasher, Microwave, Range / Oven, Refrigerator
    Features
    • Attic, Inside Utility, Smoke Alarm(S), Solid Stone Counters, Washer/Dryer Hookup, Blinds/Shades, Volume Ceilings
    • Flooring: Tile, Carpet
    • Has fireplace: Yes
    Interior area
    • Total interior livable area: 2,379 sqft

    Property

    Parking
    • Total spaces: 4
    • Parking features: Carport, Garage - Attached
    Features
    • Exterior features: Stucco
    Lot
    • Size: 4.77 Acres
    Details
    • Parcel number: 2127339LA000000000030U

    Construction

    Type & style
    • Home type: SingleFamily
    • Architectural style: Contemporary
    Materials
    • masonry
    • Roof: Composition
    Condition
    • Year built: 2011

    Utilities & green energy

    • Utilities for property: Septic, Integrated Generator, Well

    Community & HOA

    Location
    • Region: Plant City

    Financial & listing details

    • Price per square foot: $328/sqft
    • Tax assessed value: $599,727
    • Annual tax amount: $6,114
    • Ownership: Fee Simple

    Price history

    DateEventPrice
    1/25/2018Sold$427,500-10.9%$180/sqft
    Source: Agent Provided Report a problem
    12/22/2017Price change$480,000+28%$202/sqft
    Source: ANN LEE REALTY INC #T2896057 Report a problem
    11/7/2017Price change$375,000-21.9%$158/sqft
    Source: ANN LEE REALTY INC #T2896057 Report a problem
    7/29/2017Listed for sale$480,000+60%$202/sqft
    Source: ANN LEE REALTY INC #T2896057 Report a problem
    6/13/2007Sold$300,000$126/sqft
    Source: Agent Provided Report a problem

    Public tax history

    YearProperty taxesTax assessment
    2025$6,114 +8.6%$341,519 +2.9%
    2024$5,632 +3.5%$331,894 +3%
    2023$5,439 +4.3%$322,227 +3%
    2022$5,216 +1.1%$312,842 +3%
    2021$5,159 +2%$303,730 +1.4%
    2020$5,057 +2.6%$299,536 +2.3%
    2019$4,929 $292,802 +9.7%
    2018$4,929 +10.8%$266,801 -11.1%
    2017$4,449 +1.3%$300,065 +17.2%
    2016$4,392 +0.8%$255,938 +0.7%
    2015$4,357 -9.2%$254,159 +9.3%
    2014$4,799 $232,632 +10%
    2013$4,799 -8.1%$211,484 -9.3%
    2012$5,221 +170.3%$233,049 +144.4%
    2011$1,932 -9.3%$95,368 -10%
    2010$2,131 -9.6%$105,914 -9.1%
    2009$2,357 $116,460
    Find assessor info on the county website

    Neighborhood: 33565

    Nearby schools

    GreatSchools rating
    Schools provided by the listing agent
    • Elementary: Knights-HB
    • Middle: Marshall-HB
    • High: Strawberry Crest High School

    Source: The MLS. This data may not be complete. We recommend contacting the local school district to confirm school assignments for this home.

    Get a cash offer in 3 minutes
    Find out how much your home could sell for in as little as 3 minutes with a no-obligation cash offer.
    Estimated market value
    $781,400
    Get a cash offer in 3 minutes
    Find out how much your home could sell for in as little as 3 minutes with a no-obligation cash offer.
    Estimated market value
    $781,400