If you've been searching for a fully updated freestanding condo that offers low-maintenance living without sacrificing amenities, this is the one! Step inside to an open-concept main level featuring countless updates and thoughtful improvements throughout.
The beautifully updated kitchen showcases butcher block countertops, a large farmhouse-style sink, a newly installed pantry, shiplap backsplash, and a custom built-in buffet providing additional storage and prep space. The living area is highlighted by a gas fireplace with custom wood accents and shiplap surround, creating a warm and inviting focal point.
Additional updates include all-new luxury vinyl plank flooring throughout the home, updated lighting fixtures, new electrical outlets, a new bathroom faucet and toilet, and smart mirrors in every bathroom featuring LED lighting and anti-fog technology.
Outside, the fenced backyard has been enhanced with the removal of concrete slabs and the addition of fresh sod, creating a perfect space for pets or outdoor enjoyment. Relax with your morning coffee or unwind in the evening on the charming front porch swing.
The major mechanical updates have already been taken care of, including a new roof (2022), furnace with transferable warranty (2024), and water heater (2025).
Beyond the home itself, you'll love the community amenities, including a swimming pool, parks, bike paths, and a scenic pond. Move in and enjoy the stress-free lifestyle you've been looking for!
Contingent
Price cut: $4.9K (6/28)
$275,000
5508 Patriot Ave, Orient, OH 43146
3beds
1,356sqft
:
Get pre-qualified$2,010/mo
Condominium
Built in 2004
-- sqft lot
$-- Zestimate®
$203/sqft
$154/mo HOA
What's special
Large farmhouse-style sinkOpen-concept main levelNewly installed pantryUpdated lighting fixturesCharming front porch swingFenced backyardBeautifully updated kitchen
- 37 days |
- 638 |
- 40 |
Likely to sell faster than
Zillow last checked:
Listing updated:
Listed by:
Kelsey Datchuk 937-232-9424,
e-Merge Real Estate Crossroads
Source: Columbus and Central Ohio Regional MLS ,MLS#: 226022822
Facts & features
Interior
Bedrooms & bathrooms
- Bedrooms: 3
- Bathrooms: 3
- Full bathrooms: 2
- 1/2 bathrooms: 1
Cooling
- Central Air
Appliances
- Included: Dishwasher, Electric Range, Microwave, Refrigerator
Features
- Flooring: Vinyl
- Number of fireplaces: 1
- Fireplace features: One, Gas Log
- Common walls with other units/homes: No Common Walls
Interior area
- Total structure area: 1,356
- Total interior livable area: 1,356 sqft
Property
Parking
- Total spaces: 2
- Parking features: Attached
- Garage spaces: 2
Features
- Levels: Two
- Patio & porch: Porch, Patio
- Fencing: Fenced
Lot
- Size: 871 Square Feet
Details
- Parcel number: L2700150026600
- Special conditions: Standard
Construction
Type & style
- Home type: Condo
- Architectural style: Traditional
- Property subtype: Condominium
Materials
- Foundation: Slab
Condition
- New construction: No
- Year built: 2004
Utilities & green energy
- Sewer: Public Sewer
- Water: Public
Community & HOA
Community
- Subdivision: Southern Point
HOA
- Has HOA: Yes
- Amenities included: Bike/Walk Path, Clubhouse, Park, Pool, Sidewalk
- Services included: Maintenance Grounds, Trash, Snow Removal
- HOA fee: $154 monthly
Location
- Region: Orient
Financial & listing details
- Price per square foot: $203/sqft
- Tax assessed value: $218,640
- Annual tax amount: $2,084
- Date on market: 6/21/2026
- Listing terms: VA Loan,FHA,Conventional
Estimated market value
Not available
Estimated sales range
Not available
Not available
Price history
| Date | Event | Price |
|---|---|---|
| 7/14/2026 | Contingent | $275,000$203/sqft |
Source:  Columbus and Central Ohio Regional MLS #226022822 Report a problem Columbus and Central Ohio Regional MLS #226022822 Report a problem | ||
| 6/28/2026 | Price change | $275,000-1.8%$203/sqft |
Source: Columbus and Central Ohio Regional MLS #226022822 Report a problem | ||
| 6/26/2026 | Price change | $279,9000%$206/sqft |
Source: Columbus and Central Ohio Regional MLS #226022822 Report a problem | ||
| 6/21/2026 | Listed for sale | $280,000+12%$206/sqft |
Source: Columbus and Central Ohio Regional MLS #226022822 Report a problem | ||
| 7/9/2024 | Sold | $250,000$184/sqft |
Source: Columbus and Central Ohio Regional MLS #224017112 Report a problem | ||
| 6/6/2024 | Contingent | $250,000$184/sqft |
Source: Columbus and Central Ohio Regional MLS #224017112 Report a problem | ||
| 5/31/2024 | Price change | $250,000-3.8%$184/sqft |
Source: Columbus and Central Ohio Regional MLS #224017112 Report a problem | ||
| 5/28/2024 | Listed for sale | $260,000+67.7%$192/sqft |
Source: Columbus and Central Ohio Regional MLS #224017112 Report a problem | ||
| 9/18/2018 | Sold | $155,000+2%$114/sqft |
Source: Columbus and Central Ohio Regional MLS #218024575 Report a problem | ||
| 7/5/2018 | Listed for sale | $152,000+70.8%$112/sqft |
Source: Buckeye Realty Group #218024575 Report a problem | ||
| 7/13/2012 | Sold | $89,000$66/sqft |
Source: Columbus and Central Ohio Regional MLS #211034407 Report a problem | ||
| 4/4/2012 | Listing removed | $89,000$66/sqft |
Source: Real Living #211034407 Report a problem | ||
| 3/28/2012 | Listed for sale | $89,000-6.3%$66/sqft |
Source: Real Living #211034407 Report a problem | ||
| 5/14/2007 | Sold | $95,000-12.8%$70/sqft |
Source: Public Record Report a problem | ||
| 1/23/2007 | Sold | $108,902$80/sqft |
Source: Public Record Report a problem | ||
Public tax history
| Year | Property taxes | Tax assessment |
|---|---|---|
| 2025 | $2,084 -16.8% | $76,520 |
| 2024 | $2,506 -12.9% | $76,520 |
| 2023 | $2,878 +24.5% | $76,520 +35.5% |
| 2022 | $2,312 -0.3% | $56,460 |
| 2021 | $2,319 0% | $56,460 |
| 2020 | $2,319 | $56,460 +27.9% |
| 2019 | $2,319 +34.9% | $44,130 |
| 2018 | $1,720 | $44,130 |
| 2017 | $1,720 +20.6% | $44,130 +24% |
| 2016 | $1,426 -0.1% | $35,580 |
| 2015 | $1,427 | $35,580 |
| 2014 | $1,427 +0.8% | $35,580 +5% |
| 2013 | $1,415 0% | $33,900 |
| 2012 | $1,416 +1.2% | $33,900 |
| 2011 | $1,399 -4.3% | $33,900 -4% |
| 2010 | $1,461 -0.1% | $35,300 |
| 2009 | $1,463 +0.1% | $35,300 |
| 2008 | $1,462 -20.3% | $35,300 -20% |
| 2007 | $1,835 -0.2% | $44,150 |
| 2006 | $1,838 | $44,150 |
Find assessor info on the county website
Monthly payment
Est. payment
Payment breakdown
Explore the cost of this home by adjusting the details. Changes won't be saved.Climate risks
Neighborhood: 43146
Nearby schools
GreatSchools rating
- 8/10South Bloomfield Elementary SchoolGrades: PK-5Distance: 6.9 mi
- 8/10Teays Valley West Middle SchoolGrades: 6-8Distance: 2.7 mi
- 6/10Teays Valley High SchoolGrades: 9-12Distance: 7.5 mi
- $263,0002 bd3 ba1.3k sqft5500 Patriot Ave, Orient, OH 43146Sold
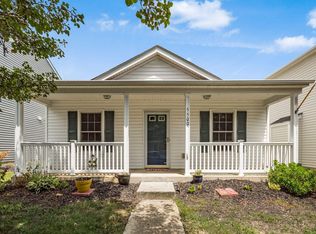
- $279,3003 bd3 ba1.5k sqft5520 Patriot Ave, Orient, OH 43146Off Market

- $291,2003 bd3 ba1.5k sqft5494 Patriot Ave, Orient, OH 43146Off Market

- $242,0003 bd1 ba1.2k sqft5526 Patriot Ave, Orient, OH 43146Off Market
- $267,9003 bd2 ba1.5k sqft5532 Patriot Ave, Orient, OH 43146Off Market
- $259,6003 bd2 ba1.3k sqft5495 Liberty Bell Rd, Orient, OH 43146Off Market
- $294,7002 bd3 ba1.3k sqft5495 Liberty Bell Rd #5495, Orient, OH 43146Off Market
- $250,0002 bd3 ba1.3k sqft5505 Patriot Ave, Orient, OH 43146Sold
A local agent can set up tours, give advice and negotiate with sellers.
Similar homes
- $274,9003 bd3 ba1.5k sqft4308 Sunninghill Dr #25, Grove City, OH 43123For Sale

 MLS ID #226023752, Holly K Blanken, Heart & Home Realty. Columbus and Central Ohio Regional MLS
 - $289,9003 bd3 ba1.4k sqft5846 Willow Lake Dr, Grove City, OH 43123For Sale
 MLS ID #226016373, Caroline C Shroyer, Keller Williams Consultants. Columbus and Central Ohio Regional MLS
 - $325,0003 bd3 ba1.8k sqft4384 Grand Crossing Blvd #6, Grove City, OH 43123For Sale
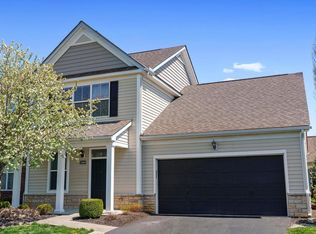 MLS ID #226019445, Gabriel A Skunza, Red 1 Realty. Columbus and Central Ohio Regional MLS
 - $279,9003 bd3 ba1.9k sqft1614 Autumn Village Dr, Columbus, OH 43223For Sale
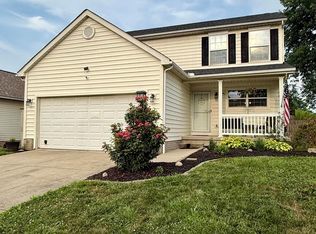 MLS ID #226027264, Summer Sky Maxson, Coldwell Banker Realty. Columbus and Central Ohio Regional MLS
 - $300,0003 bd3 ba1.5k sqft3436 Smileys Cor, Hilliard, OH 43026For SaleMLS ID #226027467, Tammy L Marquardt, e-Merge Real Estate. Columbus and Central Ohio Regional MLS
- $280,0003 bd2 ba1.2k sqft4034 Deer Lake Way, Columbus, OH 43204For SaleMLS ID #226026731, Anne Halter Gonzales, Coldwell Banker Realty. Columbus and Central Ohio Regional MLS
- $309,9993 bd3 ba1.5k sqft56 Ashton Dr, Ashville, OH 43103For Sale
 MLS ID #1046520, Isaac Newman, Key Realty. WRIST
 - $299,9003 bd3 ba1.4k sqft80 Richard Ave, South Bloomfield, OH 43103For SaleMLS ID #226019505, Trevor R Andrews, Bold Realty. Columbus and Central Ohio Regional MLS
- $299,9002 bd2 ba1.1k sqft4375 Shirlene Dr, Grove City, OH 43123For SaleMLS ID #226025857, Julie M Braughton, Hart Real Estate Agency LLC. Columbus and Central Ohio Regional MLS
- $256,0003 bd2 ba1.1k sqft2562 Scioto View Ln #F, Columbus, OH 43221For SaleMLS ID #226025305, Rhiannon M Ferrari, EXP Realty, LLC. Columbus and Central Ohio Regional MLS
- $290,0002 bd1 ba1.4k sqft2245 Big Run Rd E, Grove City, OH 43123For SaleMLS ID #226011557, Komal R Panchal, Red 1 Realty. Columbus and Central Ohio Regional MLS
- $299,9003 bd2 ba1.6k sqft3250 Darracq Cir, Columbus, OH 43223For SaleMLS ID #226020598, Nikki M Wicks, Key Realty. Columbus and Central Ohio Regional MLS
- $249,9002 bd3 ba1.3k sqft1882 Bennigan Dr #100C, Hilliard, OH 43026For SaleMLS ID #226022555, Masha Meyta, AIM Realty Advisors. Columbus and Central Ohio Regional MLS
- $345,0003 bd2 ba1.4k sqft44 Ashton Dr, Ashville, OH 43103For SaleMLS ID #226025796, Cindi Ann Watkins, e-Merge Real Estate Excellence. Columbus and Central Ohio Regional MLS
- $294,8002 bd4 ba1.7k sqft5354 Bethel Park Dr, Columbus, OH 43235For SaleMLS ID #226021719, Richard J Sanford, RE/MAX Achievers. Columbus and Central Ohio Regional MLS
- $222,8203 bd2 ba1k sqft6387 Blue Knoll Dr #48, Canal Winchester, OH 43110For SaleMLS ID #226023019, Lory Kim, RE/MAX Connection. Columbus and Central Ohio Regional MLS
- $319,9004 bd2 ba1.4k sqft3502 Devin Rd, Grove City, OH 43123For SaleMLS ID #226025775, Michael R Laemmle, The Mike Laemmle Team Realty. Columbus and Central Ohio Regional MLS
- $229,5002 bd3 ba1.7k sqft1261 Somerset Way, Pickerington, OH 43147For SaleMLS ID #226023935, Sheila A Ciferno, KW Classic Properties Realty. Columbus and Central Ohio Regional MLS
- $259,9003 bd2 ba1.4k sqft3846 Elbern Ave, Columbus, OH 43213For SaleMLS ID #226025965, Wyatt Petty, Coldwell Banker Realty. Columbus and Central Ohio Regional MLS
- $305,0003 bd2 ba1.3k sqft811 Wallinger Dr, Galloway, OH 43119For SaleMLS ID #226024504, Brandon Collins, Red 1 Realty. Columbus and Central Ohio Regional MLS
