Well-maintained 4-bedroom, 2-bath home in a newer Abilene subdivision with a quiet setting and limited through traffic. Open-concept layout with a spacious living area featuring a cathedral ceiling and wood-burning fireplace with masonry hearth. The primary suite includes a freestanding soaking tub, oversized walk-in shower with rainfall and standard fixtures, and a boxed ceiling. The walk-in closet connects to the laundry room via a pocket door for added convenience. Large backyard with privacy fence and established pine trees add separation from neighboring home to the rear. Well-maintained lawn and landscaping enhance outdoor space. Refrigerator, washer, and dryer convey. 2-car garage.
Sold
Price Unknown
5509 Fallbrook Dr, Abilene, TX 79606
4beds
1,869sqft
Single Family Residence
Built in 2022
8,276 Square Feet Lot
$374,200 Zestimate®
$--/sqft
$3,208 Estimated rent
Home value
$374,200
$355,000 - $393,000
$3,208/mo
Zestimate® history
Owner options
List your home for rent
$3,208/mo
Rent Zestimate®
Find your next renter with Zillow Rental Manager. Plus, with online applications, you can quickly screen prospective tenants – for free.
$3,208/mo
Rent Zestimate®
Refinance and save
Refinancing to a lower rate could help reduce your monthly payments and save thousands over the life of the loan.
Explore your selling options
Work with a Zillow partner agent
Leverage their expertise and Zillow's premium Showcase listings to get your home seen by more buyers.
Get startedList with your own agent
Get your home in front of millions of buyers by listing it on Zillow.
Learn how to do itSell it yourself
Take full control of how buyers see your home on Zillow by listing For Sale by Owner (FSBO).
List your homeWhat's special
Well-maintained lawn and landscapingBoxed ceilingCathedral ceilingFreestanding soaking tubWalk-in closetPrimary suiteOpen-concept layout
Zillow last checked:
Listing updated:
Listed by:
Steve Koleno 0779766 804-656-5007,
Beycome Brokerage Realty LLC 804-656-5007
Bought with:
Agent Noload
Bridge RETS IQ Test Office
Source: NTREIS,MLS#: 21251846
Facts & features
Interior
Bedrooms & bathrooms
- Bedrooms: 4
- Bathrooms: 2
- Full bathrooms: 2
Primary bedroom
- Level: First
- Dimensions: 11 x 13
Bedroom
- Level: First
- Dimensions: 11 x 11
Bedroom
- Level: First
- Dimensions: 11 x 11
Bedroom
- Level: First
- Dimensions: 11 x 11
Primary bathroom
- Level: First
- Dimensions: 13 x 11
Other
- Level: First
- Dimensions: 7 x 8
Great room
- Level: First
- Dimensions: 19 x 23
Heating
- Central, Heat Pump
Cooling
- Central Air
Appliances
- Included: Convection Oven, Dryer, Dishwasher, Electric Cooktop, Electric Oven, Electric Water Heater, Disposal, Ice Maker, Microwave, Refrigerator, Vented Exhaust Fan, Washer
Features
- Cathedral Ceiling(s), Double Vanity, Eat-in Kitchen, Granite Counters, Kitchen Island, Open Floorplan, Pantry, Walk-In Closet(s)
- Flooring: Luxury Vinyl Plank
- Has basement: No
- Number of fireplaces: 1
- Fireplace features: Metal
Interior area
- Total interior livable area: 1,869 sqft
Property
Parking
- Total spaces: 2
- Parking features: Garage
- Attached garage spaces: 2
Features
- Levels: One
- Stories: 1
- Patio & porch: Covered
- Exterior features: Other, Private Yard
- Pool features: None
Lot
- Size: 8,276 Square Feet
Details
- Parcel number: 1079277
Construction
Type & style
- Home type: SingleFamily
- Architectural style: Detached
- Property subtype: Single Family Residence
Materials
- Brick
- Foundation: Slab
- Roof: Asphalt
Condition
- Year built: 2022
Utilities & green energy
- Sewer: Public Sewer
- Water: Public
- Utilities for property: Electricity Connected, Sewer Available, Water Available
Community & HOA
Community
- Subdivision: Southern Mdws Sec 5
HOA
- Has HOA: No
Location
- Region: Abilene
Financial & listing details
- Tax assessed value: $335,341
- Annual tax amount: $8,244
- Date on market: 4/27/2026
- Cumulative days on market: 9 days
- Listing terms: Cash,Conventional,Other
Price history
| Date | Event | Price |
|---|---|---|
| 5/30/2026 | Sold | -- |
Source: NTREIS #21251846 Report a problem | ||
| 5/6/2026 | Pending sale | $370,000$198/sqft |
Source: NTREIS #21251846 Report a problem | ||
| 4/27/2026 | Listed for sale | $370,000$198/sqft |
Source: NTREIS #21251846 Report a problem | ||
Public tax history
| Year | Property taxes | Tax assessment |
|---|---|---|
| 2025 | $6,228 -6.2% | $335,341 +0.6% |
| 2024 | $6,641 +16.3% | $333,337 +3.3% |
| 2023 | $5,709 +504.8% | $322,799 +707% |
| 2022 | $944 | $40,000 +1878.2% |
| 2021 | -- | $2,022 |
Find assessor info on the county website
Neighborhood: Far Southside
Nearby homes
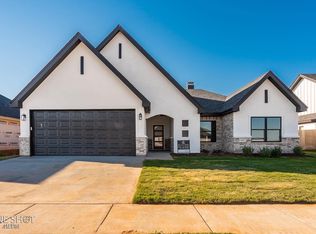
- $363,3004 bd2 ba1.8k sqft5501 Fallbrook Dr, Abilene, TX 79606Off Market
- $--4 bd2 ba1.8k sqft5517 Fallbrook Dr, Abilene, TX 79606Sold

- $325,5003 bd2 ba1.7k sqft5525 Fallbrook Dr, Abilene, TX 79606Pending

- $341,7004 bd2 ba1.8k sqft7034 Coldwater Dr, Abilene, TX 79606Off Market
- $360,9004 bd2 ba1.8k sqft7033 Breezeway Dr, Abilene, TX 79606Off Market
- $327,0004 bd2 ba1.6k sqft5433 Fallbrook Dr, Abilene, TX 79606Off Market
- $335,5004 bd2 ba1.7k sqft5533 Fallbrook Dr, Abilene, TX 79606Pending
- $--4 bd2 ba1.7k sqft7026 Coldwater Dr, Abilene, TX 79606Sold
Nearby schools
GreatSchools rating
- 9/10Wylie West Junior High SchoolGrades: 5-8Distance: 1.3 mi
- 7/10Wylie High SchoolGrades: 9-12Distance: 1 mi
- NAWylie Elementary SchoolGrades: K-2Distance: 2 mi
Schools provided by the listing agent
- Elementary: Wylie West
- Middle: Wylie West
- High: Wylie
- District: Wylie ISD, Taylor Co.
Source: NTREIS. This data may not be complete. We recommend contacting the local school district to confirm school assignments for this home.
- Texas
- Taylor County
- Abilene
- 79606
- Far Southside
- 5509 Fallbrook Dr
Nearby cities
Nearby neighborhoods
Nearby zip codes
Other Abilene Topics
