**Traditional Elegance Meets Modern Comfort in Abilene, TX**
Experience the perfect blend of traditional charm and modern amenities in this beautifully constructed 4-bedroom, 2-bathroom home located in a desirable Abilene neighborhood. Offering ample space and contemporary luxury, this house is the epitome of comfortable living, ideal for those seeking both quality and style.
This stunning new build boasts an inviting open-concept layout, rich with natural light. The spacious living area serves as the heart of the home, designed for both relaxation and entertainment. The kitchen is a chef's dream, featuring modern appliances, granite countertops, and ample cabinetry for all your culinary needs. A welcoming dining area provides the perfect space for gatherings and memorable meals.
The primary suite offers a serene retreat with an en-suite bathroom that includes dual vanities and a walk-in shower, providing convenience and luxury simultaneously. Three additional bedrooms provide flexibility, whether for guest use, work-from-home setups, or additional living spaces. Each room is thoughtfully designed with generous closet space and high-quality finishes.
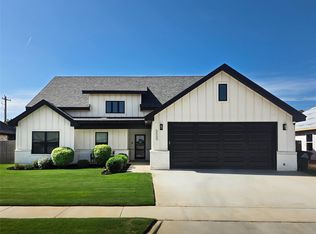
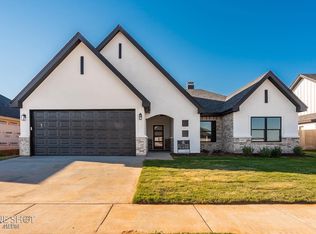
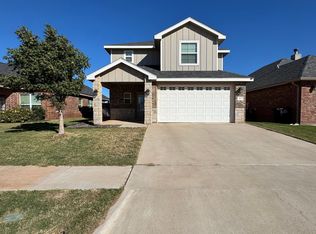
Outside, this well-maintained property features a brick and siding exterior that exudes curb appeal and timeless elegance. The two-car garage provides abundant storage and convenience. The backyard is a canvas waiting for your personal touch, whether it be a garden oasis or space for outdoor activities.
Conveniently located near schools, shopping, and dining in Abilene, this property promises both community and privacy, making it a truly inviting place to call home.
Don't miss the opportunity to step into a space where traditional style and modern functionality coexist beautifully.
For sale
$355,000
5517 Fallbrook Dr, Abilene, TX 79606
4beds
1,802sqft
Single Family Residence
Built in 2026
8,407 Square Feet Lot
$354,600 Zestimate®
$197/sqft
$-- HOA
What's special
Modern appliancesHigh-quality finishesBrick and siding exteriorWelcoming dining areaGranite countertopsRich with natural lightGenerous closet space
- 1 day
- 140
- 32
Zillow last checked:
Listing updated:
Listed by:
Shelly Woods 0664738 325-642-2889,
Coldwell Banker Apex, REALTORS 325-690-4000
Source: NTREIS,MLS#: 21439293
Facts & features
Interior
Bedrooms & bathrooms
- Bedrooms: 4
- Bathrooms: 2
- Full bathrooms: 2
Primary bedroom
- Features: Ceiling Fan(s), Dual Sinks, En Suite Bathroom, Separate Shower, Walk-In Closet(s)
- Level: First
- Dimensions: 16 x 12
Bedroom
- Features: Ceiling Fan(s)
- Level: First
- Dimensions: 10 x 9
Bedroom
- Features: Ceiling Fan(s)
- Level: First
- Dimensions: 10 x 9
Bedroom
- Features: Ceiling Fan(s)
- Level: First
- Dimensions: 10 x 9
Dining room
- Level: First
- Dimensions: 13 x 8
Living room
- Features: Ceiling Fan(s), Fireplace
- Level: First
- Dimensions: 20 x 15
Heating
- Central, Electric
Cooling
- Central Air, Ceiling Fan(s)
Appliances
- Included: Dishwasher, Electric Range, Disposal, Microwave
- Laundry: Washer Hookup, Dryer Hookup, ElectricDryer Hookup
Features
- Cable TV
- Flooring: Carpet
- Has basement: No
- Number of fireplaces: 1
- Fireplace features: Living Room, Masonry, Wood Burning Stove
Interior area
- Total interior livable area: 1,802 sqft
Video & virtual tour
Property
Parking
- Total spaces: 2
- Parking features: Door-Single, Driveway, Garage Faces Front, Garage, Garage Door Opener
- Attached garage spaces: 2
- Has uncovered spaces: Yes
Features
- Levels: One
- Stories: 1
- Patio & porch: Rear Porch, Front Porch, Covered
- Pool features: None
- Fencing: Back Yard,Privacy,Wood
Lot
- Size: 8,407 Square Feet
Details
- Parcel number: 1088828
Construction
Type & style
- Home type: SingleFamily
- Architectural style: Detached
- Property subtype: Single Family Residence
Materials
- Foundation: Slab
- Roof: Composition
Condition
- Year built: 2026
Utilities & green energy
- Sewer: Public Sewer
- Water: Public
- Utilities for property: Electricity Connected, Sewer Available, Separate Meters, Water Available, Cable Available
Community & HOA
Community
- Features: Community Mailbox
- Security: Carbon Monoxide Detector(s), Fire Alarm, Smoke Detector(s)
- Subdivision: Southern Meadows Add
HOA
- Has HOA: No
Location
- Region: Abilene
Financial & listing details
- Price per square foot: $197/sqft
- Tax assessed value: $1,732
- Annual tax amount: $959
- Date on market: 11/19/2026
- Cumulative days on market: 2 days
- Listing terms: Cash,Conventional,FHA,VA Loan
- Electric utility on property: Yes
- Road surface type: Asphalt
Estimated market value
$354,600
$337,000 - $372,000
$3,503/mo
Price history
| Date | Event | Price |
|---|---|---|
| 11/19/2026 | Listed for sale | $355,000+3.7%$197/sqft |
Source: NTREIS #21439293 Report a problem | ||
| 7/20/2026 | Sold | -- |
Source: NTREIS #21261064 Report a problem | ||
| 5/11/2026 | Pending sale | $342,400$190/sqft |
Source: NTREIS #21261064 Report a problem | ||
| 5/5/2026 | Listed for sale | $342,400$190/sqft |
Source: NTREIS #21261064 Report a problem | ||
Public tax history
| Year | Property taxes | Tax assessment |
|---|---|---|
| 2025 | $43 -0.1% | $1,732 |
| 2024 | $43 +13.8% | $1,732 |
| 2023 | $37 | $1,732 |
Find assessor info on the county website
Monthly payment
Est. payment
Payment breakdown
Explore the cost of this home by adjusting the details. Changes won't be saved.Climate risks
Neighborhood: Far Southside
Nearby schools
Schools provided by the listing agent
- Elementary: South,Wylie West
- Middle: Wylie West
- High: Wylie
- District: Wylie ISD, Taylor Co.
Source: NTREIS. This data may not be complete. We recommend contacting the local school district to confirm school assignments for this home.

Similar homes
- $315,0004 bd2 ba1.9k sqft4733 Carrie Ann Ln, Abilene, TX 79606For Sale
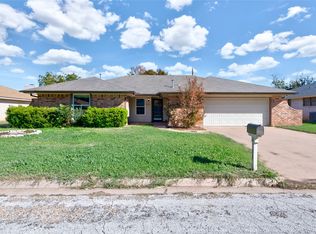 MLS ID #21439253, Mandy Kidman. NTREIS
- $439,0004 bd2 ba2k sqft6810 Windmill Grass Ln, Abilene, TX 79606For SaleMLS ID #21428400, Jan McCaslin. NTREIS
- $359,9003 bd3 ba1.8k sqft7617 Florence Dr, Abilene, TX 79606For Sale By Owner
- $359,9004 bd2 ba2.2k sqft3009 Gilmer Ave, Abilene, TX 79606For Sale
 MLS ID #21349591, Amanda Williams. NTREIS
