Introducing 5525 Fallbrook Drive, a stunning new construction by BRO Custom Homes in the sought-after Southern Meadows neighborhood. This contemporary home boasts a thoughtfully designed open floor plan perfect for modern living. Featuring 3 spacious bedrooms and 2 luxurious bathrooms, this home offers curated designer choices throughout. The attention to detail is evident in every corner, showcasing high-end finishes and stylish touches.The heart of this home is the chef's kitchen, complete with top-of-the-line appliances, sleek countertops, & ample storage space. The backyard is an entertainer's dream, with plenty of space for outdoor gatherings and activities. Estimated completion mid july
Sold
Price Unknown
5525 Fallbrook Dr, Abilene, TX 79606
3beds
1,713sqft
Single Family Residence
Built in 2026
8,407 Square Feet Lot
$330,200 Zestimate®
$--/sqft
$3,184 Estimated rent
Home value
$330,200
$314,000 - $347,000
$3,184/mo
Zestimate® history
Owner options
List your home for rent
$3,184/mo
Rent Zestimate®
Find your next renter with Zillow Rental Manager. Plus, with online applications, you can quickly screen prospective tenants – for free.
$3,184/mo
Rent Zestimate®
Refinance and save
Refinancing to a lower rate could help reduce your monthly payments and save thousands over the life of the loan.
Explore your selling options
Work with a Zillow partner agent
Leverage their expertise and Zillow's premium Showcase listings to get your home seen by more buyers.
Get startedList with your own agent
Get your home in front of millions of buyers by listing it on Zillow.
Learn how to do itSell it yourself
Take full control of how buyers see your home on Zillow by listing For Sale by Owner (FSBO).
List your homeWhat's special
Stylish touchesHigh-end finishesSleek countertopsTop-of-the-line appliancesAmple storage spaceCurated designer choices throughout
Zillow last checked:
Listing updated:
Listed by:
Ann Carr 0624197 325-513-2744,
ACR-ANN CARR REALTORS 325-513-2744
Bought with:
Suzanne Fulkerson, 0660781
Real Broker
Source: NTREIS,MLS#: 21261087
Facts & features
Interior
Bedrooms & bathrooms
- Bedrooms: 3
- Bathrooms: 2
- Full bathrooms: 2
Primary bedroom
- Level: First
- Dimensions: 0 x 0
Living room
- Level: First
- Dimensions: 0 x 0
Appliances
- Included: Dishwasher, Disposal
Features
- Decorative/Designer Lighting Fixtures, Kitchen Island, Walk-In Closet(s)
- Has basement: No
- Number of fireplaces: 1
- Fireplace features: Insert
Interior area
- Total interior livable area: 1,713 sqft
Property
Parking
- Total spaces: 2
- Parking features: Garage, Garage Door Opener
- Attached garage spaces: 2
Features
- Levels: One
- Stories: 1
- Pool features: None
- Fencing: Wood
Lot
- Size: 8,407 Square Feet
Details
- Parcel number: 1088829
Construction
Type & style
- Home type: SingleFamily
- Architectural style: Detached
- Property subtype: Single Family Residence
- Attached to another structure: Yes
Materials
- Foundation: Slab
Condition
- Year built: 2026
Utilities & green energy
- Sewer: Public Sewer
- Water: Public
- Utilities for property: Sewer Available, Water Available
Community & HOA
Community
- Subdivision: Southern Meadows
HOA
- Has HOA: No
Location
- Region: Abilene
Financial & listing details
- Tax assessed value: $1,732
- Annual tax amount: $37
- Date on market: 5/5/2026
- Cumulative days on market: 4 days
- Listing terms: Cash,Conventional,FHA,VA Loan
Price history
| Date | Event | Price |
|---|---|---|
| 8/3/2026 | Sold | -- |
Source: NTREIS #21261087 Report a problem | ||
| 5/9/2026 | Pending sale | $325,500$190/sqft |
Source: NTREIS #21261087 Report a problem | ||
| 5/5/2026 | Listed for sale | $325,500$190/sqft |
Source: NTREIS #21261087 Report a problem | ||
Public tax history
| Year | Property taxes | Tax assessment |
|---|---|---|
| 2025 | $43 -0.1% | $1,732 |
| 2024 | $43 +13.8% | $1,732 |
| 2023 | $37 | $1,732 |
Find assessor info on the county website
Neighborhood: Far Southside
Nearby homes
- $--4 bd2 ba1.8k sqft5517 Fallbrook Dr, Abilene, TX 79606Sold

- $--4 bd2 ba1.7k sqft5533 Fallbrook Dr, Abilene, TX 79606Sold

- $--4 bd2 ba1.8k sqft5509 Fallbrook Dr, Abilene, TX 79606Sold
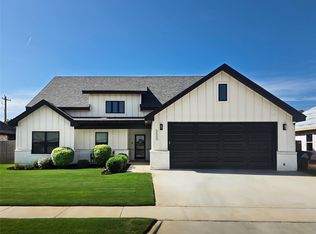
- $--4 bd2 ba2k sqft5541 Fallbrook Dr, Abilene, TX 79606Sold

- $363,9004 bd2 ba1.8k sqft7033 Breezeway Dr, Abilene, TX 79606Off Market
- $364,6004 bd2 ba1.8k sqft5501 Fallbrook Dr, Abilene, TX 79606Off Market
- $--4 bd2 ba1.7k sqft7025 Breezeway Dr, Abilene, TX 79606Sold
- $358,6004 bd2 ba1.8k sqft7025 Breezeway Dr, Abilene, TX 79606Off Market
Nearby schools
GreatSchools rating
- 9/10Wylie West Junior High SchoolGrades: 5-8Distance: 1.4 mi
- 7/10Wylie High SchoolGrades: 9-12Distance: 1 mi
- NAWylie Elementary SchoolGrades: K-2Distance: 2.1 mi
Schools provided by the listing agent
- Elementary: Wylie East
- Middle: Wylie West
- High: Wylie
- District: Wylie ISD, Taylor Co.
Source: NTREIS. This data may not be complete. We recommend contacting the local school district to confirm school assignments for this home.
- Texas
- Taylor County
- Abilene
- 79606
- Far Southside
- 5525 Fallbrook Dr
