Step inside 551 Old Battle Bridge Road in Wendell, NC. This 2-story model townhome features approximately 1825 square feet, 3 bedrooms, 2.5 bathrooms, and a rear-loading 2-car garage! Step inside this bright and inviting main floor to see the spacious great room and adjoining kitchen. This lovely kitchen features stainless steel appliances, soft-close cabinets accented with crown molding, a spacious corner pantry, and a center island. The nearby powder room is conveniently located on the 1st floor. Upstairs behind double doors, you'll find the spacious primary bedroom. Featuring an en-suite bathroom with dual vanities, a walk-in shower, an expansive walk-in closet, and a separate water closet for added privacy, this primary suite is built for comfort and convenience. 2 additional bedrooms, an additional full bathroom, and the laundry closet finish out this meticulously laid out 2nd floor. This home boasts comfort, storage space, modern finishes, functionality, and easy townhome living—all in a convenient Wendell location. Enjoy a comfortable and stylish townhome lifestyle at The Townes at Anderson Farm, welcome home to 551 Battle Bridge Road.
Pending
Price cut: $2.9K (10/6)
$287,090
551 Old Battle Bridge Rd, Wendell, NC 27591
3beds
1,825sqft
Townhouse
Built in 2024
1,742 Square Feet Lot
$285,400 Zestimate®
$157/sqft
$140/mo HOA
What's special
Adjoining kitchenWalk-in showerCenter islandExpansive walk-in closetSpacious great roomSpacious corner pantryStainless steel appliances
- 30 days
- 158
- 22
Zillow last checked:
Listing updated:
Listed by:
Kenneth Ward 919-713-8414,
D.R. Horton, Inc.
Source: Doorify MLS,MLS#: 10195306
Facts & features
Interior
Bedrooms & bathrooms
- Bedrooms: 3
- Bathrooms: 3
- Full bathrooms: 2
- 1/2 bathrooms: 1
Primary bedroom
- Level: Second
Heating
- Natural Gas
Cooling
- Central Air
Appliances
- Included: Dishwasher, Free-Standing Gas Range, Microwave, Tankless Water Heater, Water Heater
Features
- Crown Molding, Eat-in Kitchen, Granite Counters, High Ceilings, Kitchen Island, Open Floorplan, Pantry, Smart Thermostat, Storage, Kitchen/Dining Room Combination, Dining L, Shower Only, Walk-In Shower, Water Closet, Room Over Garage, Smooth Ceilings
- Flooring: Carpet, Laminate, Vinyl
Interior area
- Total structure area: 1,825
- Total interior livable area: 1,825 sqft
- Finished area above ground: 1,825
- Finished area below ground: 0
Property
Parking
- Total spaces: 4
- Parking features: Attached, Concrete, Driveway, Garage Faces Rear, Garage, Garage Door Opener
- Garage spaces: 2
- Has uncovered spaces: Yes
Features
- Levels: Two
- Stories: 2
Lot
- Size: 1,742 Square Feet
- Features: Landscaped
Details
- Parcel number: 177402559987000 0516928
- Zoning: R4
- Special conditions: Standard
Construction
Type & style
- Home type: Townhouse
- Architectural style: Traditional
- Property subtype: Townhouse
Materials
- Stone Veneer, Vinyl Siding
- Foundation: Slab
- Roof: Architectural Shingle
Condition
- New construction: Yes
- Year built: 2024
- Major remodel year: 2024
Utilities & green energy
- Sewer: Public Sewer
- Water: Public
Community & HOA
Community
- Subdivision: Anderson Farm Townes
HOA
- Has HOA: Yes
- Services included: None
- HOA fee: $140 monthly
- HOA name: Anderson Farm HOA c/o Charleston Management Corp.
- HOA phone: 919-847-3003
Location
- Region: Wendell
Financial & listing details
- Price per square foot: $157/sqft
- Tax assessed value: $284,140
- Annual tax amount: $3,207
- Date on market: 9/28/2026
- Listing agreement: Exclusive Right To Sell
- Listing terms: Cash,Conventional,FHA,USDA Loan,VA Loan
- Ownership type: Townhouse
Estimated market value
$285,400
$271,000 - $300,000
$2,011/mo
Price history
| Date | Event | Price |
|---|---|---|
| 10/21/2026 | Pending sale | $287,090$157/sqft |
Source:  Doorify MLS #10195306 Report a problem | ||
| 10/6/2026 | Price change | $287,090-1%$157/sqft |
Source: Doorify MLS #10195306 Report a problem | ||
| 9/28/2026 | Listed for sale | $289,990-1.9%$159/sqft |
Source: Doorify MLS #10195306 Report a problem | ||
| 12/5/2025 | Listing removed | $295,490$162/sqft |
Source:  DR Horton Report a problem | ||
| 11/12/2025 | Listed for sale | $295,490$162/sqft |
Source: DR Horton Report a problem | ||
| 11/12/2025 | Listing removed | $295,490$162/sqft |
Source: DR Horton Report a problem | ||
| 10/16/2025 | Listed for sale | $295,490-8.8%$162/sqft |
Source: DR Horton Report a problem | ||
| 10/10/2024 | Listing removed | $323,990$178/sqft |
Source: DR Horton Report a problem | ||
| 10/8/2024 | Price change | $323,990-3%$178/sqft |
Source: DR Horton Report a problem | ||
| 9/21/2024 | Price change | $333,990-1.5%$183/sqft |
Source: DR Horton Report a problem | ||
| 8/15/2024 | Listed for sale | $338,990$186/sqft |
Source: DR Horton Report a problem | ||
Public tax history
| Year | Property taxes | Tax assessment |
|---|---|---|
| 2025 | $3,031 | $284,140 |
Find assessor info on the county website
Monthly payment
Est. payment
Payment breakdown
Explore the cost of this home by adjusting the details. Changes won't be saved.Climate risks
Neighborhood: 27591
Nearby schools
Schools provided by the listing agent
- Elementary: Wake - Carver Elementary
- Middle: Wake - Wendell Middle
- High: Wake - East Wake High School
Source: Doorify MLS. This data may not be complete. We recommend contacting the local school district to confirm school assignments for this home.

Similar homes
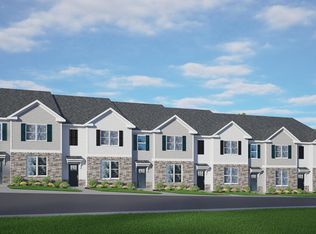
- from $298,4903 bd3 ba1.8k sqftBlake Plan, The Townes at Anderson Farm, Wendell, NC 27591New Construction
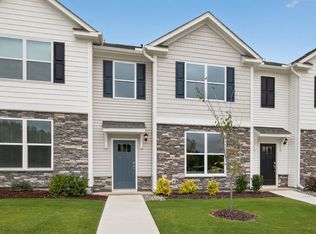 DR Horton
- from $261,9903 bd3 ba1.6k sqftPAYTON Plan, The Townes at Belle Grove, Wendell, NC 27591New Construction
 DR Horton
- from $297,9903 bd3 ba1.5k sqftCabernet Plan, Sidney Creek Single Family, Zebulon, NC 27597New Construction
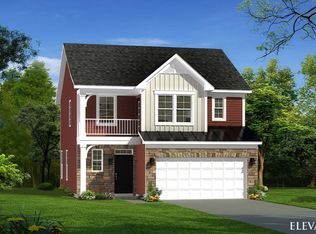 DRB Homes
- from $332,9903 bd3 ba2k sqftScottsdale Plan, Retreat at Robertson : Cottage Collection, Knightdale, NC 27545New Construction
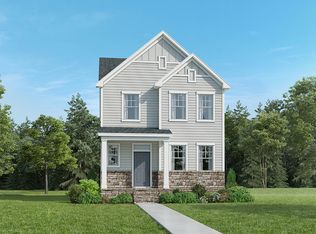 Lennar Homes
- $299,9903 bd3 ba1.7k sqft1404 Copper John Rd, Wake Forest, NC 27587New Construction
 Doorify MLS
- $290,0003 bd3 ba1.5k sqft8550 Beckett Chase Way, Raleigh, NC 27616For SaleMLS ID #10193652, Calvin Nguyen. Doorify MLS
- $295,0003 bd3 ba1.4k sqft544 Belgian Red Way, Wake Forest, NC 27587For SaleMLS ID #10194575, Andrea Cummings. Doorify MLS
- $312,9903 bd3 ba1.5k sqftBoylan C, Raleigh, NC 27610New ConstructionMLS ID #10189735, Amani Gordon. Doorify MLS
- $249,9003 bd3 ba1.6k sqft414 Barrington Key Dr, Zebulon, NC 27597New ConstructionDoorify MLS
