$10,000 PRICE IMPROVEMENT • NEW ROOF • NEW A/C • IMPACT WINDOWS & DOORS. This renovated single-story home pairs polished TERRAZZO in the bedrooms with ENGINEERED WOOD flooring in the living areas. A formal dining room and spacious family room offer separate places to gather, while new blinds finish the windows throughout. The fully renovated kitchen features QUARTZ COUNTERTOPS, white cabinetry, porcelain tile, a farmhouse sink and new appliances, including a range with convection oven. Both bathrooms were fully renovated: one features a double vanity, polished nickel fixtures and a freshly reglazed white tub; the primary bath has black fixtures and a rainfall shower head. Outside, the expansive FENCED BACKYARD offers room to plan a future pool, and REAR ALLEY ACCESS adds flexibility for boat or RV parking. Fresh exterior paint and an updated concrete driveway complete the exterior. Major improvements include the OCTOBER 2026 ROOF, JULY 2026 A/C and JULY 2021 IMPACT WINDOWS AND DOORS. Enjoy a Hollywood, Florida location between Miami and Fort Lauderdale, with easy access to Downtown Hollywood, Hollywood Beach and the Seminole Hard Rock Hotel & Casino. ASK FOR THE EXTENSIVE LIST OF UPGRADES.
For sale
Price cut: $10K (11/14)
$689,000
5510 Polk St, Hollywood, FL 33021
3beds
1,933sqft
Single Family Residence
Built in 1963
9,315 Square Feet Lot
$668,500 Zestimate®
$356/sqft
$-- HOA
What's special
Beautifully renovated one-story residenceBrand-new roofNew ac unitSpacious family roomCrisp modern finishesFormal dining room
- 33 days
- 878
- 59
Likely to sell faster than
Zillow last checked:
Listing updated:
Listed by:
Laura Zelnick 954-445-7313,
LoKation
Source: MIAMI,MLS#: A12102383 Originating MLS: A-Miami Association of REALTORS
Facts & features
Interior
Bedrooms & bathrooms
- Bedrooms: 3
- Bathrooms: 2
- Full bathrooms: 2
Rooms
- Room types: Den/Library/Office
Other
- Area: 280.3 Square Feet
- Dimensions: 14'.11" x 20'.1"
Other
- Area: 196.7 Square Feet
- Dimensions: 14'.4" x 14'.2"
Other
- Area: 60.7 Square Feet
- Dimensions: 6'.3" x 10'.9"
Other
- Area: 130.58 Square Feet
- Dimensions: 13'.7" x 10'
Other
- Area: 120.68 Square Feet
- Dimensions: 10'.10" x 12'.7"
Other
- Area: 160.5 Square Feet
- Dimensions: 16'.6" x 10'
Other
- Area: 176.68 Square Feet
- Dimensions: 16'.6" x 11'.1"
Other
- Area: 154.6 Square Feet
- Dimensions: 14'.4" x 11'.2"
Other
- Area: 274.79 Square Feet
- Dimensions: 21'.2" x 13'.9"
Heating
- Central
Cooling
- Ceiling Fan(s), Central Air
Appliances
- Included: Dishwasher, Disposal, Dryer, Electric Range, Ice Maker, Microwave, Refrigerator, Washer
- Laundry: In Garage
Features
- Walk-In Closet(s)
- Flooring: Terrazzo, Tile, Vinyl
- Windows: Clear Impact Glass, Blinds, High Impact Windows
Interior area
- Total structure area: 2,463
- Total interior livable area: 1,933 sqft
Video & virtual tour
Property
Parking
- Total spaces: 1
- Parking features: Additional Spaces Available, Driveway
- Attached garage spaces: 1
- Has uncovered spaces: Yes
Features
- Stories: 1
- Entry location: First Floor Entry
- Exterior features: Room For Pool
- Pool features: R30-No Pool/No Water
- Fencing: Fenced
- View description: None
Lot
- Size: 9,315 Square Feet
- Features: Less Than 1/4 Acre Lot
Details
- Additional structures: Shed(s)
- Parcel number: 514207074830
- Zoning: RS-5
Construction
Type & style
- Home type: SingleFamily
- Property subtype: Single Family Residence
Materials
- CBS Construction
- Roof: Flat Tile,Shingle
Condition
- Updated/Remodeled,Completely Renovated
- Year built: 1963
Utilities & green energy
- Electric: Circuit Breakers
- Sewer: Septic Tank
- Water: Municipal Water
Community & HOA
Community
- Features: None, No Subdiv/Park Info
- Subdivision: Hollywood Hills
HOA
- Has HOA: No
Location
- Region: Hollywood
Financial & listing details
- Price per square foot: $356/sqft
- Tax assessed value: $550,290
- Annual tax amount: $11,854
- Date on market: 10/15/2026
- Listing terms: All Cash,Conventional
Estimated market value
$668,500
$635,000 - $702,000
$3,863/mo
Price history
| Date | Event | Price |
|---|---|---|
| 11/14/2026 | Price change | $689,000-1.4%$356/sqft |
Source:  MIAMI #A12102383 Report a problem | ||
| 10/16/2026 | Listed for sale | $699,000+74.8%$362/sqft |
Source: MIAMI #A12102383 Report a problem | ||
| 7/16/2026 | Sold | $400,000-38.5%$207/sqft |
Source: Public Record Report a problem | ||
| 6/29/2024 | Listing removed | $650,000$336/sqft |
Source: MIAMI #A11467703 Report a problem | ||
| 3/12/2024 | Listing removed | -- |
Source: MIAMI #A11467703 Report a problem | ||
| 12/15/2023 | Listed for sale | $650,000$336/sqft |
Source: MIAMI #A11467703 Report a problem | ||
| 12/6/2023 | Contingent | $650,000$336/sqft |
Source: MIAMI #A11467703 Report a problem | ||
| 10/30/2023 | Listed for sale | $650,000$336/sqft |
Source: MIAMI #A11467703 Report a problem | ||
Public tax history
| Year | Property taxes | Tax assessment |
|---|---|---|
| 2025 | $11,854 +0.8% | $550,290 +1% |
| 2024 | $11,759 | $545,010 +279.2% |
| 2023 | -- | $143,710 +3% |
| 2022 | -- | $139,530 +3% |
| 2021 | -- | $135,470 +1.4% |
| 2020 | -- | $133,600 +2.3% |
| 2019 | $285 | $130,600 +1.9% |
| 2018 | $285 | $128,170 +2.1% |
| 2017 | $285 +28.4% | $125,540 +2.1% |
| 2016 | $222 | $122,960 +0.7% |
| 2015 | $222 +6.2% | $122,110 +0.8% |
| 2014 | $209 | $121,150 -33.6% |
| 2013 | $209 +10.6% | $182,400 +11.5% |
| 2012 | $189 | $163,600 -4.5% |
| 2011 | $189 +18.9% | $171,240 +52.5% |
| 2010 | $159 | $112,280 +2.7% |
| 2009 | $159 +45.9% | $109,330 +0.1% |
| 2008 | $109 | $109,230 +3% |
| 2007 | $109 | $106,050 +2.5% |
| 2006 | $109 | $103,470 +3% |
| 2005 | -- | $100,460 +3% |
| 2004 | $93 | $97,540 +1.9% |
| 2003 | $93 +43.1% | $95,730 +2.4% |
| 2002 | $65 +10.2% | $93,490 +1.6% |
| 2001 | $59 | $92,020 |
| 2000 | $59 | -- |
Find assessor info on the county website
Monthly payment
Est. payment
Payment breakdown
Explore the cost of this home by adjusting the details. Changes won't be saved.Climate risks
Neighborhood: Hollywood Hills
Nearby schools
Schools provided by the listing agent
- Elementary: Sheridan Hills
- Middle: Olsen
- High: South Broward
Source: MIAMI. This data may not be complete. We recommend contacting the local school district to confirm school assignments for this home.

Similar homes
- $749,0004 bd2 ba1.6k sqftHollywood Hills, Hollywood, FL 33021For Sale
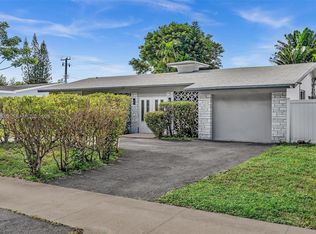
 MLS ID #A12080752, Joseph Brikman, Real Broker, LLC. MIAMI
- $549,9003 bd2 ba1.6k sqftHollywood Hills, Hollywood, FL 33021For Sale
 MLS ID #A12070950, Ileana Perez, Houwzer LLC. MIAMI
- $619,0004 bd2 ba1.5k sqftPark Road Manor, Hollywood, FL 33021For Sale
 MLS ID #A12105392, Valeria Rougier, VR Realty Group PA. MIAMI
- $679,0003 bd2 ba1.7k sqftDelcrest Park, Hollywood, FL 33021For Sale
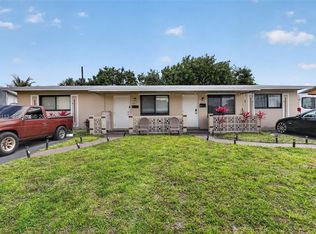 MLS ID #A12003113, Ricardo Acuna, The Keyes Company. MIAMI
- $639,0003 bd2 ba1.3k sqftLakeview Heights No 2, Hollywood, FL 33021For SaleMLS ID #A11984870, Lidia Mara, Best Invest Florida Realty LLC. MIAMI
- $540,0002 bd2 ba1.2k sqftPark Road Manor, Hollywood, FL 33021For SaleMLS ID #A12122808, Antonio Perez, Best Investment Realty, Inc.. MIAMI
- $570,0004 bd2 ba1.4k sqftBoulevard Heights Sec Ten, Pembroke Pines, FL 33023For SaleMLS ID #A12099114, Nicole Salgado, Cardinal Realty Group, LLC.. MIAMI
- $649,0003 bd2 ba1.7k sqftJacaranda Heights, Fort Lauderdale, FL 33312For SaleMLS ID #A12040368, Emily Yahav, Coast. MIAMI
- $579,0003 bd2 ba1.9k sqftBoulevard Heights Sec 1, Hollywood, FL 33024For SaleMLS ID #A12071432, Claudia Willard, Willard Realty Team Corp. MIAMI
- $599,9004 bd2 ba1.3k sqftPalm Lane Villa No 5, Hollywood, FL 33024For SaleMLS ID #A12102569, David Gutierrez, Marlin Realty Inc. MIAMI
- $649,9995 bd3 ba2.4k sqftAndover, Miami Gardens, FL 33169For SaleMLS ID #A12109119, Donnie Weatherspoon Jr, Florida Realty of Miami Corp. MIAMI
- $560,0003 bd2 ba1.3k sqftSunset Isles Sec 2, Hollywood, FL 33020For SaleMLS ID #A12051000, Damon Penn PA, EXP Realty, LLC.. MIAMI
- $749,9005 bd3 ba1.9k sqftPembroke Lakes Sec 6, Pembroke Pines, FL 33026For SaleMLS ID #A12110828, Virginia Schafer, One Sotheby's International Realty. MIAMI
- $710,0003 bd2 ba1.7k sqftRolling Hills Lake Estate, Davie, FL 33328For SaleMLS ID #A12062662, Gina Villanell, All Pro Realty. MIAMI
- $480,0003 bd2 ba1k sqftHollywood Heights Estates, Hollywood, FL 33023For SaleMLS ID #A12088456, Jay Shlimbaum, Shlimbaum Realty LLC. MIAMI
- $500,0003 bd2 ba1.2k sqftSouth Hollywood Amd Plat, Hollywood, FL 33020For SaleMLS ID #A12077209, Lis Lores, Lifestyle International Realty. MIAMI
- $845,0003 bd2 ba2.2k sqftRev Plat Of Brandon Park, Miami, FL 33169For SaleMLS ID #A12106166, Christopher Adeleke, Douglas Elliman. MIAMI
- $715,0004 bd2 ba1.4k sqftSun Ray Homes Greynolds P, North Miami Beach, FL 33179For SaleMLS ID #A12072689, Joseph Brikman, Real Broker, LLC. MIAMI
- $565,0004 bd2 ba1.3k sqftBelmar Amended, Hollywood, FL 33020For SaleMLS ID #A11959717, Gonzalo Alonso, PMI North Lake Homes. MIAMI
- $569,9003 bd2 ba1.4k sqftBerkeley Manor Sec 1, Miami Gardens, FL 33169For SaleMLS ID #A12097939, Yohara Hernandez, My FL Home, LLC.. MIAMI
