Stunning Home in Adamstown, MD – A Hidden Gem Welcome to 5510 Young Family Trail E, a meticulously maintained brick-front home nestled in one of Frederick County’s best-kept secrets, Adamstown. This exquisite property, cared for by the original owners, combines elegance with comfort, making it an ideal retreat. Your first glimpse of the house you'll see the perfectly manicured lawn which sets the stage for the rest of the home. With over 5,500 square feet, this spacious layout features five bedrooms, four and a half bathrooms, an office, and a bonus room in the spacious basement. You’ll be captivated by the hardwood floors, plantation shutters, and gorgeous sunroom. The gourmet kitchen is a chef’s dream, equipped with modern appliances and ample counter space. This along with the adjacent great room and fireplace makes it perfect for hosting gatherings. The home is perfectly situated for enjoying serene views of the sprawling open green space that's directly in front of the home. The owner’s suite is a true sanctuary, boasting abundant space, two walk-in closets, and an updated bathroom. The basement enhances the home’s appeal with a convenient kitchenette, and a large recreational area, ideal for entertaining or relaxing by taking in a movie, game, or show. Step outside to your backyard oasis, featuring high-end patio pavers, perfect for quiet mornings, barbeques, or relaxing evenings. This home also comes with a new roof that includes a transferable warranty, providing peace of mind for years to come. Enjoy the neighborhood’s wonderful walking trails, playground, and breathtaking sunsets. Adamstown Commons is designed for serene living, with expansive green spaces throughout the community. Food truck nights at the neighborhood park are a common occurrence. Conveniently located near Carroll Manor Elementary School, the C&O Canal, Green Hill Park, Route 28, and easy access to I-270, this home perfectly balances tranquility and accessibility. Plus, great shopping, dining, and entertainment options are just a short drive away. Don’t miss your chance to own this exceptional property in Adamstown!
Sold for $765,000
Street View
$765,000
5510 Young Family Trl E, Adamstown, MD 21710
5beds
4,795sqft
Single Family Residence
Built in 2008
0.31 Acres Lot
$788,500 Zestimate®
$160/sqft
$4,546 Estimated rent
Home value
$788,500
$749,000 - $828,000
$4,546/mo
Zestimate® history
Owner options
List your home for rent
$4,546/mo
Rent Zestimate®
Find your next renter with Zillow Rental Manager. Plus, with online applications, you can quickly screen prospective tenants – for free.
$4,546/mo
Rent Zestimate®
Refinance and save
$4,827/mo
Est. payment
Refinancing to a lower rate could help reduce your monthly payments and save thousands over the life of the loan.
$4,827/mo
Est. payment
Explore your selling options
Work with a Zillow partner agent
Leverage their expertise and Zillow's premium Showcase listings to get your home seen by more buyers.
Get startedList with your own agent
Get your home in front of millions of buyers by listing it on Zillow.
Learn how to do itSell it yourself
Take full control of how buyers see your home on Zillow by listing For Sale by Owner (FSBO).
List your homeWhat's special
Manicured lawnBackyard oasisTwo walk-in closetsModern appliancesHigh-end patio paversHardwood floorsPlantation shutters
Zillow last checked:
Listing updated:
Listed by:
Mr. Josh Pratt 801-367-1544,
Long & Foster Real Estate, Inc.
Bought with:
Daniel Ungar, 614750
Taylor Properties
Source: Bright MLS,MLS#: MDFR2055866
Facts & features
Interior
Bedrooms & bathrooms
- Bedrooms: 5
- Bathrooms: 5
- Full bathrooms: 4
- 1/2 bathrooms: 1
- Main level bathrooms: 1
Basement
- Area: 1906
Heating
- Forced Air, Heat Pump, Natural Gas
Cooling
- Central Air, Electric
Appliances
- Included: Gas Water Heater
Features
- 9'+ Ceilings, Dry Wall, High Ceilings
- Flooring: Hardwood, Carpet
- Basement: Connecting Stairway,Improved,Partially Finished,Walk-Out Access,Sump Pump,Heated
- Number of fireplaces: 1
- Fireplace features: Gas/Propane
Interior area
- Total structure area: 5,545
- Total interior livable area: 4,795 sqft
- Finished area above ground: 3,639
- Finished area below ground: 1,156
Property
Parking
- Total spaces: 6
- Parking features: Garage Faces Side, Garage Door Opener, Inside Entrance, Asphalt, Attached, Driveway
- Attached garage spaces: 2
- Uncovered spaces: 4
Accessibility
- Accessibility features: None
Features
- Levels: Three
- Stories: 3
- Pool features: None
Lot
- Size: 0.31 Acres
Details
- Additional structures: Above Grade, Below Grade
- Parcel number: 1101040499
- Zoning: A
- Special conditions: Standard
Construction
Type & style
- Home type: SingleFamily
- Architectural style: Colonial
- Property subtype: Single Family Residence
Materials
- Brick Front, Vinyl Siding
- Foundation: Slab
- Roof: Architectural Shingle
Condition
- New construction: No
- Year built: 2008
Utilities & green energy
- Sewer: Public Sewer
- Water: Public
- Utilities for property: Electricity Available, Natural Gas Available
Community & HOA
Community
- Subdivision: Adamstown Commons
HOA
- Has HOA: Yes
- Services included: Management, Snow Removal, Trash, Common Area Maintenance
- HOA fee: $87 monthly
- HOA name: ADAMSTOWN COMMONS
Location
- Region: Adamstown
Financial & listing details
- Price per square foot: $160/sqft
- Tax assessed value: $628,300
- Annual tax amount: $7,161
- Date on market: 11/1/2024
- Listing agreement: Exclusive Right To Sell
- Ownership: Fee Simple
Price history
| Date | Event | Price |
|---|---|---|
| 12/6/2024 | Sold | $765,000+1.3%$160/sqft |
Source:  Bright MLS #MDFR2055866 Report a problem Bright MLS #MDFR2055866 Report a problem | ||
| 11/5/2024 | Contingent | $755,000$157/sqft |
Source: Bright MLS #MDFR2055866 Report a problem | ||
| 11/1/2024 | Listed for sale | $755,000+41.7%$157/sqft |
Source: Bright MLS #MDFR2055866 Report a problem | ||
| 8/19/2008 | Sold | $532,934$111/sqft |
Source: Public Record Report a problem | ||
Public tax history
| Year | Property taxes | Tax assessment |
|---|---|---|
| 2025 | $8,634 +12.5% | $699,367 +11.3% |
| 2024 | $7,678 +8.6% | $628,300 +4.1% |
| 2023 | $7,073 +4.3% | $603,500 -3.9% |
| 2022 | $6,782 +4.5% | $628,300 +13.4% |
| 2021 | $6,492 +4% | $553,900 |
| 2020 | $6,244 +4.1% | -- |
| 2019 | $5,996 +4.3% | $553,900 +12.9% |
| 2018 | $5,749 | $490,500 |
| 2017 | $5,749 +1.9% | $490,500 +6.4% |
| 2016 | $5,641 | $461,100 +3.3% |
| 2015 | $5,641 | $446,400 |
| 2014 | $5,641 | $446,400 |
| 2013 | -- | $446,400 -6.3% |
| 2012 | -- | $476,500 |
| 2011 | -- | $476,500 |
| 2010 | -- | $476,500 -10.6% |
| 2009 | -- | $532,930 +248.8% |
| 2008 | -- | $152,780 +38.3% |
| 2007 | -- | $110,500 +62% |
| 2006 | -- | $68,220 +8.5% |
| 2005 | -- | $62,886 |
Find assessor info on the county website
Neighborhood: 21710
Nearby homes
- $811,700-- bd3 ba4.2k sqft2613 Mae Wade Ave, Adamstown, MD 21710Off Market
- $838,7004 bd5 ba6.2k sqft2611 Mae Wade Ave, Adamstown, MD 21710Off Market
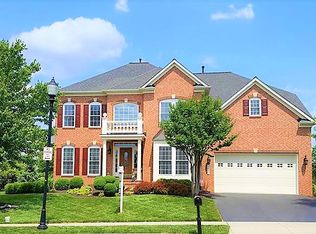
- $840,200-- bd4 ba3.5k sqft5508 Young Family Trl E, Adamstown, MD 21710Off Market
- $746,4005 bd4 ba3.4k sqft2609 Mae Wade Ave, Adamstown, MD 21710Off Market
- $672,0004 bd4 ba3.7k sqft5506 Young Family Trl E, Adamstown, MD 21710Off Market
- $725,0005 bd5 ba5.1k sqft5504 Young Family Trl E, Adamstown, MD 21710Sold
- $715,2004 bd2 ba3k sqft2607 Mae Wade Ave, Adamstown, MD 21710Off Market
- $999,9995 bd7 ba8.3k sqft2610 Mae Wade Ave, Adamstown, MD 21710Sold
Nearby schools
GreatSchools rating
- 6/10Carroll Manor Elementary SchoolGrades: PK-5Distance: 0.6 mi
- 8/10Ballenger Creek Middle SchoolGrades: 6-8Distance: 5.9 mi
- 5/10Tuscarora High SchoolGrades: 9-12Distance: 5.2 mi
Schools provided by the listing agent
- Elementary: Carroll Manor
- Middle: Ballenger Creek
- High: Tuscarora
- District: Frederick County Public Schools
Source: Bright MLS. This data may not be complete. We recommend contacting the local school district to confirm school assignments for this home.
Get a cash offer in 3 minutes
Find out how much your home could sell for in as little as 3 minutes with a no-obligation cash offer.
Estimated market value
$788,500
Get a cash offer in 3 minutes
Find out how much your home could sell for in as little as 3 minutes with a no-obligation cash offer.
Estimated market value
$788,500
- Maryland
- Frederick County
- Adamstown
- 21710
- 5510 Young Family Trl E
Nearby cities
Nearby zip codes
Other Adamstown Topics
