Skip main navigation
Closed
  • $447,500

    5511 Abbe Wood Dr, Newburgh, IN 47630

    4beds
    2,562sqft
    Single Family Residence
    Built in 2023
    8,712 Square Feet Lot
    $447,500 Zestimate®
    $--/sqft
    $2,938 Estimated rent

    Home value

    $447,500

    $425,000 - $470,000

    $2,938/mo

    Zestimate® history
    Loading
    Loading...

    Owner options

    List your home for rent

    $2,938/mo

    Rent Zestimate®

    Find your next renter with Zillow Rental Manager. Plus, with online applications, you can quickly screen prospective tenants – for free.

    Learn more

    $2,938/mo

    Rent Zestimate®

    Refinance and save

    $2,727/mo

    Est. payment

    Refinancing to a lower rate could help reduce your monthly payments and save thousands over the life of the loan.

    See today's rates

    $2,727/mo

    Est. payment

    Explore your selling options

    Work with a Zillow partner agent

    Leverage their expertise and Zillow's premium Showcase listings to get your home seen by more buyers.

    Get started

    List with your own agent

    Get your home in front of millions of buyers by listing it on Zillow.

    Learn how to do it

    Sell it yourself

    Take full control of how buyers see your home on Zillow by listing For Sale by Owner (FSBO).

    List your home

    What's special

    Grand foyerGas rangeStainless steel appliancesSeparate walk-in showerCustom fireplaceOwner suiteCustom-built home

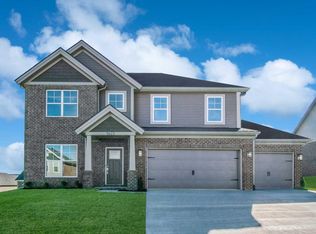
    Welcome to this custom-built home in Turnberry at Berkshire community. With meticulous attention to detail and a perfect blend of elegance and functionality, this residence offers the ultimate in living. As you enter, you'll be greeted by a grand foyer that leads to the expansive and open living spaces, adorned with exquisite craftsmanship. The inviting family room is centered around a custom fireplace, creating a warm ambiance for gatherings and relaxation. The heart of this home is the kitchen, featuring granite countertops, an abundance of cabinetry, and stainless steel appliances. The gas range is a delight for cooking enthusiasts, while the adjacent dining area provides the perfect setting for formal dinners or casual meals. The owner suite is a true retreat, with en-suite bathroom offering dual vanities, and a separate walk-in shower. Three additional generously sized bedrooms offer comfort and privacy for family members or guests. Step outside to the patio area, ideal for outdoor entertaining or simply enjoying a peaceful moment. Conveniently located near Freidman Park and Warrick Walking Trails, this home provides easy access to outdoor recreation opportunities and natural beauty.

    This property is not currently displayed as for sale or rent on Zillow. This may be different from what's on other websites or public sources.

    Zillow last checked:

    Listing updated:

    Listed by:

    Cyndi B Byrley Office:812-858-2400,

    ERA FIRST ADVANTAGE REALTY, INC

    Bought with:

    Cyndi B Byrley, RB14040191

    ERA FIRST ADVANTAGE REALTY, INC

    Source: IRMLS,MLS#: 202321342MLS Logo

    Facts & features

    Interior

    Bedrooms & bathrooms
    • Bedrooms: 4
    • Bathrooms: 3
    • Full bathrooms: 2
    • 1/2 bathrooms: 1
    Bedroom 1
    • Level: Upper
    Bedroom 2
    • Level: Upper
    Dining room
    • Level: Main
    • Area: 121
    • Dimensions: 11 x 11
    Family room
    • Level: Main
    • Area: 256
    • Dimensions: 16 x 16
    Kitchen
    • Level: Main
    • Area: 143
    • Dimensions: 13 x 11
    Office
    • Level: Main
    • Area: 144
    • Dimensions: 12 x 12
    Heating
    • Natural Gas, Forced Air
    Cooling
    • Central Air
    Appliances
    • Included: Disposal, Range/Oven Hook Up Gas, Dishwasher, Microwave, Refrigerator, Gas Range, Tankless Water Heater
    • Laundry: Electric Dryer Hookup
    Features
    • Stone Counters, Eat-in Kitchen, Entrance Foyer, Kitchen Island, Open Floorplan, Great Room
    • Flooring: Carpet, Laminate
    • Has basement: No
    • Number of fireplaces: 1
    • Fireplace features: Living Room
    Interior area
    • Total structure area: 2,562
    • Total interior livable area: 2,562 sqft
    • Finished area above ground: 2,562
    • Finished area below ground: 0

    Property

    Parking
    • Total spaces: 2
    • Parking features: Attached, Garage Utilities, Concrete
    • Attached garage spaces: 2
    • Has uncovered spaces: Yes
    Features
    • Levels: One
    • Stories: 1
    • Patio & porch: Patio
    Lot
    • Size: 8,712 Square Feet
    • Dimensions: 70x125
    • Features: Level, 0-2.9999, City/Town/Suburb, Near Walking Trail, Landscaped
    Details
    • Parcel number: 871318409189.000002

    Construction

    Type & style
    • Home type: SingleFamily
    • Architectural style: Traditional
    • Property subtype: Single Family Residence
    Materials
    • Brick, Vinyl Siding
    • Foundation: Slab
    • Roof: Asphalt
    Condition
    • New construction: Yes
    • Year built: 2023
    Details
    • Warranty included: Yes

    Utilities & green energy

    • Gas: CenterPoint Energy
    • Sewer: City
    • Water: City
    • Utilities for property: Cable Available
    Green energy
    • Energy efficient items: HVAC, Insulation, Water Heater

    Community & HOA

    Community
    • Security: Smoke Detector(s)
    • Subdivision: Berkshire
    Location
    • Region: Newburgh

    Financial & listing details

    • Tax assessed value: $394,300
    • Annual tax amount: $2,842
    • Date on market: 7/1/2023
    • Listing terms: Cash,Conventional,FHA

    Price history

    DateEventPrice
    6/30/2023Sold$423,541-6.6%
    Source: IRMLS #202321342 Report a problem
    6/21/2023Pending sale$453,541
    Source: IRMLS #202321342 Report a problem
    6/21/2023Listed for sale$453,541
    Source: IRMLS #202321342 Report a problem

    Public tax history

    YearProperty taxesTax assessment
    2025$2,842 +15953.9%$394,300 +6.8%
    2024$18 $369,100 +30658.3%
    2023-- $1,200
    Find assessor info on the county website

    Neighborhood: 47630

    Nearby schools

    GreatSchools rating
    Schools provided by the listing agent
    • Elementary: Castle
    • Middle: Castle North
    • High: Castle
    • District: Warrick County School Corp.

    Source: IRMLS. This data may not be complete. We recommend contacting the local school district to confirm school assignments for this home.

    Get pre-qualified for a loan
    At Zillow Home Loans, we can pre-qualify you in as little as 5 minutes with no impact to your credit score.

    An equal housing lender. NMLS #10287.

    Sell for more on Zillow
    Get a Zillow Showcase℠ listing at no additional cost and you could sell for .
    $447,500
    2% more
    +$8,950
    With Zillow Showcase(estimated)
    $456,450