This Capital Series home has plenty of space with an owner’s suite, an office, and large open great room/kitchen/dining room on the first floor. You'll find three large bedrooms, a full bath, and a 20 x 20 family room on the upper level. Upon entering, you will see a foyer, a home office, stairs leading to the second floor, and a powder bath. The main living area features a cozy fireplace in the Great Room, a large kitchen with an island, a dining area, and a spacious walk-in pantry and laundry room. The deluxe kitchen includes granite countertops, a tile backsplash, and a slate appliance package with a gas range. A covered patio is located off of the dining area for your enjoyment. The luxurious owner’s suite, located off the Great Room, has a deluxe ensuite bathroom with a double bowl vanity, a ceramic shower, and a sizable walk-in closet. RevWood Select Grandbury Oak flooring is throughout the main living areas and ceramic tile is installed in the wet areas. Jagoe TechSmart components are included. You’ll love this EnergySmart home! Be sure to check Jagoe website for purchase and financing incentives.
Closed
$474,800
5637 Abbe Wood Dr, Newburgh, IN 47630
4beds
2,896sqft
Single Family Residence
Built in 2023
8,712 Square Feet Lot
$489,700 Zestimate®
$--/sqft
$2,974 Estimated rent
Home value
$489,700
$465,000 - $514,000
$2,974/mo
Zestimate® history
Owner options
List your home for rent
$2,974/mo
Rent Zestimate®
Find your next renter with Zillow Rental Manager. Plus, with online applications, you can quickly screen prospective tenants – for free.
$2,974/mo
Rent Zestimate®
Refinance and save
$2,983/mo
Est. payment
Refinancing to a lower rate could help reduce your monthly payments and save thousands over the life of the loan.
$2,983/mo
Est. payment
Explore your selling options
Work with a Zillow partner agent
Leverage their expertise and Zillow's premium Showcase listings to get your home seen by more buyers.
Get startedList with your own agent
Get your home in front of millions of buyers by listing it on Zillow.
Learn how to do itSell it yourself
Take full control of how buyers see your home on Zillow by listing For Sale by Owner (FSBO).
List your homeWhat's special
Zillow last checked:
Listing updated:
Listed by:
Michael W Melton Office:812-858-2400,
ERA FIRST ADVANTAGE REALTY, INC
Bought with:
Tim Wargel, RB20001381
RE/MAX REVOLUTION
Source: IRMLS,MLS#: 202402568
Facts & features
Interior
Bedrooms & bathrooms
- Bedrooms: 4
- Bathrooms: 3
- Full bathrooms: 2
- 1/2 bathrooms: 1
- Main level bedrooms: 1
Bedroom 1
- Level: Main
Bedroom 2
- Level: Upper
Dining room
- Level: Main
- Area: 110
- Dimensions: 10 x 11
Family room
- Level: Upper
- Area: 400
- Dimensions: 20 x 20
Kitchen
- Level: Main
- Area: 165
- Dimensions: 15 x 11
Living room
- Level: Main
- Area: 357
- Dimensions: 21 x 17
Office
- Level: Main
- Area: 144
- Dimensions: 12 x 12
Heating
- Natural Gas, Forced Air
Cooling
- Central Air
Features
- Has basement: No
- Number of fireplaces: 1
- Fireplace features: Gas Log
Interior area
- Total structure area: 2,896
- Total interior livable area: 2,896 sqft
- Finished area above ground: 2,896
- Finished area below ground: 0
Property
Parking
- Total spaces: 3
- Parking features: Attached
- Attached garage spaces: 3
Features
- Levels: Two
- Stories: 2
Lot
- Size: 8,712 Square Feet
- Dimensions: 75 X 125
- Features: Level
Details
- Parcel number: 871318310180.000002
Construction
Type & style
- Home type: SingleFamily
- Property subtype: Single Family Residence
Materials
- Brick, Vinyl Siding
- Foundation: Slab
Condition
- New construction: Yes
- Year built: 2023
Details
- Builder name: JAGOE HOMES
Utilities & green energy
- Sewer: Public Sewer
- Water: Public
Community & HOA
Community
- Subdivision: Berkshire
HOA
- Has HOA: Yes
- HOA fee: $100 annually
Location
- Region: Newburgh
Financial & listing details
- Date on market: 6/29/2024
Price history
| Date | Event | Price |
|---|---|---|
| 6/28/2024 | Sold | $474,800 |
Source:  IRMLS #202402568 Report a problem IRMLS #202402568 Report a problem | ||
| 6/3/2024 | Pending sale | $474,800 |
Source: IRMLS #202402568 Report a problem | ||
| 5/17/2024 | Price change | $474,800-9.7% |
Source: IRMLS #202402568 Report a problem | ||
| 1/26/2024 | Listed for sale | $525,800+0.2% |
Source: IRMLS #202402568 Report a problem | ||
| 12/6/2023 | Listing removed | -- |
Source:  Jagoe Homes Report a problem Jagoe Homes Report a problem | ||
| 9/25/2023 | Price change | $524,800-1.6%$181/sqft |
Source: Jagoe Homes Report a problem | ||
| 9/18/2023 | Listed for sale | $533,430$184/sqft |
Source: Jagoe Homes Report a problem | ||
Public tax history
Tax history is unavailable.
Neighborhood: 47630
Nearby homes
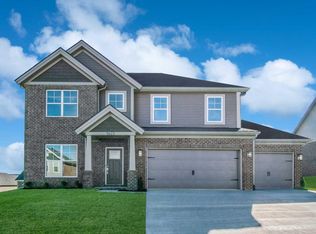
- $495,0004 bd3 ba2.8k sqft5623 Abbe Wood Dr, Newburgh, IN 47630Sold
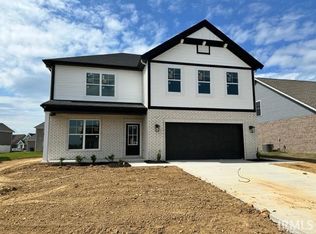
- $445,3004 bd3 ba2.5k sqft5511 Abbe Wood Dr, Newburgh, IN 47630Off Market
- $468,8004 bd3 ba2.6k sqft5609 Abbe Wood Dr, Newburgh, IN 47630Sold

- $473,6004 bd3 ba2.8k sqft5441 Abbe Wood Dr, Newburgh, IN 47630Off Market

- $446,7004 bd2 ba2.2k sqft5455 Abbe Wood Dr, Newburgh, IN 47630Off Market
- $437,3004 bd2 ba2.6k sqft5427 Abbe Wood Dr, Newburgh, IN 47630Off Market
- $530,9004 bd3 ba2.8k sqft5442 Abbe Wood Dr, Newburgh, IN 47630Off Market
- $456,9004 bd2 ba2.2k sqft5428 Abbe Wood Dr, Newburgh, IN 47630Off Market
Nearby schools
GreatSchools rating
- 9/10John High Castle Elementary SchoolGrades: PK-5Distance: 2.1 mi
- 9/10Castle North Middle SchoolGrades: 6-8Distance: 1.6 mi
- 9/10Castle High SchoolGrades: 9-12Distance: 2.1 mi
Schools provided by the listing agent
- Elementary: Castle
- Middle: Castle North
- High: Castle
- District: Warrick County School Corp.
Source: IRMLS. This data may not be complete. We recommend contacting the local school district to confirm school assignments for this home.


Get pre-qualified for a loan
At Zillow Home Loans, we can pre-qualify you in as little as 5 minutes with no impact to your credit score.An equal housing lender. NMLS #10287.
Sell for more on Zillow
Get a Zillow Showcase℠ listing at no additional cost and you could sell for .
$489,700
2% more
+$9,794
With Zillow Showcase(estimated)
$499,494
- Indiana
- Warrick County
- Newburgh
- 47630
- 5637 Abbe Wood Dr
Nearby cities
Nearby zip codes
Other Newburgh Topics
