Skip main navigation
Closed
  • $495,000

    5623 Abbe Wood Dr, Newburgh, IN 47630

    4beds
    2,864sqft
    Single Family Residence
    Built in 2023
    9,583 Square Feet Lot
    $512,000 Zestimate®
    $--/sqft
    $2,975 Estimated rent

    Home value

    $512,000

    $486,000 - $538,000

    $2,975/mo

    Zestimate® history
    Loading
    Loading...

    Owner options

    List your home for rent

    $2,975/mo

    Rent Zestimate®

    Find your next renter with Zillow Rental Manager. Plus, with online applications, you can quickly screen prospective tenants – for free.

    Learn more

    $2,975/mo

    Rent Zestimate®

    Refinance and save

    $3,113/mo

    Est. payment

    Refinancing to a lower rate could help reduce your monthly payments and save thousands over the life of the loan.

    See today's rates

    $3,113/mo

    Est. payment

    Explore your selling options

    Work with a Zillow partner agent

    Leverage their expertise and Zillow's premium Showcase listings to get your home seen by more buyers.

    Get started

    List with your own agent

    Get your home in front of millions of buyers by listing it on Zillow.

    Learn how to do it

    Sell it yourself

    Take full control of how buyers see your home on Zillow by listing For Sale by Owner (FSBO).

    List your home

    What's special

    Modern lifestyleDouble bowl vanityFormal dining roomSpacious family roomPrivate officeCovered patioPlenty of cabinet space
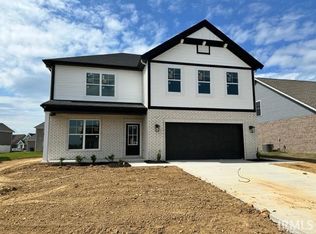
    Step into the Craftsman Style Revolution floor plan By Jagoe homes, a meticulously built two-story designed for the modern lifestyle. As you enter you will be greeted by an inviting foyer that seamlessly connects to the formal dining room, perfect for family dinners and entertaining.The spacious family room, complete with a fireplace, flows effortlessly into the kitchen. You'll discover plenty of cabinet space, an island, a convenient walk-in pantry, and an adjacent dining area. This upgraded kitchen offers deluxe features, including a stylish butler's pantry, granite countertops, tile backsplash, and a top-of-the-line stainless steel appliance package featuring a gas range. Extend your living space to the outdoors with a covered patio situated just off the dining area, providing a spot for relaxation and enjoyment. On the main floor, a private office, strategically positioned near the family entry, offers convenience with two storage closets and a powder room. The second level of this home, where you'll find a family-friendly loft, three generously sized secondary bedrooms, a dedicated laundry room, and an over-sized owner's suite. The owner's bedroom ensuite bath is complete with a double bowl vanity, a ceramic shower, and a spacious walk-in closet. Throughout the main living areas, revel in the beauty of RevWood Select Granbury Oak flooring, while the wet areas are adorned with elegant ceramic tile. This home also includes Jagoe TechSmart components, ensuring modern convenience at your fingertips. Experience the true essence of an EnergySmart home that combines style, functionality, and efficiency seamlessly.

    Zillow last checked:

    Listing updated:

    Listed by:

    Cyndi B Byrley Office:812-858-2400,

    ERA FIRST ADVANTAGE REALTY, INC

    Bought with:

    Chris Williams

    F.C. TUCKER EMGE

    Source: IRMLS,MLS#: 202400003MLS Logo

    Facts & features

    Interior

    Bedrooms & bathrooms
    • Bedrooms: 4
    • Bathrooms: 3
    • Full bathrooms: 2
    • 1/2 bathrooms: 1
    Bedroom 1
    • Level: Upper
    Bedroom 2
    • Level: Upper
    Dining room
    • Level: Main
    • Area: 156
    • Dimensions: 13 x 12
    Kitchen
    • Level: Main
    • Area: 195
    • Dimensions: 15 x 13
    Living room
    • Level: Main
    • Area: 304
    • Dimensions: 19 x 16
    Office
    • Level: Main
    • Area: 100
    • Dimensions: 10 x 10
    Heating
    • Natural Gas
    Cooling
    • Central Air
    Features
    • Has basement: No
    • Number of fireplaces: 1
    • Fireplace features: Gas Log
    Interior area
    • Total structure area: 2,864
    • Total interior livable area: 2,864 sqft
    • Finished area above ground: 2,864
    • Finished area below ground: 0

    Property

    Parking
    • Total spaces: 3
    • Parking features: Attached
    • Attached garage spaces: 3
    Features
    • Levels: Two
    • Stories: 2
    Lot
    • Size: 9,583 Square Feet
    • Dimensions: 75x125
    • Features: 0-2.9999
    Details
    • Parcel number: 871318310181.000002

    Construction

    Type & style
    • Home type: SingleFamily
    • Property subtype: Single Family Residence
    Materials
    • Brick, Vinyl Siding
    • Foundation: Slab
    Condition
    • New construction: Yes
    • Year built: 2023

    Utilities & green energy

    • Sewer: Public Sewer
    • Water: Public

    Community & HOA

    Community
    • Subdivision: Berkshire
    HOA
    • Has HOA: Yes
    • HOA fee: $100 annually
    Location
    • Region: Newburgh

    Financial & listing details

    • Date on market: 3/28/2024

    Price history

    DateEventPrice
    3/27/2024Sold$495,000-1%
    Source: IRMLS #202400003 Report a problem
    2/28/2024Pending sale$499,800
    Source: IRMLS #202400003 Report a problem
    12/29/2023Listed for sale$499,800
    Source: IRMLS #202400003 Report a problem
    12/6/2023Listing removed--
    Source: Jagoe Homes Report a problem
    9/25/2023Price change$499,800-1.9%$175/sqft
    Source: Jagoe Homes Report a problem
    9/13/2023Price change$509,477+0.3%$178/sqft
    Source: Jagoe Homes Report a problem
    9/12/2023Listed for sale$507,985$177/sqft
    Source: Jagoe Homes Report a problem

    Public tax history

    Tax history is unavailable.

    Neighborhood: 47630

    Nearby schools

    GreatSchools rating
    Schools provided by the listing agent
    • Elementary: Castle
    • Middle: Castle North
    • High: Castle
    • District: Warrick County School Corp.

    Source: IRMLS. This data may not be complete. We recommend contacting the local school district to confirm school assignments for this home.

    Sell for more on Zillow
    Get a Zillow Showcase℠ listing at no additional cost and you could sell for .
    $512,000
    2% more
    +$10,240
    With Zillow Showcase(estimated)
    $522,240
    Sell for more on Zillow
    Get a Zillow Showcase℠ listing at no additional cost and you could sell for .
    $512,000
    2% more
    +$10,240
    With Zillow Showcase(estimated)
    $522,240