Welcome to the exceptionally designed Ainslie townhome! This 2-story, 1,524 square foot home boasts an open floorplan, brilliant natural lighting, and beautiful design finishes throughout.
Here’s an overview of this home’s features:
Attached 2-car garage
Open-concept first floor
Kitchen island
Stainless steel appliances
Back patio
Mud room
2 bedrooms
En-suite owner’s bathroom
2.5 bathrooms
The white farmhouse exterior with sleek black and natural wood accents creates an inviting exterior that matches the modern layout you’ll love inside.
Find a half bathroom and a coat closet just off the foyer, and pass the steps to the second floor as you make your way into the wide-open family room and kitchen.
With 13’6” x 21’8” of space, there are so many ways to transform the family room in this townhome to fit your personal design style! You could go with a neutral boho theme or opt for a bold color palette.
The kitchen island overlooks the family room and features an overhang for high-top chairs. You’ll have more than enough room to prepare each dish in this well-equipped, on-trend kitchen!
Set up a dining table in the breakfast area nearby, where you’ll also find the sliding glass doors to your back patio.
Head upstairs to find the laundry closet at the top with a full bathroom across from it. The owner’s bedroom, bathroom, and walk-in closet are just around the corner...
Sold for $369,800
$369,800
5511 Finsbury Dr, Powell, OH 43065
2beds
1,524sqft
Townhouse
Built in 2025
-- sqft lot
$340,100 Zestimate®
$243/sqft
$2,472 Estimated rent
Home value
$340,100
$323,000 - $357,000
$2,472/mo
Zestimate® history
Owner options
List your home for rent
$2,472/mo
Rent Zestimate®
Find your next renter with Zillow Rental Manager. Plus, with online applications, you can quickly screen prospective tenants – for free.
$2,472/mo
Rent Zestimate®
Refinance and save
$2,532/mo
Est. payment
Refinancing to a lower rate could help reduce your monthly payments and save thousands over the life of the loan.
$2,532/mo
Est. payment
Explore your selling options
Work with a Zillow partner agent
Leverage their expertise and Zillow's premium Showcase listings to get your home seen by more buyers.
Get startedList with your own agent
Get your home in front of millions of buyers by listing it on Zillow.
Learn how to do itSell it yourself
Take full control of how buyers see your home on Zillow by listing For Sale by Owner (FSBO).
List your homeWhat's special
Open-concept first floorWhite farmhouse exteriorStainless steel appliancesWide-open family roomBreakfast areaBack patioMud room
Zillow last checked:
Listing updated:
Source: M/I Homes
Facts & features
Interior
Bedrooms & bathrooms
- Bedrooms: 2
- Bathrooms: 3
- Full bathrooms: 2
- 1/2 bathrooms: 1
Interior area
- Total interior livable area: 1,524 sqft
Property
Parking
- Total spaces: 2
- Parking features: Garage
- Garage spaces: 2
Features
- Levels: 2.0
- Stories: 2
Details
- Parcel number: 41934003019510
Construction
Type & style
- Home type: Townhouse
- Property subtype: Townhouse
Condition
- New Construction,Under Construction
- New construction: Yes
- Year built: 2025
Details
- Builder name: M/I Homes
Community & HOA
Community
- Subdivision: Clarkshaw Crossing
Location
- Region: Powell
Financial & listing details
- Price per square foot: $243/sqft
- Date on market: 3/5/2025
Price history
| Date | Event | Price |
|---|---|---|
| 1/12/2026 | Sold | $369,800-1.3%$243/sqft |
Source: Public Record Report a problem | ||
| 5/14/2025 | Listing removed | $374,770$246/sqft |
Source:  M/I Homes Report a problem M/I Homes Report a problem | ||
| 5/3/2025 | Price change | $374,770+0.8%$246/sqft |
Source: M/I Homes Report a problem | ||
| 3/5/2025 | Listed for sale | $371,770$244/sqft |
Source: M/I Homes Report a problem | ||
Public tax history
| Year | Property taxes | Tax assessment |
|---|---|---|
| 2025 | -- | -- |
Find assessor info on the county website
Neighborhood: 43065
Nearby homes
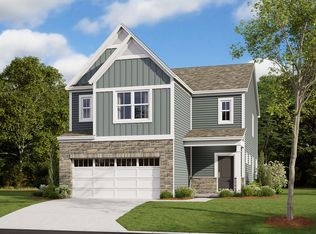
- $469,1003 bd3 ba2.2k sqft5448 Valleydale Rd, Powell, OH 43065Sold
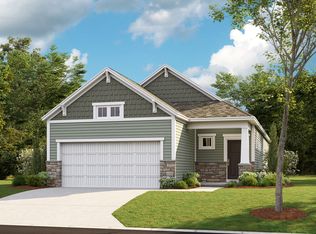
- $418,2003 bd2 ba1.5k sqft5505 Valleydale Rd, Powell, OH 43065Sold
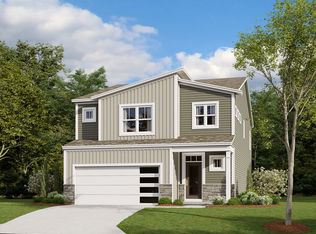
- $484,3003 bd3 ba2.4k sqft2729 Drycreek Ct, Powell, OH 43065Sold
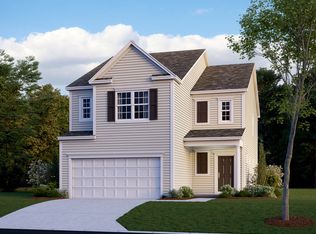
- $447,0003 bd3 ba2.1k sqft2737 Drycreek Ct, Powell, OH 43065Sold
- $438,8003 bd3 ba2k sqft5506 Dutch Ln, Powell, OH 43065Sold
- $440,6003 bd3 ba2.1k sqft5523 Finsbury Dr, Powell, OH 43065Sold
- $433,000-- bd-- ba-- sqftClark Shaw Rd, Powell, OH 43065Off Market
- $338,500-- bd-- ba-- sqftClark Shaw Rd, Powell, OH 43065Off Market
Nearby schools
GreatSchools rating
- 8/10Liberty Tree Elementary SchoolGrades: PK-5Distance: 1.6 mi
- 8/10Hyatts Middle SchoolGrades: 6-8Distance: 1.6 mi
- 8/10Olentangy Berlin High SchoolGrades: 9-12Distance: 4.9 mi
Schools provided by the MLS
- District: Olentangy Local
Source: M/I Homes. This data may not be complete. We recommend contacting the local school district to confirm school assignments for this home.
Get a cash offer in 3 minutes
Find out how much your home could sell for in as little as 3 minutes with a no-obligation cash offer.
Estimated market value
$340,100
Get a cash offer in 3 minutes
Find out how much your home could sell for in as little as 3 minutes with a no-obligation cash offer.
Estimated market value
$340,100
- Ohio
- Delaware County
- Powell
- 43065
- 5511 Finsbury Dr
Nearby cities
Nearby neighborhoods
Nearby zip codes
Other Powell Topics
