Skip main navigation
Sold
  • $1,841,300

    5511 SE Scenic Ln Unit 301, Vancouver, WA 98661

    2beds
    2,101sqft
    Residential, Condominium
    Built in 2005
    -- sqft lot
    $1,841,300 Zestimate®
    $876/sqft
    $2,899 Estimated rent

    Home value

    $1,841,300

    $1.66M - $2.04M

    $2,899/mo

    Zestimate® history
    Loading
    Loading...

    Owner options

    List your home for rent

    $2,899/mo

    Rent Zestimate®

    Find your next renter with Zillow Rental Manager. Plus, with online applications, you can quickly screen prospective tenants – for free.

    Learn more

    $2,899/mo

    Rent Zestimate®

    Refinance and save

    $12,316/mo

    Est. payment

    Refinancing to a lower rate could help reduce your monthly payments and save thousands over the life of the loan.

    See today's rates

    $12,316/mo

    Est. payment

    Explore your selling options

    Work with a Zillow partner agent

    Leverage their expertise and Zillow's premium Showcase listings to get your home seen by more buyers.

    Get started

    List with your own agent

    Get your home in front of millions of buyers by listing it on Zillow.

    Learn how to do it

    Sell it yourself

    Take full control of how buyers see your home on Zillow by listing For Sale by Owner (FSBO).

    List your home

    What's special

    Panoramic viewsOpen concept feelTennis courtsPrivate walking pathsLarge windows

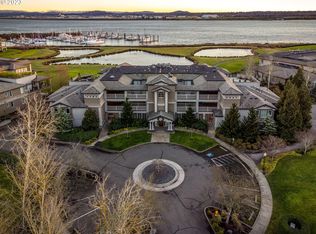
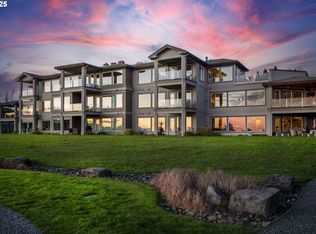
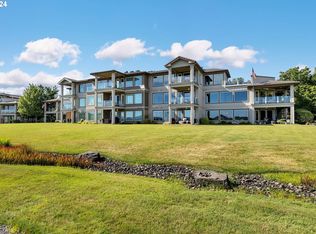
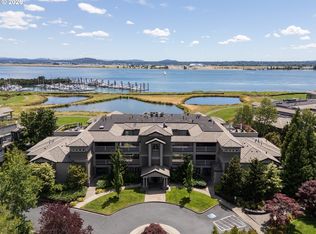
    Absolutely stunning Jr. Penthouse within the Tidewater Cove development. This unique (almost one of a kind) floorplan that offers 1 balcony and 1 huge private deck that is just shy of 900 sqft with panoramic views that include Columbia River, Mount Hood, Portland cityscape, river traffic, marina and more. The condo has been updated as of 2018 with high-end finishes giving it a modern, open concept feel, yet cozy with all the bright light that flows in from all the large windows. This community is warm and inviting, with a lot of activities on site such as pool, tennis courts, private walking paths, two dog parks, community center, on-site manager that is so helpful. There is also a walking path along the rivers edge that takes you to boat marina or The Cove for a bit on a warm summer evening.

    This property is not currently displayed as for sale or rent on Zillow. This may be different from what's on other websites or public sources.

    Zillow last checked:

    Listing updated:

    Listed by:

    Lori Lanning-Redd 503-880-9876,

    eXp Realty LLC

    Bought with:

    Christine Anderson, 104334

    Professional Realty Services International, Inc.

    Source: RMLS (OR),MLS#: 23137016MLS Logo

    Facts & features

    Interior

    Bedrooms & bathrooms
    • Bedrooms: 2
    • Bathrooms: 3
    • Full bathrooms: 2
    • Partial bathrooms: 1
    • Main level bathrooms: 3
    Rooms
    • Room types: Bonus Room, Utility Room, Bedroom 2, Dining Room, Family Room, Kitchen, Living Room, Primary Bedroom
    Primary bedroom
    • Features: Builtin Features, Closet Organizer, Double Sinks, Engineered Hardwood, Quartz, Suite, Tile Floor, Walkin Closet, Walkin Shower
    • Level: Main
    • Area: 221
    • Dimensions: 17 x 13
    Bedroom 2
    • Features: Closet Organizer, Engineered Hardwood, Suite, Tile Floor, Walkin Shower
    • Level: Main
    • Area: 156
    • Dimensions: 12 x 13
    Dining room
    • Features: Balcony, Living Room Dining Room Combo, Engineered Hardwood
    • Level: Main
    • Area: 168
    • Dimensions: 14 x 12
    Kitchen
    • Features: Builtin Features, Builtin Range, Cook Island, Eat Bar, Microwave, Builtin Oven, Engineered Hardwood, Quartz
    • Level: Main
    • Area: 132
    • Width: 11
    Living room
    • Features: Balcony, Builtin Features, Fireplace, Engineered Hardwood, Granite
    • Level: Main
    • Area: 390
    • Dimensions: 26 x 15
    Heating
    • Forced Air 95 Plus, Fireplace(s)
    Cooling
    • Central Air
    Appliances
    • Included: Built In Oven, Built-In Range, Dishwasher, Free-Standing Refrigerator, Gas Appliances, Microwave, Plumbed For Ice Maker, Range Hood, Stainless Steel Appliance(s), Washer/Dryer, Water Purifier, Gas Water Heater, Tankless Water Heater
    • Laundry: Hookup Available, Laundry Room
    Features
    • Floor 3rd, Central Vacuum, Granite, High Speed Internet, Plumbed For Central Vacuum, Quartz, Bookcases, Built-in Features, Sink, Closet Organizer, Suite, Walkin Shower, Balcony, Living Room Dining Room Combo, Cook Island, Eat Bar, Double Vanity, Walk-In Closet(s), Kitchen Island
    • Flooring: Engineered Hardwood, Wood, Tile
    • Windows: Double Pane Windows
    • Basement: None
    • Number of fireplaces: 1
    • Fireplace features: Gas
    Interior area
    • Total structure area: 2,101
    • Total interior livable area: 2,101 sqft

    Property

    Parking
    • Total spaces: 2
    • Parking features: Deeded, Secured, Garage Door Opener, Condo Garage (Deeded), Attached
    • Attached garage spaces: 2
    Accessibility
    • Accessibility features: Accessible Entrance, Accessible Full Bath, Main Floor Bedroom Bath, Natural Lighting, One Level, Parking, Pathway, Utility Room On Main, Walkin Shower, Accessibility
    Features
    • Levels: One
    • Stories: 1
    • Entry location: Upper Floor
    • Patio & porch: Covered Deck, Deck
    • Exterior features: Athletic Court, Dog Run, Gas Hookup, Sauna, Tennis Court(s), Water Feature, Yard, Balcony
    • Has view: Yes
    • View description: City, Mountain(s), River
    • Has water view: Yes
    • Water view: River
    • Waterfront features: River Front
    • Body of water: Columbia River
    Lot
    • Features: Commons, Cul-De-Sac, Gated, Level, Sprinkler
    Details
    • Additional structures: GasHookup
    • Parcel number: 035770636
    • Zoning: Wx

    Construction

    Type & style
    • Home type: Condo
    • Architectural style: Custom Style
    • Property subtype: Residential, Condominium
    Materials
    • Cedar
    • Foundation: Concrete Perimeter, Slab
    • Roof: Membrane
    Condition
    • Updated/Remodeled
    • New construction: No
    • Year built: 2005

    Utilities & green energy

    • Gas: Gas Hookup, Gas
    • Sewer: Public Sewer
    • Water: Public

    Community & HOA

    Community
    • Features: Condo Elevator
    • Security: Fire Sprinkler System, Intercom Entry, Security Gate, Security Lights
    • Subdivision: Tidewater Cove
    HOA
    • Has HOA: Yes
    • Amenities included: Athletic Court, Commons, Exterior Maintenance, Gated, Gym, Lap Pool, Meeting Room, Pool, Recreation Facilities, Tennis Court, Trash, Weight Room
    • HOA fee: $1,237 monthly
    • Second HOA fee: $500 one time
    Location
    • Region: Vancouver

    Financial & listing details

    • Price per square foot: $876/sqft
    • Tax assessed value: $1,534,043
    • Annual tax amount: $10,747
    • Date on market: 7/5/2023
    • Cumulative days on market: 3 days
    • Listing terms: Cash,Conventional
    • Road surface type: Paved

    Price history

    DateEventPrice
    7/25/2023Sold$1,961,000+3.5%$933/sqft
    Source: RMLS (OR) #23137016 Report a problem
    7/8/2023Pending sale$1,895,000$902/sqft
    Source: RMLS (OR) #23137016 Report a problem
    7/5/2023Listed for sale$1,895,000+57.9%$902/sqft
    Source: RMLS (OR) #23137016 Report a problem
    4/26/2018Sold$1,200,000+67.2%$571/sqft
    Source: Public Record Report a problem
    10/21/2005Sold$717,779$342/sqft
    Source: Public Record Report a problem

    Public tax history

    YearProperty taxesTax assessment
    2024$14,954 +20.3%$1,534,043 +15.1%
    2023$12,432 +10.5%$1,332,560 +15.3%
    2022$11,251 +8.3%$1,155,829 +2.6%
    2021$10,387 +13.8%$1,127,045 +15%
    2020$9,125 $980,039 +9.9%
    2019$9,125 -1.7%$891,976 -5.1%
    2018$9,283 -18.6%$939,992 -2%
    2017$11,411 +14.9%$959,245 +10.1%
    2016$9,930 +7.4%$871,229 +12.3%
    2015$9,250 -12.5%$775,674 -7.4%
    2014$10,570 $837,679 +9.2%
    2013$10,570 +3.4%$767,163 -0.5%
    2012$10,219 -6.4%$771,175
    2011$10,916 +31%$771,175 -10.1%
    2010$8,331 +10.6%$857,867 +15.5%
    2009$7,535 $742,887 -3.4%
    2008-- $768,900
    2007-- $768,900 +847.5%
    2005-- $81,150
    Find assessor info on the county website

    Neighborhood: Riverview

    Nearby schools

    GreatSchools rating
    Schools provided by the listing agent
    • Elementary: Harney
    • Middle: Mcloughlin
    • High: Fort Vancouver

    Source: RMLS (OR). This data may not be complete. We recommend contacting the local school district to confirm school assignments for this home.

    Get a cash offer in 3 minutes
    Find out how much your home could sell for in as little as 3 minutes with a no-obligation cash offer.
    Estimated market value
    $1,841,300
    Get a cash offer in 3 minutes
    Find out how much your home could sell for in as little as 3 minutes with a no-obligation cash offer.
    Estimated market value
    $1,841,300