Experience unparalleled luxury and panoramic views of the Columbia River, Portland's skyline, and Mount Hood from this exceptional penthouse. Thoughtfully designed with the finest materials, this residence exudes sophistication and style. Expansive floor-to-ceiling windows frame the stunning vistas, enhanced by rich bird's-eye maple, white oak accents, and bamboo flooring. The open-concept living and dining areas, complete with a custom wet bar, create an ideal space for entertaining. The gourmet kitchen boasts top-of-the-line appliances, perfect for culinary enthusiasts. The primary suite offers sweeping river views and a spa-inspired bathroom, providing a tranquil retreat. Enjoy the outdoors on two private balconies and a rooftop deck within the exclusive Tidewater Cove community, featuring a pool, spa, and fitness center. With secure storage and underground parking, this penthouse combines luxury and convenience effortlessly. Seize the chance to own this exquisite residence, where every detail has been crafted for your ultimate comfort and pleasure.
Sold
$3,400,000
5511 SE Scenic Ln Unit 300, Vancouver, WA 98661
3beds
4,269sqft
Residential, Condominium
Built in 2005
-- sqft lot
$3,437,300 Zestimate®
$796/sqft
$4,051 Estimated rent
Home value
$3,437,300
$3.13M - $3.75M
$4,051/mo
Zestimate® history
Owner options
List your home for rent
$4,051/mo
Rent Zestimate®
Find your next renter with Zillow Rental Manager. Plus, with online applications, you can quickly screen prospective tenants – for free.
$4,051/mo
Rent Zestimate®
Refinance and save
$23,151/mo
Est. payment
Refinancing to a lower rate could help reduce your monthly payments and save thousands over the life of the loan.
$23,151/mo
Est. payment
Explore your selling options
Work with a Zillow partner agent
Leverage their expertise and Zillow's premium Showcase listings to get your home seen by more buyers.
Get startedList with your own agent
Get your home in front of millions of buyers by listing it on Zillow.
Learn how to do itSell it yourself
Take full control of how buyers see your home on Zillow by listing For Sale by Owner (FSBO).
List your homeWhat's special
Zillow last checked:
Listing updated:
Listed by:
Amy Tierney 360-567-7473,
Keller Williams Realty
Bought with:
Tom Wilser, 2009
Premiere Property Group, LLC
Source: RMLS (OR),MLS#: 23073222
Facts & features
Interior
Bedrooms & bathrooms
- Bedrooms: 3
- Bathrooms: 4
- Full bathrooms: 3
- Partial bathrooms: 1
- Main level bathrooms: 4
Rooms
- Room types: Office, Den, Utility Room, Bonus Room, Bedroom 2, Bedroom 3, Dining Room, Family Room, Kitchen, Living Room, Primary Bedroom
Primary bedroom
- Features: Balcony, Fireplace, Bamboo Floor, Shower, Soaking Tub, Suite, Walkin Closet
- Level: Main
Bedroom 2
- Features: Bathroom, Bamboo Floor, Closet, Tile Floor
- Level: Main
Bedroom 3
- Features: Bathroom, Bamboo Floor, Tile Floor, Walkin Closet
- Level: Main
Dining room
- Features: Builtin Features, Great Room, Bamboo Floor
- Level: Main
Kitchen
- Features: Cook Island, Dishwasher, Eating Area, Gas Appliances, Gourmet Kitchen, Island, Bamboo Floor, Double Oven, Tile Floor
- Level: Main
Living room
- Features: Builtin Features, Deck, Fireplace, Great Room, Bamboo Floor, Wet Bar
- Level: Main
Office
- Features: Balcony, Builtin Features
- Level: Main
Heating
- Forced Air, Fireplace(s)
Cooling
- Central Air
Appliances
- Included: Built In Oven, Built-In Refrigerator, Cooktop, Dishwasher, Disposal, Double Oven, Gas Appliances, Instant Hot Water, Microwave, Range Hood, Washer/Dryer, Gas Water Heater, Recirculating Water Heater
- Laundry: Laundry Room
Features
- Central Vacuum, Granite, High Speed Internet, Balcony, Built-in Features, Sink, Bathroom, Closet, Walk-In Closet(s), Great Room, Cook Island, Eat-in Kitchen, Gourmet Kitchen, Kitchen Island, Wet Bar, Shower, Soaking Tub, Suite, Pantry, Tile
- Flooring: Bamboo, Hardwood, Heated Tile, Tile
- Windows: Double Pane Windows, Wood Frames
- Basement: Storage Space
- Number of fireplaces: 2
- Fireplace features: Gas
Interior area
- Total structure area: 4,269
- Total interior livable area: 4,269 sqft
Property
Parking
- Total spaces: 3
- Parking features: Off Street, Secured, Condo Garage (Attached), Attached
- Attached garage spaces: 3
Accessibility
- Accessibility features: Accessible Doors, Accessible Elevator Installed, Accessible Hallway, Builtin Lighting, Garage On Main, Main Floor Bedroom Bath, One Level, Utility Room On Main, Walkin Shower, Accessibility
Features
- Levels: One
- Stories: 1
- Entry location: Upper Floor
- Patio & porch: Covered Deck, Deck, Patio
- Exterior features: Dog Run, Gas Hookup, Tennis Court(s), Balcony
- Has spa: Yes
- Spa features: Association, Bath
- Has view: Yes
- View description: City, Mountain(s), River
- Has water view: Yes
- Water view: River
- Waterfront features: River Front, Pond, Beach Access (No Deed)
- Body of water: Columbia River
Lot
- Features: Gated, Level, Private
Details
- Additional structures: GasHookup
- Parcel number: 035770634
- Zoning: WX
- Other equipment: Air Cleaner
Construction
Type & style
- Home type: Condo
- Architectural style: Custom Style
- Property subtype: Residential, Condominium
Materials
- Cement Siding, Lap Siding, Stone
- Foundation: Concrete Perimeter
- Roof: Tile
Condition
- Resale
- New construction: No
- Year built: 2005
Utilities & green energy
- Gas: Gas Hookup, Gas
- Sewer: Public Sewer
- Water: Public
Community & HOA
Community
- Features: Dog Park, Community Garden, Nature Trail, Condo Elevator
- Security: Entry, Security Gate, Security Lights, Fire Sprinkler System
- Subdivision: Tidewater Cove
HOA
- Has HOA: Yes
- Amenities included: Commons, Exterior Maintenance, Gated, Gym, Insurance, Maintenance Grounds, Management, Pool, Recreation Facilities, Sewer, Spa Hot Tub, Tennis Court, Trash, Water, Weight Room
- HOA fee: $2,805 monthly
Location
- Region: Vancouver
Financial & listing details
- Price per square foot: $796/sqft
- Tax assessed value: $3,143,820
- Annual tax amount: $22,856
- Date on market: 1/2/2024
- Cumulative days on market: 269 days
- Listing terms: Cash,Conventional,FHA,VA Loan
- Road surface type: Paved
Price history
| Date | Event | Price |
|---|---|---|
| 10/25/2024 | Sold | $3,400,000-5.5%$796/sqft |
Source:  RMLS (OR) #23073222 Report a problem RMLS (OR) #23073222 Report a problem | ||
| 9/27/2024 | Pending sale | $3,598,000$843/sqft |
Source: RMLS (OR) #23073222 Report a problem | ||
| 8/13/2024 | Listed for sale | $3,598,000+24.1%$843/sqft |
Source: RMLS (OR) #23073222 Report a problem | ||
| 1/29/2021 | Sold | $2,900,000-10.8%$679/sqft |
Source: RMLS (OR) #19600129 Report a problem | ||
| 1/12/2021 | Pending sale | $3,250,000$761/sqft |
Source: RE/MAX Equity Group #19600129 Report a problem | ||
| 12/20/2020 | Price change | $3,250,000-5.8%$761/sqft |
Source: RE/MAX Equity Group #19600129 Report a problem | ||
| 5/25/2020 | Price change | $3,450,000-4.2%$808/sqft |
Source: RE/MAX Equity Group #19600129 Report a problem | ||
| 9/23/2019 | Listed for sale | $3,600,000+27.4%$843/sqft |
Source: RE/MAX Equity Group #19600129 Report a problem | ||
| 8/8/2014 | Sold | $2,825,000-5.7%$662/sqft |
Source: RMLS (OR) #14166473 Report a problem | ||
| 5/9/2014 | Listed for sale | $2,995,000+120.8%$702/sqft |
Source: Logan & Logan LLC #14166473 Report a problem | ||
| 1/27/2006 | Sold | $1,356,389$318/sqft |
Source: Public Record Report a problem | ||
Public tax history
| Year | Property taxes | Tax assessment |
|---|---|---|
| 2024 | $30,646 +17.1% | $3,143,820 +12% |
| 2023 | $26,176 +42.9% | $2,805,763 +14.1% |
| 2022 | $18,314 +8.3% | $2,458,136 +34% |
| 2021 | $16,908 +13.6% | $1,834,546 +15% |
| 2020 | $14,887 | $1,595,257 +9.6% |
| 2019 | $14,887 -2.4% | $1,455,246 -5.8% |
| 2018 | $15,254 -18.1% | $1,544,637 -1.3% |
| 2017 | $18,621 +15% | $1,565,364 +10.1% |
| 2016 | $16,198 +8.1% | $1,421,240 +13.1% |
| 2015 | $14,980 -29.6% | $1,256,275 -25.5% |
| 2014 | $21,286 | $1,687,270 +13.1% |
| 2013 | $21,286 +6.9% | $1,491,224 -0.8% |
| 2012 | $19,912 -9.2% | $1,502,858 |
| 2011 | $21,926 +85.7% | $1,502,858 -12.8% |
| 2010 | $11,807 +9.1% | $1,723,344 +63.7% |
| 2009 | $10,820 | $1,052,836 -4.7% |
| 2008 | -- | $1,104,200 |
| 2007 | -- | $1,104,200 +1260.7% |
| 2005 | -- | $81,150 |
Find assessor info on the county website
Neighborhood: Riverview
Nearby homes
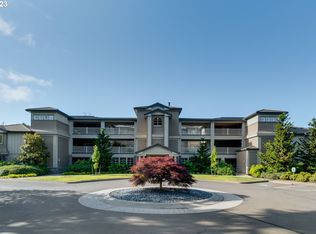
- $1,841,3002 bd3 ba2.1k sqft5511 SE Scenic Ln UNIT 301, Vancouver, WA 98661Off Market
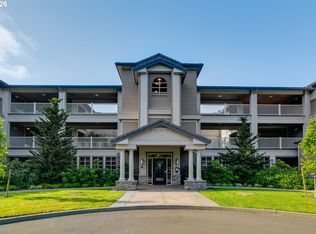
- $1,773,0003 bd3 ba2.9k sqft5511 SE Scenic Ln UNIT 200, Vancouver, WA 98661Sold
- $1,466,7003 bd4 ba4.2k sqft5525 SE Scenic Ln #PENTHOUSE, Vancouver, WA 98661Off Market

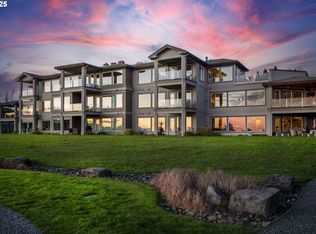
- $1,850,0002 bd3 ba2.1k sqft5525 SE Scenic Ln UNIT 301, Vancouver, WA 98661Sold
- $1,150,0002 bd2 ba1.4k sqft5525 SE Scenic Ln UNIT 103, Vancouver, WA 98661Sold
- $1,275,0002 bd2 ba1.5k sqft5511 SE Scenic Ln UNIT 203, Vancouver, WA 98661For Sale
- $2,084,9003 bd2 ba2.9k sqft5511 SE Scenic Ln UNIT 204, Vancouver, WA 98661Off Market
- $991,5002 bd2 ba1.4k sqft5511 SE Scenic Ln UNIT 103, Vancouver, WA 98661Off Market
Nearby schools
GreatSchools rating
- 3/10Harney Elementary SchoolGrades: K-5Distance: 1.3 mi
- 2/10McLoughlin Middle SchoolGrades: 6-8Distance: 0.7 mi
- 1/10Fort Vancouver High SchoolGrades: 9-12Distance: 1.6 mi
Schools provided by the listing agent
- Elementary: Harney
- Middle: Mcloughlin
- High: Hudsons Bay
Source: RMLS (OR). This data may not be complete. We recommend contacting the local school district to confirm school assignments for this home.
Get a cash offer in 3 minutes
Find out how much your home could sell for in as little as 3 minutes with a no-obligation cash offer.
Estimated market value
$3,437,300
Get a cash offer in 3 minutes
Find out how much your home could sell for in as little as 3 minutes with a no-obligation cash offer.
Estimated market value
$3,437,300
- Washington
- Clark County
- Vancouver
- 98661
- Riverview
- 5511 SE Scenic Ln Unit 300
Nearby cities
Nearby neighborhoods
Nearby zip codes
Other Vancouver Topics
