Magical park-like setting on The Columbia Riverfront second floor. Live your best life at Tidewater Cove Condominiums. The strikingly maintained grounds offer private trails, 3 ponds, pool, spa, gym, tennis/pickleball courts, dog park for all to play and gather. This includes the well-appointed Clubhouse on the nearly 22-acre gated condominium community. Imagine long walks along the Columbia River Renaissance Trail after dining at the acclaimed The Cove restaurant, minutes from your doorstep, or perhaps after docking at the Tidewater Cove Marina. This stunning luxury condominium offers breath taking unobstructed views of sunrises, sunsets, cityscapes, mountains, marine life from the comfort of your great room and expansive covered deck that wraps around to the owner's suite. The living space was designed for effortless flow and boasts natural light from all the windows throughout. The views will be appreciated whether you are savoring the warmth of the custom fireplace or enjoying a more formal gathering at the dining area. The gourmet kitchen is an entertainer's dream featuring custom finishes: black walnut cabinets throughout, rich slabs of granite that complement the warmth of the wood, gourmet appliances, pantry and vast island where everyone wants to gather. There are three bedrooms: the owner's suite with large walk-in closet and beautiful designed bathroom, and two good-sized bedrooms that share a large bathroom plus walk-in closet. There is a sizable, custom designed mudroom conveniently located off the entry with an extra refrigerator, and attractive luxury vinyl flooring for easy maintenance. Below is the secure gated garage for the building, two deeded parking spots, one which is EV ready, and a very considerable secure, private storage space.
Sold
$1,773,000
5511 SE Scenic Ln Unit 200, Vancouver, WA 98661
3beds
2,924sqft
Residential, Condominium
Built in 2005
-- sqft lot
$1,773,400 Zestimate®
$606/sqft
$3,190 Estimated rent
Home value
$1,773,400
$1.68M - $1.86M
$3,190/mo
Zestimate® history
Owner options
List your home for rent
$3,190/mo
Rent Zestimate®
Find your next renter with Zillow Rental Manager. Plus, with online applications, you can quickly screen prospective tenants – for free.
$3,190/mo
Rent Zestimate®
Refinance and save
$12,622/mo
Est. payment
Refinancing to a lower rate could help reduce your monthly payments and save thousands over the life of the loan.
$12,622/mo
Est. payment
Explore your selling options
Work with a Zillow partner agent
Leverage their expertise and Zillow's premium Showcase listings to get your home seen by more buyers.
Get startedList with your own agent
Get your home in front of millions of buyers by listing it on Zillow.
Learn how to do itSell it yourself
Take full control of how buyers see your home on Zillow by listing For Sale by Owner (FSBO).
List your homeWhat's special
Zillow last checked:
Listing updated:
Listed by:
Lori Lanning-Redd 503-880-9876,
eXp Realty LLC
Bought with:
Patrick Swanson, 116087
Windermere Northwest Living
Source: RMLS (OR),MLS#: 366473707
Facts & features
Interior
Bedrooms & bathrooms
- Bedrooms: 3
- Bathrooms: 3
- Full bathrooms: 2
- Partial bathrooms: 1
- Main level bathrooms: 3
Rooms
- Room types: Laundry, Mud Room, Storage, Bedroom 2, Bedroom 3, Dining Room, Family Room, Kitchen, Living Room, Primary Bedroom
Primary bedroom
- Features: Bathroom, Builtin Features, Deck, Double Sinks, High Ceilings, Marble, Soaking Tub, Suite, Tile Floor, Walkin Closet, Walkin Shower, Wallto Wall Carpet
- Level: Main
- Area: 240
- Dimensions: 16 x 15
Bedroom 2
- Features: Bathroom, Builtin Features, Bathtub With Shower, High Speed Internet, Shared Bath, Suite, Tile Floor, Walkin Closet, Wallto Wall Carpet
- Level: Main
- Area: 156
- Dimensions: 12 x 13
Bedroom 3
- Features: Bathroom, Builtin Features, French Doors, Bathtub With Shower, Closet, High Speed Internet, Shared Bath, Suite, Tile Floor, Wood Floors
- Level: Main
- Area: 180
- Dimensions: 12 x 15
Dining room
- Features: Formal, Wood Floors
- Level: Main
- Area: 132
- Dimensions: 12 x 11
Kitchen
- Features: Builtin Features, Disposal, Eat Bar, Gas Appliances, Gourmet Kitchen, Island, L Shaped, Microwave, Pantry, Double Oven, Granite, Wood Floors
- Level: Main
- Area: 144
- Width: 12
Living room
- Features: Deck, Fireplace, French Doors, High Ceilings, Wood Floors
- Level: Main
- Area: 690
- Dimensions: 30 x 23
Heating
- ENERGY STAR Qualified Equipment, Forced Air, Forced Air 95 Plus, Fireplace(s)
Cooling
- Central Air, Heat Pump
Appliances
- Included: Built-In Refrigerator, Convection Oven, Cooktop, Dishwasher, Disposal, Double Oven, Gas Appliances, Microwave, Plumbed For Ice Maker, Range Hood, Stainless Steel Appliance(s), Gas Water Heater, Recirculating Water Heater
- Laundry: Laundry Room
Features
- Central Vacuum, Granite, High Ceilings, High Speed Internet, Marble, Soaking Tub, Built-in Features, Sink, Bathroom, Bathtub With Shower, Shared Bath, Suite, Walk-In Closet(s), Closet, Formal, Eat Bar, Gourmet Kitchen, Kitchen Island, LShaped, Pantry, Double Vanity, Walkin Shower
- Flooring: Hardwood, Heated Tile, Tile, Wall to Wall Carpet, Wood, Vinyl
- Doors: French Doors
- Windows: Double Pane Windows
- Basement: Storage Space
- Number of fireplaces: 1
- Fireplace features: Gas
Interior area
- Total structure area: 2,924
- Total interior livable area: 2,924 sqft
Property
Parking
- Total spaces: 1
- Parking features: Secured, Garage Door Opener, Condo Garage (Deeded), Attached, Tuck Under
- Attached garage spaces: 1
Accessibility
- Accessibility features: Accessible Doors, Accessible Entrance, Accessible Hallway, Main Floor Bedroom Bath, Natural Lighting, One Level, Parking, Pathway, Utility Room On Main, Walkin Shower, Accessibility
Features
- Levels: One
- Stories: 1
- Entry location: Upper Floor
- Patio & porch: Covered Deck, Covered Patio, Deck
- Exterior features: Athletic Court, Dog Run, Sauna, Tennis Court(s), Water Feature, Yard
- Has private pool: Yes
- Has spa: Yes
- Spa features: Association, Builtin Hot Tub
- Fencing: Fenced
- Has view: Yes
- View description: City, Mountain(s), River
- Has water view: Yes
- Water view: River
- Waterfront features: River Front, Pond
- Body of water: Columbia River
Lot
- Features: Cul-De-Sac, Gated, Greenbelt, Trees, Sprinkler
Details
- Additional structures: Gazebo
- Parcel number: 035770624
- Other equipment: Air Cleaner
Construction
Type & style
- Home type: Condo
- Architectural style: Custom Style
- Property subtype: Residential, Condominium
Materials
- Board & Batten Siding, Cedar, Shake Siding, Stone
- Foundation: Concrete Perimeter, Slab
- Roof: Tile
Condition
- Updated/Remodeled
- New construction: No
- Year built: 2005
Utilities & green energy
- Gas: Gas
- Sewer: Public Sewer
- Water: Public
- Utilities for property: Cable Connected
Community & HOA
Community
- Features: Condo Elevator
- Security: Entry, Fire Sprinkler System, Security Gate, Security Lights
- Subdivision: Tidewater Cove
HOA
- Has HOA: Yes
- Amenities included: All Landscaping, Athletic Court, Commons, Exterior Maintenance, Gated, Gym, Insurance, Maintenance Grounds, Management, Meeting Room, Pool, Recreation Facilities, Road Maintenance, Sauna, Sewer, Snow Removal, Spa Hot Tub, Tennis Court, Trash, Water, Weight Room
- HOA fee: $2,052 monthly
- Second HOA fee: $250 one time
Location
- Region: Vancouver
Financial & listing details
- Price per square foot: $606/sqft
- Tax assessed value: $1,728,754
- Annual tax amount: $16,185
- Date on market: 3/28/2026
- Cumulative days on market: 47 days
- Listing terms: Cash,Conventional
- Road surface type: Paved
Price history
| Date | Event | Price |
|---|---|---|
| 7/14/2026 | Sold | $1,773,000-0.8%$606/sqft |
Source:  RMLS (OR) #366473707 Report a problem RMLS (OR) #366473707 Report a problem | ||
| 5/14/2026 | Pending sale | $1,788,000$611/sqft |
Source: RMLS (OR) #366473707 Report a problem | ||
| 3/28/2026 | Listed for sale | $1,788,000-1.2%$611/sqft |
Source: RMLS (OR) #366473707 Report a problem | ||
| 1/7/2026 | Listing removed | $1,810,500$619/sqft |
Source: eXp Realty #253828695 Report a problem | ||
| 12/16/2025 | Listed for sale | $1,810,500+44.8%$619/sqft |
Source: eXp Realty #253828695 Report a problem | ||
| 10/19/2018 | Sold | $1,250,000+13.8%$427/sqft |
Source: RMLS (OR) #18453513 Report a problem | ||
| 10/7/2018 | Pending sale | $1,098,000$376/sqft |
Source: Coldwell Banker Bain #18453513 Report a problem | ||
| 10/5/2018 | Listed for sale | $1,098,000-21.6%$376/sqft |
Source: Coldwell Banker Bain #18453513 Report a problem | ||
| 7/16/2017 | Listing removed | $1,400,000$479/sqft |
Source: RE/MAX Equity Group #16271249 Report a problem | ||
| 6/7/2016 | Price change | $1,400,000-53.2%$479/sqft |
Source: RE/MAX Equity Group #16271249 Report a problem | ||
| 1/14/2016 | Listed for sale | $2,990,000+235.9%$1,023/sqft |
Source: RE/MAX Equity Group #16271249 Report a problem | ||
| 2/6/2006 | Sold | $890,229$304/sqft |
Source: Public Record Report a problem | ||
Public tax history
| Year | Property taxes | Tax assessment |
|---|---|---|
| 2024 | $16,852 +16.9% | $1,728,754 +11.9% |
| 2023 | $14,419 +11.5% | $1,545,514 +14.4% |
| 2022 | $12,926 +8.3% | $1,350,593 +4.3% |
| 2021 | $11,932 +15.1% | $1,294,789 +15% |
| 2020 | $10,366 | $1,125,904 +11.1% |
| 2019 | $10,366 +0.2% | $1,013,316 -3.3% |
| 2018 | $10,345 -12.9% | $1,047,545 +5% |
| 2017 | $11,872 +6.8% | $998,007 +2.3% |
| 2016 | $11,119 +11.5% | $975,557 +16.6% |
| 2015 | $9,973 -12.5% | $836,374 -7.4% |
| 2014 | $11,395 | $903,133 +10.6% |
| 2013 | $11,395 +4.7% | $816,214 -0.6% |
| 2012 | $10,882 -7.2% | $821,164 |
| 2011 | $11,723 +33.2% | $821,164 -10.9% |
| 2010 | $8,800 +9.5% | $921,305 +17.4% |
| 2009 | $8,039 | $784,667 -4.4% |
| 2008 | -- | $820,400 |
| 2007 | -- | $820,400 +911% |
| 2005 | -- | $81,150 |
Find assessor info on the county website
Neighborhood: Riverview
Nearby homes
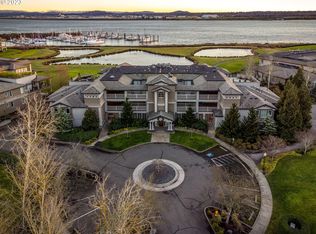
- $3,400,0003 bd4 ba4.2k sqft5511 SE Scenic Ln UNIT 300, Vancouver, WA 98661Sold
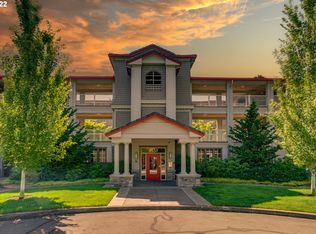
- $1,995,0003 bd3 ba2.3k sqft5433 SE Scenic Ln UNIT 204, Vancouver, WA 98661Sold
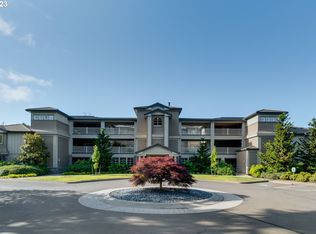
- $1,841,3002 bd3 ba2.1k sqft5511 SE Scenic Ln UNIT 301, Vancouver, WA 98661Off Market
- $1,370,0002 bd3 ba2.2k sqft5433 SE Scenic Ln UNIT 104, Vancouver, WA 98661For Sale

- $1,850,0002 bd3 ba2.1k sqft5525 SE Scenic Ln UNIT 301, Vancouver, WA 98661Sold
- $1,150,0002 bd2 ba1.4k sqft5525 SE Scenic Ln UNIT 103, Vancouver, WA 98661Sold
- $1,275,0002 bd2 ba1.5k sqft5511 SE Scenic Ln UNIT 203, Vancouver, WA 98661For Sale
- $2,084,9003 bd2 ba2.9k sqft5511 SE Scenic Ln UNIT 204, Vancouver, WA 98661Off Market
Nearby schools
GreatSchools rating
- 3/10Harney Elementary SchoolGrades: K-5Distance: 1.3 mi
- 2/10McLoughlin Middle SchoolGrades: 6-8Distance: 0.7 mi
- 1/10Fort Vancouver High SchoolGrades: 9-12Distance: 1.6 mi
Schools provided by the listing agent
- Elementary: Harney
- Middle: Mcloughlin
- High: Fort Vancouver
Source: RMLS (OR). This data may not be complete. We recommend contacting the local school district to confirm school assignments for this home.
Get a cash offer in 3 minutes
Find out how much your home could sell for in as little as 3 minutes with a no-obligation cash offer.
Estimated market value
$1,773,400
Get a cash offer in 3 minutes
Find out how much your home could sell for in as little as 3 minutes with a no-obligation cash offer.
Estimated market value
$1,773,400
- Washington
- Clark County
- Vancouver
- 98661
- Riverview
- 5511 SE Scenic Ln Unit 200
Nearby cities
Nearby neighborhoods
Nearby zip codes
Other Vancouver Topics
