Welcome to 5512 Thornbush Court in Grosvenor Woods, one of Bethesda’s most convenient neighborhoods! This contemporary style colonial has been thoughtfully updated with quality renovations to include kitchen, bathrooms, mechanical systems and more! Equipped with an elevator, this home is ideal for every stage of life! Formal living and dining rooms plus a sun-soaked family room with skylights and fireplace provide plenty of room for entertaining. A cozy screened porch addition was professionally designed to reflect the style of the home and adds private outdoor living space, perfect for dinner on a summer evening. Upstairs features three generously sized bedrooms, including a grand primary suite with professionally designed closets, custom built-in storage and laundry. The primary bath has two vanities, custom mirrors and lighting, glass enclosed shower, separate tub and heated floor and towel rack … Very luxurious! The two secondary bedrooms share a connecting bath which is also beautifully renovated with chic Porcelanosa tile. All baths were designed and remodeled by Elite Kitchens & Baths and feature custom cabinetry and high-end fixtures and finishes. An additional bedroom and bath are located on the lower level, in addition to a large family room and plenty of storage. This home has all the extras: custom built-ins, plantation shutters, window treatments and storage shelving convey. Park in the two-car garage with EV charger and epoxy floor and take advantage of this fabulous walkable neighborhood. It’s less than a mile to Metro, the Bethesda Trolley Trail, Wildwood Shopping Center, Grosvenor Market, Wildwood Swimming Pool, Fleming Park and more! Grosvenor Woods has a small monthly fee of $175 which covers lawn and landscape for each home.
Sold for $1,485,000
Street View
$1,485,000
5512 Thornbush Ct, Bethesda, MD 20814
4beds
4,083sqft
Single Family Residence
Built in 1989
5,217 Square Feet Lot
$1,516,600 Zestimate®
$364/sqft
$6,860 Estimated rent
Home value
$1,516,600
$1.43M - $1.62M
$6,860/mo
Zestimate® history
Owner options
List your home for rent
$6,860/mo
Rent Zestimate®
Find your next renter with Zillow Rental Manager. Plus, with online applications, you can quickly screen prospective tenants – for free.
$6,860/mo
Rent Zestimate®
Refinance and save
$9,240/mo
Est. payment
Refinancing to a lower rate could help reduce your monthly payments and save thousands over the life of the loan.
$9,240/mo
Est. payment
Explore your selling options
Work with a Zillow partner agent
Leverage their expertise and Zillow's premium Showcase listings to get your home seen by more buyers.
Get startedList with your own agent
Get your home in front of millions of buyers by listing it on Zillow.
Learn how to do itSell it yourself
Take full control of how buyers see your home on Zillow by listing For Sale by Owner (FSBO).
List your homeWhat's special
Zillow last checked:
Listing updated:
Listed by:
Cheryl Leahy 301-370-2484,
Compass
Bought with:
Sharat Ahuja, 0225194910
Long & Foster Real Estate, Inc.
Source: Bright MLS,MLS#: MDMC2133698
Facts & features
Interior
Bedrooms & bathrooms
- Bedrooms: 4
- Bathrooms: 4
- Full bathrooms: 3
- 1/2 bathrooms: 1
- Main level bathrooms: 1
Rooms
- Room types: Living Room, Dining Room, Primary Bedroom, Bedroom 2, Bedroom 3, Bedroom 4, Kitchen, Family Room, Foyer, Breakfast Room, Recreation Room, Storage Room, Primary Bathroom, Full Bath, Half Bath
Basement
- Area: 1449
Heating
- Central, Forced Air, Electric
Cooling
- Central Air, Electric
Appliances
- Included: Electric Water Heater
- Laundry: Upper Level
Features
- Attic, Attic/House Fan, Breakfast Area, Built-in Features, Butlers Pantry, Ceiling Fan(s), Elevator, Formal/Separate Dining Room, Kitchen - Gourmet, Pantry, Upgraded Countertops, Walk-In Closet(s), Other
- Flooring: Hardwood, Ceramic Tile, Carpet, Wood
- Windows: Casement, Skylight(s), Double Pane Windows, Window Treatments
- Basement: Concrete
- Number of fireplaces: 1
- Fireplace features: Electric
Interior area
- Total structure area: 4,432
- Total interior livable area: 4,083 sqft
- Finished area above ground: 2,983
- Finished area below ground: 1,100
Property
Parking
- Total spaces: 4
- Parking features: Garage Faces Front, Garage Door Opener, Inside Entrance, Electric Vehicle Charging Station(s), Driveway, Attached
- Attached garage spaces: 2
- Uncovered spaces: 2
Accessibility
- Accessibility features: Accessible Elevator Installed
Features
- Levels: Three
- Stories: 3
- Patio & porch: Porch, Screened, Screened Porch
- Exterior features: Street Lights
- Pool features: None
- Has spa: Yes
- Spa features: Bath
- Fencing: Back Yard,Wood
Lot
- Size: 5,217 Square Feet
- Features: Cul-De-Sac, Landscaped
Details
- Additional structures: Above Grade, Below Grade
- Parcel number: 160702705805
- Zoning: R90
- Special conditions: Standard
Construction
Type & style
- Home type: SingleFamily
- Architectural style: Contemporary,Colonial
- Property subtype: Single Family Residence
Materials
- Frame
- Foundation: Concrete Perimeter
- Roof: Shake,Shingle
Condition
- Excellent
- New construction: No
- Year built: 1989
Details
- Builder model: Home Sweet Home
Utilities & green energy
- Sewer: Public Sewer
- Water: Public
Community & HOA
Community
- Security: Smoke Detector(s), Security System
- Subdivision: Grosvenor Woods
HOA
- Has HOA: Yes
- Services included: Lawn Care Front, Maintenance Grounds, Common Area Maintenance, Snow Removal
- HOA fee: $175 monthly
- HOA name: GROSVENOR WOODS C/O VISTA MANAGEMENT
Location
- Region: Bethesda
Financial & listing details
- Price per square foot: $364/sqft
- Tax assessed value: $1,000,100
- Annual tax amount: $11,803
- Date on market: 5/30/2024
- Listing agreement: Exclusive Right To Sell
- Inclusions: Custom Built-ins, All Window Treatments
- Ownership: Fee Simple
Price history
| Date | Event | Price |
|---|---|---|
| 7/8/2024 | Sold | $1,485,000+2.5%$364/sqft |
Source:  Bright MLS #MDMC2133698 Report a problem Bright MLS #MDMC2133698 Report a problem | ||
| 6/10/2024 | Pending sale | $1,449,000$355/sqft |
Source: Bright MLS #MDMC2133698 Report a problem | ||
| 6/4/2024 | Contingent | $1,449,000$355/sqft |
Source: Bright MLS #MDMC2133698 Report a problem | ||
| 5/30/2024 | Listed for sale | $1,449,000$355/sqft |
Source: Bright MLS #MDMC2133698 Report a problem | ||
Public tax history
| Year | Property taxes | Tax assessment |
|---|---|---|
| 2025 | $12,984 +12.8% | $1,130,767 +13.1% |
| 2024 | $11,513 +2.3% | $1,000,100 +2.3% |
| 2023 | $11,260 +6.9% | $977,233 +2.4% |
| 2022 | $10,531 +2.5% | $954,367 +2.5% |
| 2021 | $10,270 -0.1% | $931,500 |
| 2020 | $10,276 -8% | $931,500 -8% |
| 2019 | $11,170 -0.2% | $1,013,000 |
| 2018 | $11,191 +4.7% | $1,013,000 +7.2% |
| 2017 | $10,685 +14.5% | $944,533 +7.8% |
| 2016 | $9,335 | $876,067 +8.5% |
| 2015 | $9,335 | $807,600 |
| 2014 | $9,335 | $807,600 |
| 2013 | -- | $807,600 -10.4% |
| 2012 | -- | $901,400 |
| 2011 | -- | $901,400 |
| 2010 | -- | $901,400 -8.2% |
| 2009 | -- | $981,900 +11.3% |
| 2008 | -- | $882,320 +12.7% |
| 2007 | -- | $782,740 +14.6% |
| 2006 | -- | $683,160 +9.8% |
| 2005 | -- | $622,316 +10.8% |
| 2004 | -- | $561,473 +12.2% |
| 2003 | -- | $500,630 +3.7% |
| 2002 | -- | $482,750 |
| 2001 | -- | $482,750 |
Find assessor info on the county website
Neighborhood: 20814
Nearby homes
- $1,425,6004 bd4 ba5.1k sqft5514 Thornbush Ct, Bethesda, MD 20814Off Market
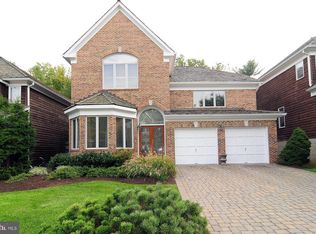
- $1,393,9004 bd3 ba3.2k sqft5510 Thornbush Ct, Bethesda, MD 20814Off Market

- $1,350,0004 bd5 ba4.1k sqft5516 Thornbush Ct, Bethesda, MD 20814Sold
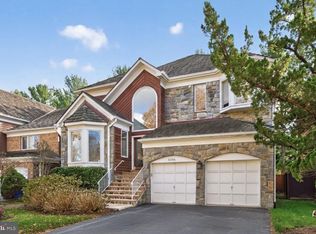
- $1,206,900-- bd3 ba2.9k sqft5508 Thornbush Ct, Bethesda, MD 20814Off Market
- $1,261,7003 bd3 ba3.5k sqft5509 Thornbush Ct, Bethesda, MD 20814Off Market
- $1,347,8004 bd5 ba3.6k sqft5511 Thornbush Ct, Bethesda, MD 20814Off Market
- $1,314,100-- bd3 ba2.9k sqft5518 Thornbush Ct, Bethesda, MD 20814Off Market
- $1,415,9004 bd3 ba3.5k sqft5506 Thornbush Ct, Bethesda, MD 20814Off Market
Nearby schools
GreatSchools rating
- 9/10Ashburton Elementary SchoolGrades: K-5Distance: 1 mi
- 9/10North Bethesda Middle SchoolGrades: 6-8Distance: 1.5 mi
- 9/10Walter Johnson High SchoolGrades: 9-12Distance: 1.1 mi
Schools provided by the listing agent
- Elementary: Ashburton
- Middle: North Bethesda
- High: Walter Johnson
- District: Montgomery County Public Schools
Source: Bright MLS. This data may not be complete. We recommend contacting the local school district to confirm school assignments for this home.
Get a cash offer in 3 minutes
Find out how much your home could sell for in as little as 3 minutes with a no-obligation cash offer.
Estimated market value
$1,516,600
Get a cash offer in 3 minutes
Find out how much your home could sell for in as little as 3 minutes with a no-obligation cash offer.
Estimated market value
$1,516,600
- Maryland
- Montgomery County
- Rockville
- 20814
- 5512 Thornbush Ct
Nearby cities
Nearby neighborhoods
Nearby zip codes
Other Rockville Topics
