OPEN HOUSE CANCELED! UNDER CONTRACT! Nestled on a peaceful cul-de-sac with no through traffic, this contemporary-style home offers style and unparalleled accessibility. Located in the heart of one of Bethesda’s most convenient neighborhoods, you are less than a mile from the Grosvenor Metro, Wildwood Shopping Center, and the scenic Bethesda Trolley Trail. The residence makes a striking first impression with an open floor plan accentuated by soaring ceilings and oversized windows that allow abundant natural light to fill every corner. The heart of the home is the dramatic family room, which features a stone fireplace and wet bar, creating an ideal atmosphere for both cozy evenings and grand entertaining. Culinary enthusiasts will appreciate the renovated kitchen, which boasts stylish wood cabinetry, quartz countertops, and a full suite of stainless steel appliances, including a gas stove and a dedicated beverage fridge. The interior has been freshly painted throughout, complemented by beautiful wood floors and brand-new carpeting throughout. The upper level is thoughtfully designed for comfort and convenience, featuring a full-size laundry room and three spacious bedrooms, each with a designated bathroom. The primary suite serves as a true retreat with two large walk-in closets. The second bedroom offers a charming window seat, while the third bedroom—currently utilized as a custom dressing room with built-ins—can easily be returned to its original use. On the lower levels, you will find a fourth bedroom and full bath (currently serving as an office), alongside a private home office featuring walls of glass. An additional finished recreation level provides the perfect footprint for a home gym or media room. The property offers a two-car garage and a fenced backyard complete with a deck and patio for outdoor enjoyment. A gas-powered generator provides power in the event of an outage. Residents enjoy a low-maintenance lifestyle, as a modest monthly fee of $220 covers lawn maintenance and basic landscape care. Whether you are commuting via Metro, the Beltway, I-270 or walking to nearby Fleming Park and Grosvenor Market, this home ensures you are perfectly positioned near NIH and some of Bethesda's favorite shops and restaurants. This beautiful home is move-in ready. To help you visualize the layout, virtually staged photos are included in the photo gallery, as well as photos of the vacant spaces.
Sold for $1,350,000
$1,350,000
5516 Thornbush Ct, Bethesda, MD 20814
4beds
4,106sqft
Single Family Residence
Built in 1993
5,217 Square Feet Lot
$1,342,900 Zestimate®
$329/sqft
$7,155 Estimated rent
Home value
$1,342,900
$1.24M - $1.46M
$7,155/mo
Zestimate® history
Owner options
List your home for rent
$7,155/mo
Rent Zestimate®
Find your next renter with Zillow Rental Manager. Plus, with online applications, you can quickly screen prospective tenants – for free.
$7,155/mo
Rent Zestimate®
Refinance and save
$8,489/mo
Est. payment
Refinancing to a lower rate could help reduce your monthly payments and save thousands over the life of the loan.
$8,489/mo
Est. payment
Explore your selling options
Work with a Zillow partner agent
Leverage their expertise and Zillow's premium Showcase listings to get your home seen by more buyers.
Get startedList with your own agent
Get your home in front of millions of buyers by listing it on Zillow.
Learn how to do itSell it yourself
Take full control of how buyers see your home on Zillow by listing For Sale by Owner (FSBO).
List your homeWhat's special
Renovated kitchenTwo-car garageDramatic family roomFreshly painted throughoutSoaring ceilingsBeautiful wood floorsGas stove
Zillow last checked:
Listing updated:
Listed by:
Cheryl Leahy 301-370-2484,
Compass
Bought with:
Alison Scimeca, 657001
Compass
Source: Bright MLS,MLS#: MDMC2215244
Facts & features
Interior
Bedrooms & bathrooms
- Bedrooms: 4
- Bathrooms: 5
- Full bathrooms: 4
- 1/2 bathrooms: 1
Rooms
- Room types: Living Room, Dining Room, Bedroom 4, Kitchen, Foyer, Breakfast Room, Office, Recreation Room, Storage Room, Full Bath, Half Bath
Bedroom 4
- Level: Lower
Breakfast room
- Level: Main
Dining room
- Level: Main
Foyer
- Level: Main
Other
- Level: Lower
Half bath
- Level: Lower
Kitchen
- Level: Main
Living room
- Level: Lower
Office
- Level: Lower
Recreation room
- Level: Lower
Storage room
- Level: Lower
Storage room
- Level: Lower
Heating
- Forced Air, Programmable Thermostat, Zoned, Natural Gas
Cooling
- Central Air, Programmable Thermostat, Zoned, Electric
Appliances
- Included: Gas Water Heater
- Laundry: Upper Level
Features
- Attic, Bar, Breakfast Area, Built-in Features, Family Room Off Kitchen, Open Floorplan, Kitchen - Gourmet, Kitchen Island, Kitchen - Table Space, Pantry, Primary Bath(s), Upgraded Countertops, Walk-In Closet(s), 9'+ Ceilings
- Flooring: Hardwood, Carpet, Ceramic Tile, Wood
- Windows: Window Treatments
- Basement: Finished,Improved,Shelving
- Number of fireplaces: 1
- Fireplace features: Brick
Interior area
- Total structure area: 4,654
- Total interior livable area: 4,106 sqft
- Finished area above ground: 3,006
- Finished area below ground: 1,100
Property
Parking
- Total spaces: 2
- Parking features: Garage Faces Front, Garage Door Opener, Driveway, Attached
- Attached garage spaces: 2
- Has uncovered spaces: Yes
Accessibility
- Accessibility features: Other
Features
- Levels: Five
- Stories: 5
- Patio & porch: Deck, Patio
- Pool features: None
- Has spa: Yes
- Spa features: Bath
Lot
- Size: 5,217 Square Feet
Details
- Additional structures: Above Grade, Below Grade
- Parcel number: 160702706104
- Zoning: R90
- Special conditions: Standard
Construction
Type & style
- Home type: SingleFamily
- Architectural style: Contemporary
- Property subtype: Single Family Residence
Materials
- Frame
- Foundation: Concrete Perimeter
- Roof: Shake,Shingle
Condition
- Very Good
- New construction: No
- Year built: 1993
Details
- Builder model: Home Sweet Home
Utilities & green energy
- Sewer: Public Sewer
- Water: Public
Community & HOA
Community
- Security: Smoke Detector(s), Carbon Monoxide Detector(s)
- Subdivision: Grosvenor Woods
HOA
- Has HOA: Yes
- Services included: Maintenance Grounds, Common Area Maintenance
- HOA fee: $220 monthly
- HOA name: GROSVENOR WOODS
Location
- Region: Bethesda
Financial & listing details
- Price per square foot: $329/sqft
- Tax assessed value: $1,142,767
- Annual tax amount: $13,814
- Date on market: 2/4/2026
- Listing agreement: Exclusive Right To Sell
- Ownership: Fee Simple
Price history
| Date | Event | Price |
|---|---|---|
| 3/16/2026 | Sold | $1,350,000$329/sqft |
Source:  Bright MLS #MDMC2215244 Report a problem Bright MLS #MDMC2215244 Report a problem | ||
| 2/28/2026 | Pending sale | $1,350,000$329/sqft |
Source: Bright MLS #MDMC2215244 Report a problem | ||
| 2/15/2026 | Contingent | $1,350,000$329/sqft |
Source: Bright MLS #MDMC2215244 Report a problem | ||
| 2/4/2026 | Listed for sale | $1,350,000+132.8%$329/sqft |
Source: Bright MLS #MDMC2215244 Report a problem | ||
| 6/13/2000 | Sold | $580,000$141/sqft |
Source: Public Record Report a problem | ||
Public tax history
| Year | Property taxes | Tax assessment |
|---|---|---|
| 2025 | $13,814 +14.8% | $1,142,767 +9.3% |
| 2024 | $12,035 +2.3% | $1,045,400 +2.4% |
| 2023 | $11,761 +7% | $1,020,700 +2.5% |
| 2022 | $10,991 +2.6% | $996,000 +2.5% |
| 2021 | $10,709 -0.1% | $971,300 |
| 2020 | $10,715 -8.5% | $971,300 -8.6% |
| 2019 | $11,714 -0.2% | $1,062,300 |
| 2018 | $11,735 +4.9% | $1,062,300 +7.4% |
| 2017 | $11,191 +14.2% | $989,500 +7.9% |
| 2016 | $9,798 | $916,700 +8.6% |
| 2015 | $9,798 | $843,900 |
| 2014 | $9,798 | $843,900 |
| 2013 | -- | $843,900 -10.7% |
| 2012 | -- | $944,600 |
| 2011 | -- | $944,600 |
| 2010 | -- | $944,600 -10% |
| 2009 | -- | $1,049,110 +11% |
| 2008 | -- | $944,752 +12.4% |
| 2007 | -- | $840,396 +14.2% |
| 2006 | -- | $736,040 +9.5% |
| 2005 | -- | $672,480 +10.4% |
| 2004 | -- | $608,920 +11.7% |
| 2003 | -- | $545,360 +5.7% |
| 2002 | -- | $515,756 |
| 2001 | -- | $515,756 |
Find assessor info on the county website
Neighborhood: 20814
Nearby homes
- $1,400,8004 bd4 ba5.1k sqft5514 Thornbush Ct, Bethesda, MD 20814Off Market
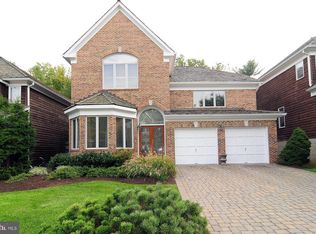
- $1,298,000-- bd3 ba2.9k sqft5518 Thornbush Ct, Bethesda, MD 20814Off Market
- $1,485,0004 bd4 ba4k sqft5512 Thornbush Ct, Bethesda, MD 20814Sold
- $1,341,7004 bd5 ba3.6k sqft5511 Thornbush Ct, Bethesda, MD 20814Off Market
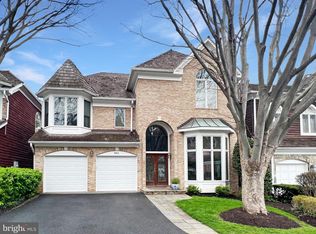
- $1,241,1003 bd3 ba3.5k sqft5509 Thornbush Ct, Bethesda, MD 20814Off Market
- $1,457,8005 bd5 ba4.3k sqft5513 Thornbush Ct, Bethesda, MD 20814Off Market
- $1,370,9004 bd3 ba3.2k sqft5510 Thornbush Ct, Bethesda, MD 20814Off Market
- $1,223,000-- bd3 ba2.8k sqft10302 Thornbush Ln, Bethesda, MD 20814Off Market
Nearby schools
GreatSchools rating
- 9/10Ashburton Elementary SchoolGrades: K-5Distance: 1 mi
- 9/10North Bethesda Middle SchoolGrades: 6-8Distance: 1.5 mi
- 9/10Walter Johnson High SchoolGrades: 9-12Distance: 1.1 mi
Schools provided by the listing agent
- Elementary: Ashburton
- Middle: North Bethesda
- High: Walter Johnson
- District: Montgomery County Public Schools
Source: Bright MLS. This data may not be complete. We recommend contacting the local school district to confirm school assignments for this home.
Get a cash offer in 3 minutes
Find out how much your home could sell for in as little as 3 minutes with a no-obligation cash offer.
Estimated market value
$1,342,900
Get a cash offer in 3 minutes
Find out how much your home could sell for in as little as 3 minutes with a no-obligation cash offer.
Estimated market value
$1,342,900
- Maryland
- Montgomery County
- Rockville
- 20814
- 5516 Thornbush Ct
Nearby cities
Nearby neighborhoods
Nearby zip codes
Other Rockville Topics
