This 2-bedroom, 1-bathroom residence offers comfortable living with valuable improvements already in place. The layout is ideal for first-time buyers, couples, small families, or those looking for a centrally located Los Angeles property with manageable living space.
One of the standout features of this property is its proximity to some of Los Angeles’ most recognizable lifestyle destinations.
A short drive brings you to The Grove, an iconic outdoor shopping and entertainment destination known for its vibrant atmosphere, popular restaurants, and year-round events. Whether it’s dining out, shopping, or enjoying an evening stroll, The Grove is a favorite destination for locals and visitors alike.
Nearby, the Beverly Center offers a high-end retail experience with luxury brands and upscale dining. This landmark shopping center adds prestige and convenience to the surrounding neighborhoods.
Also within easy reach is Westfield Century City, featuring modern shopping, premium restaurants, and entertainment options. Century City also serves as a major business and employment hub, further enhancing the value of living nearby.
For a world-class luxury experience, residents are just minutes from Rodeo Drive in Beverly Hills—globally recognized for designer boutiques, fine dining, and timeless appeal. Access to Rodeo Drive reinforces the upscale lifestyle potential of this centrally located home.
Pending
Listed by: R Capital • Jose Ramos Sanchez • Contact: 714-454-5496
Price cut: $150K (7/18)
$700,000
5514 Smiley Dr, Los Angeles, CA 90016
2beds
828sqft
:
Get pre-qualified$4,650/mo
Single Family Residence
Built in 1940
4,798 Square Feet Lot
$684,400 Zestimate®
$845/sqft
$-- HOA
What's special
Comfortable living
- 160 days |
- 298 |
- 19 |
Zillow last checked:
Listing updated:
Listed by:
Jose Ramos Sanchez DRE #02113435 714-454-5496,
R Capital
Source: CRMLS,MLS#: DW26015633 Originating MLS: California Regional MLS
Originating MLS: California Regional MLSFacts & features
Interior
Bedrooms & bathrooms
- Bedrooms: 2
- Bathrooms: 1
- Full bathrooms: 1
- Main level bathrooms: 1
- Main level bedrooms: 1
Rooms
- Room types: Other
Bathroom
- Features: Bathtub, Separate Shower
Kitchen
- Features: Quartz Counters, Remodeled, Updated Kitchen
Heating
- Central
Cooling
- Central Air
Appliances
- Laundry: Outside
Features
- Eat-in Kitchen, Furnished, Quartz Counters
- Flooring: Vinyl
- Has fireplace: No
- Fireplace features: None
- Furnished: Yes
- Common walls with other units/homes: No Common Walls
Interior area
- Total interior livable area: 828 sqft
Property
Parking
- Total spaces: 1
- Parking features: Assigned, Garage
- Attached garage spaces: 1
Accessibility
- Accessibility features: None
Features
- Levels: One
- Stories: 1
- Entry location: South
- Patio & porch: Porch
- Pool features: None
- Spa features: None
- Fencing: See Remarks
- Has view: Yes
- View description: None
Lot
- Size: 4,798 Square Feet
- Features: 0-1 Unit/Acre
Details
- Parcel number: 5048023006
- Special conditions: Standard
Construction
Type & style
- Home type: SingleFamily
- Property subtype: Single Family Residence
Materials
- Stucco
- Foundation: See Remarks
- Roof: See Remarks
Condition
- Updated/Remodeled,Turnkey
- New construction: No
- Year built: 1940
Utilities & green energy
- Electric: Standard
- Sewer: Public Sewer
- Water: Public
- Utilities for property: Electricity Connected, Natural Gas Connected, Water Connected
Community & HOA
Community
- Features: Biking, Dog Park, Hiking, Park
Location
- Region: Los Angeles
Financial & listing details
- Price per square foot: $845/sqft
- Tax assessed value: $600,867
- Annual tax amount: $7,370
- Date on market: 2/10/2026
- Cumulative days on market: 161 days
- Listing terms: Cash,Cash to Existing Loan,Cash to New Loan,Conventional,Contract,Cal Vet Loan,1031 Exchange,FHA,Fannie Mae,Freddie Mac,Submit
- Road surface type: Alley Paved
Estimated market value
$684,400
$650,000 - $719,000
$3,858/mo
Price history
| Date | Event | Price |
|---|---|---|
| 7/18/2026 | Pending sale | $700,000-17.6%$845/sqft |
Source:  CRMLS #DW26015633 Report a problem CRMLS #DW26015633 Report a problem | ||
| 3/28/2026 | Price change | $849,999-4.5%$1,027/sqft |
Source: CRMLS #DW26015633 Report a problem | ||
| 2/10/2026 | Listed for sale | $889,999+772.5%$1,075/sqft |
Source: CRMLS #DW26015633 Report a problem | ||
| 6/8/2001 | Sold | $102,000$123/sqft |
Source: Public Record Report a problem | ||
Public tax history
| Year | Property taxes | Tax assessment |
|---|---|---|
| 2025 | $7,370 +1.3% | $600,867 +2% |
| 2024 | $7,279 +1.9% | $589,086 +2% |
| 2023 | $7,142 +4.8% | $577,536 +2% |
| 2022 | $6,814 +1.3% | $566,213 +2% |
| 2021 | $6,730 -1% | $555,112 +1% |
| 2020 | $6,798 | $549,421 +2% |
| 2019 | $6,798 +7.5% | $538,649 +4.6% |
| 2018 | $6,321 | $515,000 |
| 2017 | $6,321 +0.2% | $515,000 +34.5% |
| 2016 | $6,306 +33.8% | $383,000 +26.4% |
| 2015 | $4,714 +29.7% | $303,000 +6.3% |
| 2014 | $3,635 | $285,000 +37.7% |
| 2012 | -- | $207,000 |
| 2011 | -- | $207,000 |
| 2010 | -- | $207,000 -33.5% |
| 2009 | -- | $311,300 -25.4% |
| 2008 | -- | $417,300 -7% |
| 2007 | -- | $448,494 +111.4% |
| 2006 | -- | $212,154 |
| 2005 | -- | $212,154 +4% |
| 2004 | -- | $203,918 +53.1% |
| 2003 | -- | $133,171 +2% |
| 2002 | -- | $130,560 +50.4% |
| 2000 | -- | $86,780 |
Find assessor info on the county website
Monthly payment
Est. payment
Payment breakdown
Explore the cost of this home by adjusting the details. Changes won't be saved.Climate risks
Neighborhood: West Adams
Nearby schools
GreatSchools rating
- 9/10Marvin Elementary SchoolGrades: K-5Distance: 0.4 mi
- 6/10Daniel Webster Middle SchoolGrades: 6-8Distance: 4 mi
- 6/10Alexander Hamilton Senior High SchoolGrades: 9-12Distance: 1.6 mi
- $990,1003 bd1 ba1.4k sqft5518 Smiley Dr, Los Angeles, CA 90016Off Market

- $1,163,8002 bd2 ba972 sqft5510 Smiley Dr, Los Angeles, CA 90016Off Market

- $852,7003 bd1 ba1.2k sqft5520 Smiley Dr, Los Angeles, CA 90016Off Market
- $700,0001 bd1 ba536 sqft5506 Smiley Dr, Los Angeles, CA 90016Sold
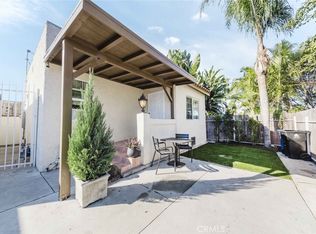
- $633,9001 bd1 ba680 sqft2755 Hauser Blvd, Los Angeles, CA 90016Off Market
- $551,8001 bd1 ba440 sqft2759 Hauser Blvd, Los Angeles, CA 90016Off Market
- $608,3001 bd1 ba572 sqft5526 Smiley Dr, Los Angeles, CA 90016Off Market
- $882,5003 bd2 ba1.4k sqft5515 Blackwelder St, Los Angeles, CA 90016Off Market
A local agent can set up tours, give advice and negotiate with sellers.
Similar homes
- $699,9003 bd2 ba1k sqft3432 Arlington Ave, Los Angeles, CA 90018For Sale
 MLS ID #CV26100487, Rebecca Martinez, RE/MAX MASTERS REALTY. CRMLS
 - $999,9902 bd3 ba1k sqft5130 1/2 W 20th St, Los Angeles, CA 90016For Sale
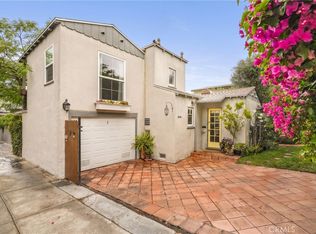 MLS ID #PW26088102, Felipe Crook, eXp Realty of Greater Los Angeles. CRMLS
 - $410,0002 bd1 ba765 sqft5741 Clemson St, Los Angeles, CA 90016For Sale
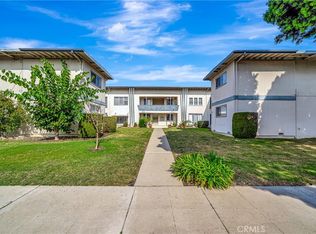 MLS ID #SR26031867, Ali Eghbal Ketabchi, Equity Union. CRMLS
 - $659,0003 bd2 ba1k sqft1646 E 41st Pl, Los Angeles, CA 90011For Sale
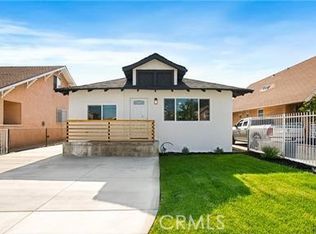 MLS ID #DW26128962, Luther Sanchez, Century 21 Allstars. CRMLS
 - $670,0003 bd2 ba1k sqft201 W 103rd St, Los Angeles, CA 90003For SaleMLS ID #IG26148596, Susana Salcido, E Homes. CRMLS
- $760,0003 bd2 ba1.2k sqft1600 W 80th St, Los Angeles, CA 90047For SaleMLS ID #PW26139685, J.R. Harrison, Onyx Realty & Finc. Serv., Inc. CRMLS
- $675,0003 bd1 ba1k sqft5506 Holmes Ave, Los Angeles, CA 90058For SaleMLS ID #DW26145100, Werner Rosales, Coldwell Banker Envision. CRMLS
- $858,8882 bd2 ba1k sqft2630 Maceo St, Los Angeles, CA 90065For SaleMLS ID #TR26162742, Lillian Rodriguez, LR Investment Realty. CRMLS
- $649,0002 bd2 ba1k sqft8462 S Denker Ave, Los Angeles, CA 90047For SaleMLS ID #PW25102036, Kyung Mi Park, Seeders Real Estate. CRMLS
- $775,0003 bd2 ba1.1k sqft8766 Dalton Ave, Los Angeles, CA 90047For SaleMLS ID #SR26054560, Jenny Segovia, Luxury Collective. CRMLS
- $599,0002 bd2 ba885 sqft4903 Indian Wood Rd Unit 110, Culver City, CA 90230For SaleMLS ID #PW26115381, Randall Hill, First Team Real Estate. CRMLS
- $765,0002 bd3 ba1k sqft1747 Barry Ave APT 106, Los Angeles, CA 90025For SaleMLS ID #SB26052655, Maggie Ding, Compass. CRMLS
- $799,8003 bd3 ba1.2k sqft3812 Middlebury St, Los Angeles, CA 90004For SaleMLS ID #CV26069686, Yescenia Osorio, VISMAR REAL ESTATE. CRMLS
- $730,0002 bd1 ba868 sqft1034 Loma Verde St, Monterey Park, CA 91754For SaleMLS ID #WS26120573, HANH HOANG, Wetrust Realty. CRMLS
- $578,0002 bd1 ba720 sqft5063 Alhambra Ave, Los Angeles, CA 90032For SaleMLS ID #WS26156691, Justin Chau, eXp Realty of Greater L.A. Inc. CRMLS
- $829,9003 bd2 ba1.1k sqft20959 Conradi Ave, Torrance, CA 90502For SaleMLS ID #IG26098424, Miguel Aguirre Campos, Keller Williams Realty. CRMLS
- $760,0002 bd2 ba1k sqft2452 Chelsea Pl APT M, Santa Monica, CA 90404For SaleMLS ID #PW26156339, Jeff Anderson, eXp Realty of California Inc. CRMLS
- $675,8882 bd2 ba1.2k sqft5334 Lindley Ave Unit 337, Encino, CA 91316For SaleMLS ID #BB26090563, Sarkis Kalinyan, Coldwell Banker Hallmark Realty. CRMLS
- $729,9002 bd1 ba960 sqft5952 Gaviota Ave, Long Beach, CA 90805For SaleMLS ID #PW26148232, Sunny Choi, T.N.G. Real Estate Consultants. CRMLS
- $899,9993 bd1 ba1.1k sqft3935 S Harvard Blvd, Los Angeles, CA 90062For SaleMLS ID #DW26116393, Gerardo Garcia Macias, ROA California Inc.. CRMLS
Local buyer's agents are ready to help
