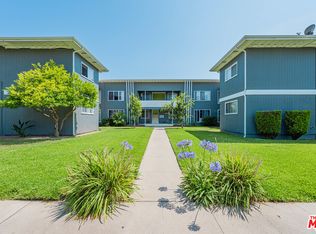
Welcome to this beautifully reimagined residence in the heart of West Adams, one of Los Angeles’ most vibrant and sought-after neighborhoods, just moments from Culver City.
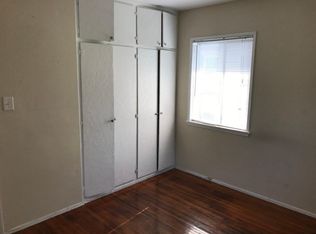
Thoughtfully renovated with a modern aesthetic, this light-filled two-bedroom, one-bath condominium offers an inviting open-concept floor plan with effortless flow and warm wood-style flooring throughout. The beautifully updated kitchen serves as the heart of the home, featuring sleek contemporary cabinetry, quartz countertops, stainless-steel appliances, and a clean, sophisticated design ideal for both everyday living and entertaining.
Both bedrooms are generously proportioned, offering comfort and versatility for a primary retreat, guest room, home office, or creative space.
Ideally positioned near Culver City, Downtown Los Angeles, and the Metro E Line, the residence provides convenient access throughout the city while placing you close to some of the area’s most popular restaurants, cafés, shopping, and cultural destinations.
Turnkey, stylish, and exceptionally well located, this residence presents a wonderful opportunity for a first-time buyer, investor, or anyone seeking a beautifully updated home in one of Los Angeles’ most dynamic neighborhoods.
For sale
Listed by: Equity Union • Ali Eghbal Ketabchi • Contact: 818-262-4941
$410,000
5741 Clemson St, Los Angeles, CA 90016
2beds
765sqft
Condominium
Built in 1948
-- sqft lot
$416,700 Zestimate®
$536/sqft
$480/mo HOA
What's special
- 359 days
- 254
- 10
Zillow last checked:
Listing updated:
Listed by:
Ali Eghbal Ketabchi DRE #01882586 818-262-4941,
Equity Union,
Ahmed Haggag DRE #02303133,
Equity Union
Source: CRMLS,MLS#: SR26207485 Originating MLS: California Regional MLS
Originating MLS: California Regional MLSFacts & features
Interior
Bedrooms & bathrooms
- Bedrooms: 2
- Bathrooms: 1
- Full bathrooms: 1
- Main level bathrooms: 1
- Main level bedrooms: 2
Rooms
- Room types: Bedroom, Primary Bedroom
Primary bedroom
- Features: Main Level Primary
Bedroom
- Features: All Bedrooms Down
Bedroom
- Features: Bedroom on Main Level
Bathroom
- Features: Bathtub
Kitchen
- Features: Granite Counters
Cooling
- Wall/Window Unit(s)
Appliances
- Included: Gas Range, Microwave, Refrigerator, Water To Refrigerator
- Laundry: Common Area, See Remarks
Features
- All Bedrooms Down, Bedroom on Main Level, Main Level Primary
- Flooring: Tile, Wood
- Windows: Blinds, Drapes, Screens
- Has fireplace: No
- Fireplace features: None
- Common walls with other units/homes: 2+ Common Walls
Interior area
- Total interior livable area: 765 sqft
Property
Parking
- Total spaces: 2
- Parking features: Assigned
- Garage spaces: 1
- Carport spaces: 1
- Covered spaces: 2
Features
- Levels: One
- Stories: 1
- Entry location: Street
- Exterior features: Lighting, Rain Gutters
- Pool features: None
- Spa features: None
- Has view: Yes
- View description: City Lights, Mountain(s)
Lot
- Size: 1.01 Acres
- Features: 0-1 Unit/Acre
Details
- Additional structures: Storage
- Parcel number: 5047019037
- Special conditions: Standard
Construction
Type & style
- Home type: Condo
- Architectural style: Traditional
- Property subtype: Condominium
- Attached to another structure: Yes
Materials
- Drywall, Concrete, Stucco
- Foundation: Raised
- Roof: Flat
Condition
- Turnkey
- New construction: No
- Year built: 1948
Utilities & green energy
- Electric: Standard
- Sewer: Public Sewer
- Water: Public
- Utilities for property: Electricity Connected, Sewer Connected, Water Connected
Community & HOA
Community
- Features: Gutter(s), Street Lights, Sidewalks
- Security: Carbon Monoxide Detector(s), Smoke Detector(s)
HOA
- Has HOA: Yes
- Amenities included: Insurance, Storage, Trash, Water
- HOA fee: $480 monthly
- HOA name: Clemson Corbett
- HOA phone: 310-645-9921
Location
- Region: Los Angeles
Financial & listing details
- Price per square foot: $536/sqft
- Tax assessed value: $418,314
- Date on market: 9/23/2026
- Cumulative days on market: 360 days
- Listing terms: Cash,Cash to Existing Loan,Cash to New Loan,Conventional
- Road surface type: Paved
Estimated market value
$416,700
$396,000 - $438,000
$3,553/mo
Price history
| Date | Event | Price |
|---|---|---|
| 9/23/2026 | Listed for sale | $410,000+9.3%$536/sqft |
Source:  CRMLS #SR26207485 Report a problem CRMLS #SR26207485 Report a problem | ||
| 7/26/2019 | Sold | $375,000-2.6%$490/sqft |
Source:  CRMLS #WS19043263 Report a problem CRMLS #WS19043263 Report a problem | ||
| 6/18/2019 | Pending sale | $385,000$503/sqft |
Source: RE/MAX ADVANCED REALTY #WS19043263 Report a problem | ||
| 6/10/2019 | Price change | $385,000-1.2%$503/sqft |
Source: RE/MAX ADVANCED REALTY #WS19043263 Report a problem | ||
| 5/19/2019 | Listed for sale | $389,500$509/sqft |
Source: RE/MAX ADVANCED REALTY #WS19043263 Report a problem | ||
| 5/9/2019 | Pending sale | $389,500$509/sqft |
Source: RE/MAX ADVANCED REALTY #WS19043263 Report a problem | ||
| 2/26/2019 | Listed for sale | $389,500+47%$509/sqft |
Source: RE/MAX ADVANCED REALTY #WS19043263 Report a problem | ||
| 10/25/2018 | Sold | $265,000-17.2%$346/sqft |
Source: Public Record Report a problem | ||
| 4/20/2006 | Sold | $320,000+32.8%$418/sqft |
Source: Public Record Report a problem | ||
| 5/17/2005 | Sold | $241,000+322.8%$315/sqft |
Source: Public Record Report a problem | ||
| 6/6/2003 | Sold | $57,000+630.8%$75/sqft |
Source: Public Record Report a problem | ||
| 4/10/2003 | Sold | $7,800-88.4%$10/sqft |
Source: Public Record Report a problem | ||
| 9/22/1995 | Sold | $67,000$88/sqft |
Source: Public Record Report a problem | ||
Public tax history
| Year | Property taxes | Tax assessment |
|---|---|---|
| 2026 | -- | $418,314 +2% |
| 2025 | $5,055 +1.2% | $410,113 +2% |
| 2024 | $4,997 +1.9% | $402,073 +2% |
| 2023 | $4,905 +4.8% | $394,190 +2% |
| 2022 | $4,681 +1.3% | $386,461 +2% |
| 2021 | $4,620 -1% | $378,884 +1% |
| 2020 | $4,668 | $375,000 -12.4% |
| 2019 | $4,668 +45.3% | $428,000 +66.5% |
| 2018 | $3,213 | $257,000 +14.2% |
| 2017 | $3,213 +13.8% | $225,000 +2.7% |
| 2016 | $2,823 +3.9% | $219,000 +76.6% |
| 2015 | $2,717 +55.1% | $124,000 -7.5% |
| 2014 | $1,752 | $134,000 +41.1% |
| 2012 | -- | $95,000 |
| 2011 | -- | $95,000 -43.8% |
| 2010 | -- | $169,100 |
| 2009 | -- | $169,100 -49.2% |
| 2008 | -- | $332,927 +2% |
| 2007 | -- | $326,400 +32.8% |
| 2006 | -- | $245,820 +231.4% |
| 2005 | -- | $74,185 +4% |
| 2004 | -- | $71,306 -7.2% |
| 2003 | -- | $76,845 +2% |
| 2002 | -- | $75,339 +4% |
| 2000 | -- | $72,416 |
Find assessor info on the county website
Monthly payment
Est. payment
Payment breakdown
Explore the cost of this home by adjusting the details. Changes won't be saved.Climate risks
Neighborhood: West Adams
Similar homes
- $415,0001 bd1 ba651 sqft5648 Clemson St #1/2, Los Angeles, CA 90016For Sale
 MLS ID #PW26200056, Carmen Caudillo, Circle Real Estate. CRMLS
 - $425,0002 bd2 ba840 sqft563 E Hazel St APT 2, Inglewood, CA 90302For Sale
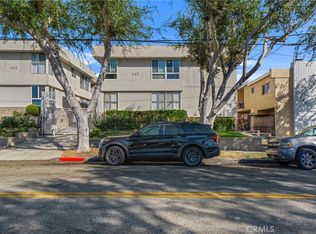 MLS ID #SR26191871, Willie Henderson, Willie Gene Henderson. CRMLS
 - $389,9002 bd2 ba1k sqft8355 Willis Ave APT 18, Panorama City, CA 91402For Sale
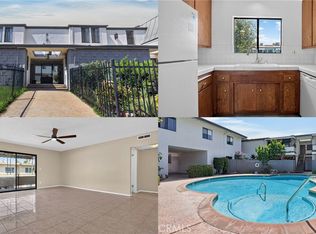 MLS ID #SR26203964, Carey Eckert, Park Regency Realty. CRMLS
 - $399,0001 bd1 ba566 sqft525 S Ardmore Ave APT 107, Los Angeles, CA 90020For Sale
 MLS ID #26833915, Rudy Serrato DRE # 01935967, Carolwood Estates. CLAW
