Tucked inside a tranquil gated community, this like-new two-story home blends coastal charm with modern comfort. The open-concept layout welcomes you with soft, calming tones and a stylish kitchen featuring granite countertops—perfect for cooking and entertaining. The light-filled living area offers the ideal space to relax or host guests with ease. Upstairs, retreat to a spacious primary suite with a private ensuite bath, while two additional bedrooms provide comfort for family or guests. The versatile upstairs loft is a true bonus—ideal for a playroom, home gym, art studio, secondary living room, or a cozy retreat to unwind with a book or your favorite show. Whether you're looking for creativity, movement, or relaxation, this flexible space can grow with your lifestyle. Step outside to your private, fully fenced backyard—offering peace of mind for family and pets, plus added privacy for outdoor gatherings. There’s ample grassy space for play, gardening, or even adding a pool. The extended patio and built-in firepit set the stage for memorable evenings under the stars. The gated community offers resort-style amenities including a sparkling pool, covered picnic and dining areas, bathrooms, a grilling station, and plenty of lounge chairs for soaking up the Florida sun in comfort. With beaches, shopping, dining, and interstate access all within 15 minutes, this two-year-old gem offers more than just a home—it delivers the lifestyle you’ve been dreaming of. Don’t miss your chance to make it yours!
Sold for $475,000
$475,000
5514 SPANISH MOSS COVE, BRADENTON, FL 34203
3beds
1,848sqft
Single Family Residence
Built in 2022
6,014 Square Feet Lot
$457,900 Zestimate®
$257/sqft
$2,643 Estimated rent
Home value
$457,900
$417,000 - $504,000
$2,643/mo
Zestimate® history
Owner options
List your home for rent
$2,643/mo
Rent Zestimate®
Find your next renter with Zillow Rental Manager. Plus, with online applications, you can quickly screen prospective tenants – for free.
$2,643/mo
Rent Zestimate®
Refinance and save
$3,292/mo
Est. payment
Refinancing to a lower rate could help reduce your monthly payments and save thousands over the life of the loan.
$3,292/mo
Est. payment
Explore your selling options
Work with a Zillow partner agent
Leverage their expertise and Zillow's premium Showcase listings to get your home seen by more buyers.
Get startedList with your own agent
Get your home in front of millions of buyers by listing it on Zillow.
Learn how to do itSell it yourself
Take full control of how buyers see your home on Zillow by listing For Sale by Owner (FSBO).
List your homeWhat's special
Tranquil gated communityPrivate ensuite bathOpen-concept layoutAmple grassy spaceSpacious primary suiteExtended patioPrivate fully fenced backyard
Zillow last checked:
Listing updated:
Listed by:
Ashley Najjar 941-915-4858,
EXP REALTY LLC 888-883-8509
Bought with:
Vanessa Van Den Berg, 3510662
PREFERRED SHORE LLC
Source: Stellar MLS,MLS#: A4650890 Originating MLS: Sarasota - Manatee
Originating MLS: Sarasota - Manatee
Facts & features
Interior
Bedrooms & bathrooms
- Bedrooms: 3
- Bathrooms: 3
- Full bathrooms: 2
- 1/2 bathrooms: 1
Rooms
- Room types: Bonus Room, Utility Room, Loft
Primary bedroom
- Features: Dual Closets
- Level: Second
Bedroom 1
- Features: Storage Closet
- Level: Second
Bedroom 2
- Features: Storage Closet
- Level: Second
Kitchen
- Level: First
Living room
- Level: First
Loft
- Level: Second
Heating
- Central
Cooling
- Central Air
Appliances
- Included: Convection Oven, Cooktop, Dishwasher, Disposal, Dryer, Freezer, Ice Maker, Microwave, Range, Refrigerator, Washer
- Laundry: Inside
Features
- Ceiling Fan(s), Eating Space In Kitchen, Kitchen/Family Room Combo, Open Floorplan, PrimaryBedroom Upstairs, Stone Counters, Thermostat, Walk-In Closet(s)
- Flooring: Carpet, Luxury Vinyl
- Doors: Sliding Doors
- Windows: Hurricane Shutters
- Has fireplace: No
Interior area
- Total structure area: 2,265
- Total interior livable area: 1,848 sqft
Property
Parking
- Total spaces: 2
- Parking features: Garage Door Opener, Ground Level
- Attached garage spaces: 2
Features
- Levels: Two
- Stories: 2
- Patio & porch: Covered, Enclosed, Rear Porch, Screened
- Exterior features: Dog Run, Irrigation System
- Fencing: Vinyl
Lot
- Size: 6,014 Square Feet
- Features: Cleared, In County, Landscaped, Level, Private, Sidewalk
- Residential vegetation: Trees/Landscaped
Details
- Parcel number: 1767914109
- Zoning: RESI
- Special conditions: None
Construction
Type & style
- Home type: SingleFamily
- Architectural style: Coastal,Florida
- Property subtype: Single Family Residence
Materials
- Block, Stucco
- Foundation: Block, Slab
- Roof: Shingle
Condition
- Completed
- New construction: Yes
- Year built: 2022
Details
- Builder model: Glen Ridge
- Builder name: Ryan Homes
Utilities & green energy
- Sewer: Public Sewer
- Water: Public
- Utilities for property: BB/HS Internet Available, Cable Connected, Electricity Connected, Public, Sewer Connected, Street Lights, Water Connected
Community & HOA
Community
- Features: Deed Restrictions, Gated Community - No Guard, Pool
- Security: Gated Community, Security Fencing/Lighting/Alarms, Security Gate
- Pet fee: $0 monthly
- Subdivision: 61644
HOA
- Has HOA: Yes
- Amenities included: Pool
- Services included: Common Area Taxes, Community Pool, Insurance, Maintenance Grounds, Pool Maintenance
- HOA fee: $149 monthly
- HOA name: Moss Creek POA
Location
- Region: Bradenton
Financial & listing details
- Price per square foot: $257/sqft
- Tax assessed value: $415,072
- Annual tax amount: $4,639
- Date on market: 4/30/2025
- Cumulative days on market: 8 days
- Listing terms: Cash,Conventional,FHA,VA Loan
- Ownership: Fee Simple
- Total actual rent: 0
- Electric utility on property: Yes
- Road surface type: Paved, Asphalt
Price history
| Date | Event | Price |
|---|---|---|
| 8/19/2025 | Listing removed | $2,850$2/sqft |
Source: Zillow Rentals Report a problem | ||
| 8/3/2025 | Listed for rent | $2,850$2/sqft |
Source: Zillow Rentals Report a problem | ||
| 5/30/2025 | Sold | $475,000$257/sqft |
Source:  Stellar MLS #A4650890 Report a problem Stellar MLS #A4650890 Report a problem | ||
| 5/8/2025 | Pending sale | $475,000$257/sqft |
Source: Stellar MLS #A4650890 Report a problem | ||
| 4/30/2025 | Listed for sale | $475,000-7.8%$257/sqft |
Source: Stellar MLS #A4650890 Report a problem | ||
| 9/27/2024 | Listing removed | $515,000$279/sqft |
Source: Stellar MLS #A4610832 Report a problem | ||
| 5/22/2024 | Listed for sale | $515,000+23.2%$279/sqft |
Source: Stellar MLS #A4610832 Report a problem | ||
| 5/27/2022 | Sold | $418,100+300.5%$226/sqft |
Source: Public Record Report a problem | ||
| 1/6/2022 | Sold | $104,400$56/sqft |
Source: Public Record Report a problem | ||
Public tax history
| Year | Property taxes | Tax assessment |
|---|---|---|
| 2025 | $5,051 | $364,294 |
Find assessor info on the county website
Neighborhood: 34203
Nearby homes
- $449,4004 bd3 ba2.3k sqft5510 Spanish Moss Cv, Bradenton, FL 34203Off Market

- $418,0002 bd2 ba1.8k sqft5518 Spanish Moss Cv, Bradenton, FL 34203Sold

- $510,4003 bd2 ba2.4k sqft5522 Spanish Moss Cv, Bradenton, FL 34203Off Market
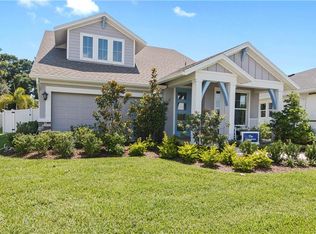
- $464,3003 bd2 ba2.4k sqft5506 Spanish Moss Cv, Bradenton, FL 34203Off Market
- $518,2004 bd3 ba2.6k sqft5511 Spanish Moss Cv, Bradenton, FL 34203Off Market
- $387,3003 bd2 ba1.9k sqft5526 Spanish Moss Cv, Bradenton, FL 34203Off Market
- $479,0004 bd3 ba2.2k sqft5523 Spanish Moss Cv, Bradenton, FL 34203For Sale
- $490,0003 bd2 ba1.7k sqft5505 Spanish Moss Cv, Bradenton, FL 34203Sold
Nearby schools
GreatSchools rating
- 8/10Tara Elementary SchoolGrades: PK-5Distance: 2.8 mi
- 4/10Braden River Middle SchoolGrades: 6-8Distance: 5.1 mi
- 4/10Braden River High SchoolGrades: 9-12Distance: 2.3 mi
Get a cash offer in 3 minutes
Find out how much your home could sell for in as little as 3 minutes with a no-obligation cash offer.
Estimated market value
$457,900
Get a cash offer in 3 minutes
Find out how much your home could sell for in as little as 3 minutes with a no-obligation cash offer.
Estimated market value
$457,900
- Florida
- Manatee County
- Bradenton
- 34203
- 5514 SPANISH MOSS COVE
Nearby cities
Nearby neighborhoods
Nearby zip codes
Other Bradenton Topics
