Under contract-accepting backup offers. Discover this hidden gem in Moss Creek, an intimate and exclusive gated enclave of just 100 homes. Unlike many neighboring communities, Moss Creek offers exceptional VALUE with NO CDD fees and low HOA dues, providing a luxury lifestyle without the heavy tax burden. Offered at a refreshed price, this 2021-built, DAVID WEEKLEY HOME sits on an oversized corner lot with serene water views. The fully fenced yard is designed for both relaxation and functionality, featuring a private play gym, a paver slab ideal for grilling or sunbathing, and a screened patio that provides shaded comfort from the Florida heat. Attention to detail, this home delivers newer-construction VALUE without the wait. Wake up to peaceful water views and quiet mornings in a setting that feels private and tranquil. Designed for everyday comfort and effortless entertaining, the thoughtfully planned 4-bedroom, 2.5-bath layout includes a dedicated office, offering flexibility and privacy for today’s lifestyle. HIGHLIGHTS INCLUDE: scratch- and water-resistant luxury vinyl flooring, quartz countertops in the kitchen, and tiled showers extending to the ceiling in the bathrooms. Additional upgrades include auto-on lighting in the garage and half bath, epoxy-coated garage floors, overhead storage, a Fast Track garage system with all attachments, and a 50-amp hookup, generator ready, with complete set of Storm Shutters, make summer storm planning easier. The triple-lite UV HVAC system provides purified air throughout the home, and the fully irrigated yard enhances ease of maintenance. Residents enjoy access to a private resort-style pool and cabana, along with close proximity to the recreational amenities of John H. Marble Park. Conveniently located near UTC and I-75, this home offers an easy commute to Sarasota, Tampa, and the world-renowned beaches of Anna Maria Island, all while providing a modern, energy-efficient retreat in a peaceful, nature-focused community.
Under contract
Price cut: $10K (6/19)
$479,000
5523 SPANISH MOSS COVE, BRADENTON, FL 34203
4beds
2,204sqft
:
Get pre-qualified$3,228/mo
Single Family Residence
Built in 2021
7,543 Square Feet Lot
$463,400 Zestimate®
$217/sqft
$152/mo HOA
What's special
Fully fenced yardEpoxy-coated garage floorsPrivate play gymOverhead storagePeaceful water viewsOversized corner lotSerene water views
- 167 days |
- 538 |
- 29 |
Zillow last checked:
Listing updated:
Listed by:
Rachel Magrini 707-498-8187,
ROBERT SLACK LLC 954-448-4287
Source: Stellar MLS,MLS#: W7882800 Originating MLS: Ocala - Marion
Originating MLS: Ocala - Marion
Facts & features
Interior
Bedrooms & bathrooms
- Bedrooms: 4
- Bathrooms: 3
- Full bathrooms: 2
- 1/2 bathrooms: 1
Rooms
- Room types: Attic, Den/Library/Office, Family Room, Loft
Primary bedroom
- Features: Ceiling Fan(s), Walk-In Closet(s)
- Level: First
- Area: 168 Square Feet
- Dimensions: 14x12
Bedroom 2
- Features: Ceiling Fan(s), Built-in Closet
- Level: Second
- Area: 140 Square Feet
- Dimensions: 14x10
Bedroom 3
- Features: Built-In Shelving, Built-in Closet
- Level: Second
- Area: 110 Square Feet
- Dimensions: 11x10
Bedroom 4
- Features: Ceiling Fan(s), Built-in Closet
- Level: Second
- Area: 117 Square Feet
- Dimensions: 13x9
Primary bathroom
- Features: Built-In Shelving, Linen Closet
- Level: First
- Area: 63 Square Feet
- Dimensions: 9x7
Bathroom 2
- Features: Tub With Shower, Linen Closet
- Level: Second
- Area: 36 Square Feet
- Dimensions: 9x4
Bathroom 3
- Features: Linen Closet
- Level: First
- Area: 24.5 Square Feet
- Dimensions: 7x3.5
Dining room
- Features: Ceiling Fan(s), No Closet
- Level: First
- Area: 112 Square Feet
- Dimensions: 14x8
Kitchen
- Features: Kitchen Island, Built-in Closet
- Level: First
- Area: 154 Square Feet
- Dimensions: 14x11
Laundry
- Features: Built-In Shelving, No Closet
- Level: First
- Area: 48 Square Feet
- Dimensions: 8x6
Living room
- Features: No Closet
- Level: First
- Area: 224 Square Feet
- Dimensions: 14x16
Office
- Features: Ceiling Fan(s), No Closet
- Level: First
Heating
- Central
Cooling
- Central Air
Appliances
- Included: Dishwasher, Disposal, Dryer, Electric Water Heater, Exhaust Fan, Freezer, Microwave, Range, Refrigerator
- Laundry: Common Area, Electric Dryer Hookup, Inside, Laundry Room, Washer Hookup
Features
- Built-in Features, Ceiling Fan(s), Eating Space In Kitchen, High Ceilings, Kitchen/Family Room Combo, Living Room/Dining Room Combo, Open Floorplan, Pest Guard System, Primary Bedroom Main Floor, Smart Home, Stone Counters, Thermostat, Walk-In Closet(s)
- Flooring: Carpet, Luxury Vinyl, Tile
- Doors: Sliding Doors
- Windows: Blinds
- Has fireplace: No
Interior area
- Total structure area: 2,885
- Total interior livable area: 2,204 sqft
Video & virtual tour
Property
Parking
- Total spaces: 2
- Parking features: Driveway, Garage Door Opener
- Attached garage spaces: 2
- Has uncovered spaces: Yes
Accessibility
- Accessibility features: Accessible Approach with Ramp, Accessible Common Area, Accessible Kitchen, Accessible Washer/Dryer, Central Living Area
Features
- Levels: Two
- Stories: 2
- Patio & porch: Covered, Enclosed, Front Porch, Patio, Rear Porch, Screened
- Exterior features: Irrigation System, Lighting, Playground, Private Yard, Rain Gutters, Sidewalk, Storage
- Fencing: Fenced
- Has view: Yes
- View description: Water, Pond
- Has water view: Yes
- Water view: Water,Pond
- Waterfront features: Pond, Pond Access
Lot
- Size: 7,543 Square Feet
- Features: Corner Lot, Above Flood Plain
Details
- Additional structures: Shed(s)
- Parcel number: 1767917359
- Zoning: PD-MU
- Special conditions: None
Construction
Type & style
- Home type: SingleFamily
- Property subtype: Single Family Residence
Materials
- Block, Concrete, Stucco
- Foundation: Slab
- Roof: Shingle
Condition
- Completed
- New construction: No
- Year built: 2021
Details
- Builder model: Alstonia
- Builder name: David Weekley Homes
Utilities & green energy
- Sewer: Public Sewer
- Water: Canal/Lake For Irrigation, Public
- Utilities for property: Electricity Connected, Water Connected
Green energy
- Energy efficient items: HVAC
- Indoor air quality: HVAC UV/Elec. Filtration, No Smoking-Interior Buildg
- Water conservation: Irrigation-Reclaimed Water, Fl. Friendly/Native Landscape
Community & HOA
Community
- Features: Gated Community - No Guard
- Security: Fire Alarm, Gated Community, Security Gate, Security Lights, Security System, Smoke Detector(s), Touchless Entry
- Pet fee: $0 monthly
- Subdivision: 1767901; MOSS CREEK PH II SUBPH A; LOT 70; PB 0068
HOA
- Has HOA: Yes
- Amenities included: Gated, Pool
- Services included: Community Pool, Pool Maintenance
- HOA fee: $152 monthly
- HOA name: Judi Morrison/ C&S Community
- HOA phone: 941-377-3419
Location
- Region: Bradenton
Financial & listing details
- Price per square foot: $217/sqft
- Tax assessed value: $461,894
- Annual tax amount: $6,130
- Date on market: 2/9/2026
- Cumulative days on market: 344 days
- Listing terms: Cash,Conventional,FHA,VA Loan
- Ownership: Fee Simple
- Total actual rent: 0
- Electric utility on property: Yes
- Road surface type: Asphalt
Estimated market value
$463,400
$440,000 - $487,000
$3,132/mo
Price history
| Date | Event | Price |
|---|---|---|
| 7/8/2026 | Contingent | $479,000$217/sqft |
Source:  Stellar MLS #W7882800 Report a problem Stellar MLS #W7882800 Report a problem | ||
| 7/7/2026 | Pending sale | $479,000$217/sqft |
Source: Stellar MLS #W7882800 Report a problem | ||
| 6/19/2026 | Price change | $479,000-2%$217/sqft |
Source: Stellar MLS #W7882800 Report a problem | ||
| 3/4/2026 | Price change | $489,000-2.2%$222/sqft |
Source: Stellar MLS #W7882800 Report a problem | ||
| 2/9/2026 | Listed for sale | $499,999-2.9%$227/sqft |
Source: Stellar MLS #W7882800 Report a problem | ||
| 2/8/2026 | Listing removed | $514,900$234/sqft |
Source: Stellar MLS #A4661423 Report a problem | ||
| 1/1/2026 | Price change | $514,900-1%$234/sqft |
Source: Stellar MLS #A4661423 Report a problem | ||
| 11/17/2025 | Price change | $519,900-1.9%$236/sqft |
Source: Stellar MLS #A4661423 Report a problem | ||
| 11/9/2025 | Price change | $529,900-2.8%$240/sqft |
Source: Stellar MLS #A4661423 Report a problem | ||
| 8/29/2025 | Price change | $544,900-0.9%$247/sqft |
Source: Stellar MLS #A4661423 Report a problem | ||
| 8/11/2025 | Listed for sale | $550,000+3.8%$250/sqft |
Source: Stellar MLS #A4661423 Report a problem | ||
| 2/23/2023 | Sold | $529,900$240/sqft |
Source: Public Record Report a problem | ||
| 12/19/2022 | Pending sale | $529,900$240/sqft |
Source: Stellar MLS #A4551441 Report a problem | ||
| 12/14/2022 | Price change | $529,900-3.6%$240/sqft |
Source: Stellar MLS #A4551441 Report a problem | ||
| 12/6/2022 | Price change | $549,900-4.3%$250/sqft |
Source: Stellar MLS #A4551441 Report a problem | ||
| 11/2/2022 | Listed for sale | $574,900+37.2%$261/sqft |
Source: Stellar MLS #A4551441 Report a problem | ||
| 10/27/2021 | Sold | $418,900+2.5%$190/sqft |
Source: Public Record Report a problem | ||
| 3/30/2021 | Pending sale | $408,819$185/sqft |
Source: Stellar MLS #T3294974 Report a problem | ||
Public tax history
| Year | Property taxes | Tax assessment |
|---|---|---|
| 2025 | $6,506 -0.1% | $461,894 |
| 2024 | $6,510 +19.8% | $461,894 +21% |
| 2023 | $5,433 -2.6% | $381,796 -2.4% |
| 2022 | $5,578 +970.6% | $391,096 +2493.3% |
| 2021 | $521 | $15,081 |
Find assessor info on the county website
Monthly payment
Est. payment
Payment breakdown
Explore the cost of this home by adjusting the details. Changes won't be saved.Climate risks
Neighborhood: 34203
Nearby schools
GreatSchools rating
- 8/10Tara Elementary SchoolGrades: PK-5Distance: 2.8 mi
- 4/10Braden River Middle SchoolGrades: 6-8Distance: 5 mi
- 4/10Braden River High SchoolGrades: 9-12Distance: 2.2 mi
Schools provided by the listing agent
- Elementary: Tara Elementary
- Middle: Braden River Middle
- High: Braden River High
Source: Stellar MLS. This data may not be complete. We recommend contacting the local school district to confirm school assignments for this home.
- $409,2003 bd2 ba1.9k sqft5533 Spanish Moss Cv, Bradenton, FL 34203Off Market
- $518,2004 bd3 ba2.6k sqft5511 Spanish Moss Cv, Bradenton, FL 34203Off Market
- $460,1003 bd2 ba2.4k sqft5537 Spanish Moss Cv, Bradenton, FL 34203Off Market
- $490,0003 bd2 ba1.7k sqft5505 Spanish Moss Cv, Bradenton, FL 34203Sold

- $502,4004 bd4 ba2.4k sqft5530 Spanish Moss Cv, Bradenton, FL 34203Off Market
- $388,6003 bd2 ba1.9k sqft5526 Spanish Moss Cv, Bradenton, FL 34203Off Market
- $512,5003 bd2 ba2.4k sqft5522 Spanish Moss Cv, Bradenton, FL 34203Off Market
- $390,7003 bd2 ba1.7k sqft5534 Spanish Moss Cv, Bradenton, FL 34203Off Market
A local agent can set up tours, give advice and negotiate with sellers.
Similar homes
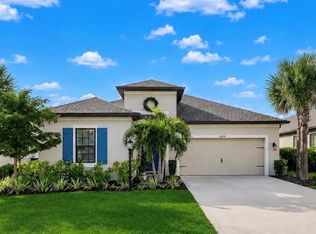
- $637,7004 bd3 ba2.3k sqft6374 GRANDVIEW HILL COURT, BRADENTON, FL 34203For Sale
 MLS ID #A4694409, Viktoriia Popova, CORE REALTY ASSOCIATES, INC. Stellar MLS
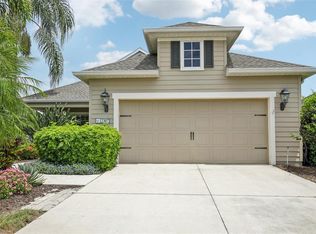
 - $479,0003 bd2 ba1.9k sqft12307 WHISPER LAKE DRIVE, BRADENTON, FL 34211For Sale
 MLS ID #TB8500361, Steven Weiss, REDFIN CORPORATION. Stellar MLS
 - $480,0003 bd3 ba2.1k sqft11809 ACORN WOODS TERRACE, LAKEWOOD RANCH, FL 34202For Sale
 MLS ID #N6143866, Brittany Coleman, PLLC, KELLER WILLIAMS ON THE WATER S. Stellar MLS
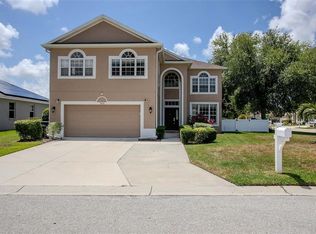
 - $599,0004 bd3 ba2.7k sqft3010 42ND AVENUE E, BRADENTON, FL 34208For Sale
 MLS ID #A4692542, Tracy Goe, ZITELLI REALTY NETWORK LLC. Stellar MLS
 - $509,9002 bd2 ba1.5k sqft6017 MESA GLEN, BRADENTON, FL 34203For SaleMLS ID #A4691204, Barbara A Milian, P.A., MICHAEL SAUNDERS & COMPANY. Stellar MLS
- $455,0003 bd2 ba1.9k sqft7434 35TH LANE E, SARASOTA, FL 34243For SaleMLS ID #A4686705, Michelle Ward, COMPASS FLORIDA LLC. Stellar MLS
- $505,0003 bd2 ba1.6k sqft13513 FLAT WOODS TERRACE, BRADENTON, FL 34211For SaleMLS ID #A4696745, Andrew Duignan, PREFERRED SHORE LLC. Stellar MLS
- $515,0004 bd3 ba2.5k sqft5008 MISSION PARK LANE, BRADENTON, FL 34211For SaleMLS ID #A4690189, Matt Leicht, REAL BROKER, LLC. Stellar MLS
- $675,0004 bd4 ba3k sqft7545 RIDGELAKE CIRCLE, BRADENTON, FL 34203For SaleMLS ID #A4695193, Elizabeth Gardini, PMI PROPERTY SOLUTIONS. Stellar MLS
- $479,0004 bd3 ba2.4k sqft10010 BUCKMAN HALLS DRIVE, PALMETTO, FL 34221For SaleMLS ID #A4687996, Lisa Shepard, BETTER HOMES AND GARDENS REAL ESTATE ATCHLEY PROPE. Stellar MLS
- $450,0004 bd3 ba2.8k sqft5703 NEW PARIS WAY, ELLENTON, FL 34222For SaleMLS ID #A4698719, Maleah Richey, PREFERRED SHORE LLC. Stellar MLS
- $405,0003 bd3 ba1.9k sqft2922 ROCK SOUND STREET, BRADENTON, FL 34208For SaleMLS ID #A4694598, Ashley Fawn Sanders, ZHUZH SRQ. Stellar MLS
- $489,0004 bd3 ba2.6k sqft11101 58TH STREET CIRCLE E, PARRISH, FL 34219For SaleMLS ID #A4698207, Melissa Velez, LPT REALTY, LLC. Stellar MLS
- $509,0004 bd3 ba2.7k sqft15905 5TH AVENUE E, BRADENTON, FL 34212For SaleMLS ID #A4697442, David Wilson, WILSON & WILSON GROUP INC. Stellar MLS
- $575,0004 bd2 ba1.9k sqft3312 BIG SKY WAY, BRADENTON, FL 34211For SaleMLS ID #A4696529, Katie Cobb, DOUGLAS ELLIMAN. Stellar MLS
- $449,0003 bd2 ba2.1k sqft8348 47TH STREET CIRCLE E, PALMETTO, FL 34221For SaleMLS ID #A4682409, Elise Jakub, MARCUS & COMPANY REALTY. Stellar MLS
- $489,0003 bd3 ba1.8k sqft11115 DEVONBRIDGE DRIVE, PALMETTO, FL 34221For SaleMLS ID #TB8528245, Jill Helgren, COASTAL PROPERTIES GROUP. Stellar MLS
- $449,9002 bd2 ba1.6k sqft5213 HORIZON COVE, BRADENTON, FL 34211For SaleMLS ID #TB8510000, Connie Beal, FUTURE HOME REALTY INC. Stellar MLS
- $449,9004 bd2 ba1.8k sqft17733 CANOPY PLACE, BRADENTON, FL 34211For SaleMLS ID #A4699471, Brian Best, EXIT KING REALTY. Stellar MLS
- $499,9004 bd3 ba2.1k sqft3621 WILD BLOSSOM PLACE, PARRISH, FL 34219For SaleMLS ID #A4695174, Eric Knight, KW COASTAL LIVING II. Stellar MLS
