Skip main navigation
Off market
  • $502,400

    5530 Spanish Moss Cv, Bradenton, FL 34203

    4beds
    2,401sqft
    Single Family Residence
    Built in 2020
    7,588 Square Feet Lot
    $502,400 Zestimate®
    $209/sqft
    $3,357 Estimated rent

    Home value

    $502,400

    $477,000 - $533,000

    $3,357/mo

    Zestimate® history
    Loading
    Loading...

    Owner options

    List your home for rent

    $3,357/mo

    Rent Zestimate®

    Find your next renter with Zillow Rental Manager. Plus, with online applications, you can quickly screen prospective tenants – for free.

    Learn more

    $3,357/mo

    Rent Zestimate®

    Refinance and save

    $3,495/mo

    Est. payment

    Refinancing to a lower rate could help reduce your monthly payments and save thousands over the life of the loan.

    See today's rates

    $3,495/mo

    Est. payment

    Explore your selling options

    Work with a Zillow partner agent

    Leverage their expertise and Zillow's premium Showcase listings to get your home seen by more buyers.

    Get started

    List with your own agent

    Get your home in front of millions of buyers by listing it on Zillow.

    Learn how to do it

    Sell it yourself

    Take full control of how buyers see your home on Zillow by listing For Sale by Owner (FSBO).

    List your home

    What's special


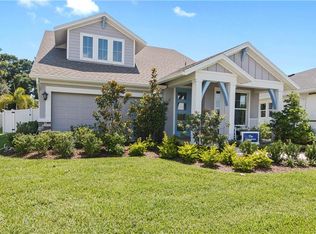
    Innovative craftsmanship and captivating spaces work together to create The Gemstone new home plan. Design the perfect family movie theater or fun and games zone in the lively upstairs retreat. Your open and bright study provides a dedicated place for an organized home office or a refined lounge. Prepare holiday feasts and everyday delicacies in the incredible collaborative space of the streamlined kitchen, which includes a sleek breakfast island. Build lifelong memories together in the brilliant design space of the open concept family and dining area. The upstairs bedrooms provide amazing places for personalization and growth. Begin and end each day in your gorgeous master bedroom, which includes a pamper-ready bathroom and a deluxe walk in closet. Bonus features include a downstairs powder room, expanded storage in the 3-car garage, covered front patio, and a backyard paradise lanai. You'll love Living Weekley in this 2 story, 3 bedroom, 2.5 bathroom new home.

    This property is off market, which means it's not currently listed for sale or rent on Zillow. This may be different from what's available on other websites or public sources.

    Originating MLS: Tampa

    Facts & features

    Interior

    Bedrooms & bathrooms
    • Bedrooms: 4
    • Bathrooms: 4
    • Full bathrooms: 4
    Heating
    • Forced air, Electric
    Cooling
    • Central
    Appliances
    • Included: Dishwasher, Garbage disposal, Microwave, Range / Oven, Refrigerator
    • Laundry: Inside, Laundry Room
    Features
    • Eating Space In Kitchen, Master Bedroom Downstairs, Open Floorplan, Walk-In Closet(s), Kitchen/Family Room Combo, Solid Surface Counters, In Wall Pest System, Tray Ceiling(s)
    • Flooring: Tile, Carpet, Laminate
    • Has fireplace: No
    Interior area
    • Structure area source: Builder
    • Total interior livable area: 2,401 sqft

    Property

    Parking
    • Total spaces: 3
    • Parking features: Garage - Attached
    Features
    • Levels: Two
    • Patio & porch: Patio, Covered
    • Exterior features: Stone, Wood, Brick
    Lot
    • Size: 7,588 Square Feet
    • Dimensions: 65x110
    • Features: In County, Level/Flat, Sidewalk, Street Paved
    • Residential vegetation: Trees/Landscaped
    Details
    • Parcel number: 1767913909
    • Zoning: R2

    Construction

    Type & style
    • Home type: SingleFamily
    • Architectural style: Ranch
    • Property subtype: Single Family Residence
    Materials
    • masonry
    • Roof: Composition
    Condition
    • Completed
    • Year built: 2020
    Details
    • Builder model: Gemstone
    • Builder name: David Weekley Homes

    Utilities & green energy

    • Sewer: Public Sewer
    • Water: Public
    • Utilities for property: Cable Available, Public, Street Lights, Electricity Available, Water Available, Sprinkler Recycled
    Green energy
    • Energy efficient items: Thermostat, Insulation, Appliances, Windows, Roof

    Community & HOA

    Community
    • Security: Smoke Detector(s)
    • Subdivision: MOSS CREEK
    HOA
    • Has HOA: Yes
    • Amenities included: Pool
    • Services included: Community Pool, Recreational Facilities, Pool Maintenance, Private Road, Escrow Reserves Fund
    • HOA fee: $116 monthly
    Location
    • Region: Bradenton

    Financial & listing details

    • Price per square foot: $209/sqft
    • Tax assessed value: $485,449
    • Annual tax amount: $5,981
    • Listing terms: Cash, Conventional, FHA, VA Loan
    • Ownership: Fee Simple

    Price history

    DateEventPrice
    3/11/2021Sold$416,500-0.6%$173/sqft
    Source: Public Record Report a problem
    1/21/2021Pending sale$418,900$174/sqft
    Source: WEEKLEY HOMES REALTY COMPANY #T3272396 Report a problem
    1/12/2021Listing removed--
    Source: Stellar MLS Report a problem
    12/3/2020Price change$418,9000%$174/sqft
    Source: WEEKLEY HOMES REALTY COMPANY #T3272396 Report a problem
    11/20/2020Price change$419,108-0.7%$175/sqft
    Source: WEEKLEY HOMES REALTY COMPANY #T3272396 Report a problem
    11/2/2020Price change$422,108-7%$176/sqft
    Source: WEEKLEY HOMES REALTY COMPANY #T3272396 Report a problem
    10/23/2020Listed for sale$454,064$189/sqft
    Source: WEEKLEY HOMES REALTY COMPANY #T3272396 Report a problem

    Public tax history

    YearProperty taxesTax assessment
    2025$5,981 +3%$423,511 +2.9%
    2024$5,807 +1.4%$411,575 +3%
    2023$5,727 0%$399,587 +0.4%
    2022$5,728 +3.7%$398,104 +18.9%
    2021$5,523 +346.4%$334,863 +458.1%
    2020$1,237 +224.4%$60,000 +155.2%
    2019$381 $23,513
    2018$381 $23,513
    Find assessor info on the county website

    Neighborhood: 34203

    Nearby schools

    GreatSchools rating
    Schools provided by the listing agent
    • Elementary: Tara Elementary
    • Middle: Braden River Middle
    • High: Braden River High

    Source: The MLS. This data may not be complete. We recommend contacting the local school district to confirm school assignments for this home.

    Get a cash offer in 3 minutes
    Find out how much your home could sell for in as little as 3 minutes with a no-obligation cash offer.
    Estimated market value
    $502,400
    Get a cash offer in 3 minutes
    Find out how much your home could sell for in as little as 3 minutes with a no-obligation cash offer.
    Estimated market value
    $502,400