Cash Only! Price Improvement! Seller motivated! Discover the exquisite charm of this exceptional home nestled in the exclusive, gated community of Moss Creek—an opportunity not to be missed! This stunning two-story residence features three spacious bedrooms and 2.5 elegant bathrooms, + a den/office perfectly designed for luxurious living and entertaining. Key highlights include: Community Features: Moss Creek is a hidden gem among just 100 single-family homes, offering low HOA fees and no CDD fees, making it an enticing choice for discerning buyers. Interior Grace: Step into the grandeur of the foyer, leading to a beautifully open floor plan that exudes warmth and sophistication. The kitchen boasts premium quartz countertops and a chic subway tile backsplash, overlooking the dining area and living room—ideal for hosting unforgettable gatherings. Versatile Spaces: The upstairs loft provides a perfect flex room for game nights or unwinding, while the split floor plan ensures privacy—featuring a luxurious primary suite with an en suite bathroom on the ground floor and two additional bedrooms upstairs. Community Amenities: Enjoy the delightful community pool, a serene oasis for relaxation and socializing with neighbors. Prime Location: Perfectly situated near UTC, with convenient access to highways, the airport, and equidistant from the pristine shores of Lido and Bradenton beaches, this location offers the best of both convenience and leisure. This home seamlessly blends elegance, comfort, and convenience—trace your path to luxury living. Don't let this rare opportunity slip away. Schedule your showing today!
Pending
Price cut: $35K (4/29)
$395,000
5542 Spanish Moss Cv, Bradenton, FL 34203
3beds
2,409sqft
:
Get pre-qualified$2,741/mo
Single Family Residence
Built in 2019
5,139 Square Feet Lot
$-- Zestimate®
$164/sqft
$152/mo HOA
What's special
Two additional bedrooms upstairsThree spacious bedroomsChic subway tile backsplash
- 221 days |
- 299 |
- 1 |
Zillow last checked:
Listing updated:
Listed by:
Terri Harrington 941-527-7244,
VUE REALTY, LLC 941-269-8400
Source: Stellar MLS,MLS#: A4674608 Originating MLS: Sarasota - Manatee
Originating MLS: Sarasota - Manatee
Facts & features
Interior
Bedrooms & bathrooms
- Bedrooms: 3
- Bathrooms: 3
- Full bathrooms: 2
- 1/2 bathrooms: 1
Rooms
- Room types: Den/Library/Office, Family Room, Utility Room
Primary bedroom
- Features: Walk-In Closet(s)
- Level: First
- Area: 238 Square Feet
- Dimensions: 14x17
Bedroom 2
- Features: Built-in Closet
- Level: Second
- Area: 132 Square Feet
- Dimensions: 11x12
Bedroom 3
- Features: Built-in Closet
- Level: Second
- Area: 120 Square Feet
- Dimensions: 12x10
Dining room
- Level: First
- Area: 126 Square Feet
- Dimensions: 9x14
Great room
- Level: First
- Area: 225 Square Feet
- Dimensions: 15x15
Kitchen
- Features: Stone Counters
- Level: First
- Area: 143 Square Feet
- Dimensions: 13x11
Heating
- Central
Cooling
- Central Air
Appliances
- Included: Dishwasher, Electric Water Heater, Microwave, Range
- Laundry: Electric Dryer Hookup, Inside, Laundry Room, Washer Hookup
Features
- Eating Space In Kitchen, High Ceilings, In Wall Pest System, Kitchen/Family Room Combo, Open Floorplan, Split Bedroom, Thermostat, Walk-In Closet(s)
- Flooring: Carpet, Tile
- Windows: Hurricane Shutters
- Has fireplace: No
Interior area
- Total structure area: 3,160
- Total interior livable area: 2,409 sqft
Video & virtual tour
Property
Parking
- Total spaces: 3
- Parking features: Driveway, Garage Door Opener, Tandem
- Attached garage spaces: 3
- Has uncovered spaces: Yes
- Details: Garage Dimensions: 29x36
Features
- Levels: Two
- Stories: 2
- Patio & porch: Covered, Front Porch, Patio
- Exterior features: Irrigation System, Sidewalk
Lot
- Size: 5,139 Square Feet
Details
- Parcel number: 1767913759
- Zoning: R2
- Special conditions: None
Construction
Type & style
- Home type: SingleFamily
- Property subtype: Single Family Residence
Materials
- Block, Stucco, Wood Frame
- Foundation: Slab
- Roof: Shingle
Condition
- Completed
- New construction: No
- Year built: 2019
Details
- Builder model: Gemstone
- Builder name: David Weekley Homes
- Warranty included: Yes
Utilities & green energy
- Sewer: Public Sewer
- Water: Public
- Utilities for property: BB/HS Internet Available, Cable Available, Electricity Connected, Phone Available, Public, Sewer Connected, Street Lights, Underground Utilities, Water Available
Green energy
- Energy efficient items: Appliances, Insulation, Roof, Windows
Community & HOA
Community
- Features: Deed Restrictions, Gated Community - No Guard, Pool, Sidewalks
- Security: Gated Community, Security System, Smoke Detector(s)
- Pet fee: $0 monthly
- Subdivision: MOSS CREEK
HOA
- Has HOA: Yes
- Amenities included: Pool
- Services included: Community Pool, Reserve Fund, Pool Maintenance, Private Road, Recreational Facilities
- HOA fee: $152 monthly
- HOA name: C&S Community Management Inc. - Judi Morrison
Location
- Region: Bradenton
Financial & listing details
- Price per square foot: $164/sqft
- Tax assessed value: $476,708
- Annual tax amount: $5,204
- Date on market: 12/17/2025
- Cumulative days on market: 221 days
- Listing terms: Cash,VA Loan
- Ownership: Fee Simple
- Total actual rent: 0
- Electric utility on property: Yes
- Road surface type: Paved
Estimated market value
Not available
Estimated sales range
Not available
Not available
Price history
| Date | Event | Price |
|---|---|---|
| 6/2/2026 | Pending sale | $395,000$164/sqft |
Source:  Stellar MLS #A4674608 Report a problem Stellar MLS #A4674608 Report a problem | ||
| 4/29/2026 | Price change | $395,000-8.1%$164/sqft |
Source: Stellar MLS #A4674608 Report a problem | ||
| 3/7/2026 | Price change | $430,000-4.4%$178/sqft |
Source: Stellar MLS #A4674608 Report a problem | ||
| 12/17/2025 | Listed for sale | $450,000+23.3%$187/sqft |
Source: Stellar MLS #A4674608 Report a problem | ||
| 10/9/2020 | Sold | $365,000-5.1%$152/sqft |
Source: EXIT Realty solds #8967155132734489585 Report a problem | ||
| 3/5/2020 | Listing removed | $384,778$160/sqft |
Source: WEEKLEY HOMES REALTY COMPANY #T3112968 Report a problem | ||
| 1/9/2020 | Price change | $384,778-3.5%$160/sqft |
Source: WEEKLEY HOMES REALTY COMPANY #T3112968 Report a problem | ||
| 12/27/2019 | Price change | $398,728+4.9%$166/sqft |
Source: WEEKLEY HOMES REALTY COMPANY #T3112968 Report a problem | ||
| 11/18/2019 | Price change | $379,990+1.3%$158/sqft |
Source: WEEKLEY HOMES REALTY COMPANY #T3112968 Report a problem | ||
| 10/16/2019 | Pending sale | $374,990$156/sqft |
Source: WEEKLEY HOMES REALTY COMPANY #T3112968 Report a problem | ||
| 10/16/2019 | Listed for sale | $374,990$156/sqft |
Source: WEEKLEY HOMES REALTY COMPANY #T3112968 Report a problem | ||
Public tax history
| Year | Property taxes | Tax assessment |
|---|---|---|
| 2025 | $5,205 +3.1% | $370,270 +2.9% |
| 2024 | $5,050 +1.5% | $359,835 +3% |
| 2023 | $4,975 +2.8% | $349,354 +3% |
| 2022 | $4,839 +0.2% | $339,179 +3% |
| 2021 | $4,827 -8.9% | $329,300 +3.2% |
| 2020 | $5,296 +1288.9% | $319,063 +1257% |
| 2019 | $381 | $23,513 |
| 2018 | $381 | $23,513 |
Find assessor info on the county website
Monthly payment
Est. payment
Payment breakdown
Explore the cost of this home by adjusting the details. Changes won't be saved.Climate risks
Neighborhood: 34203
Nearby schools
GreatSchools rating
- 8/10Tara Elementary SchoolGrades: PK-5Distance: 2.7 mi
- 4/10Braden River Middle SchoolGrades: 6-8Distance: 5 mi
- 4/10Braden River High SchoolGrades: 9-12Distance: 2.2 mi
Schools provided by the listing agent
- Elementary: Tara Elementary
- Middle: Braden River Middle
- High: Braden River High
Source: Stellar MLS. This data may not be complete. We recommend contacting the local school district to confirm school assignments for this home.

- $420,0003 bd2 ba1.8k sqft5538 Spanish Moss Cv, Bradenton, FL 34203For Sale
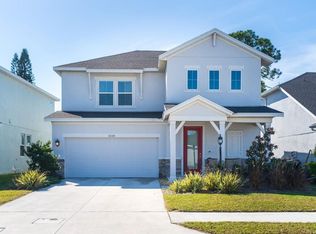
- $477,1003 bd3 ba2.2k sqft5546 Spanish Moss Cv, Bradenton, FL 34203Off Market
- $390,7003 bd2 ba1.7k sqft5534 Spanish Moss Cv, Bradenton, FL 34203Off Market

- $492,3004 bd3 ba2.6k sqft5550 Spanish Moss Cv, Bradenton, FL 34203Off Market

- $718,7703 bd3 ba3.1k sqft5510 39th St E, Bradenton, FL 34203Off Market
- $384,4003 bd2 ba1.7k sqft3805 Sunshine Pine Ave, Bradenton, FL 34203Off Market
- $502,4004 bd4 ba2.4k sqft5530 Spanish Moss Cv, Bradenton, FL 34203Off Market
- $401,0003 bd2 ba1.8k sqft5554 Spanish Moss Cv, Bradenton, FL 34203Off Market
A local agent can set up tours, give advice and negotiate with sellers.
Similar homes
- $405,0003 bd3 ba1.9k sqft2922 Rock Sound St, Bradenton, FL 34208For Sale

 MLS ID #A4694598, Ashley Fawn Sanders, ZHUZH SRQ. Stellar MLS
 - $349,0003 bd3 ba1.6k sqft5650 Duval St, Bradenton, FL 34203For Sale
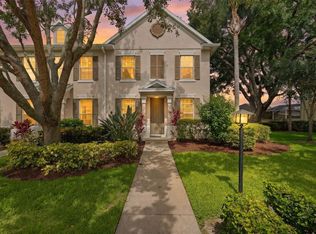 MLS ID #A4695166, Kimberly Jatich, QUARTZ COAST REALTY INC. Stellar MLS
 - $535,0004 bd3 ba3.2k sqft6116 35th Ct E, Bradenton, FL 34203For Sale
 MLS ID #N6144524, Ashley LeRoy, CORNERSTONE R.E OF SW FL. Stellar MLS
 - $399,9993 bd2 ba1.7k sqft6019 Courtside Dr, Bradenton, FL 34210For Sale
 MLS ID #TB8520664, Carolina Aguiar, EXP REALTY LLC. Stellar MLS
 - $379,0003 bd3 ba1.8k sqft7148 Chatum Light Run, Bradenton, FL 34212For SaleMLS ID #A4693370, Tina Renta, KELLER WILLIAMS ISLAND LIFE REAL ESTATE. Stellar MLS
- $395,0003 bd2 ba2.1k sqft4213 Pine Meadow Dr, Parrish, FL 34219For SaleMLS ID #A4688075, Joey Lamielle, RE/MAX ALLIANCE GROUP. Stellar MLS
- $389,5003 bd3 ba1.7k sqft5553 Pleasantview Ct, Lakewood Ranch, FL 34211For SaleMLS ID #A4699058, John Yilmaz, PREMIER PROPERTIES OF SRQ LLC. Stellar MLS
- $385,0003 bd3 ba2k sqft9906 Colorado Pl, Palmetto, FL 34221For SaleMLS ID #TB8461046, Roy Sipel, PREFERRED HOMES. Stellar MLS
- $364,9004 bd3 ba2.2k sqft5254 Rocky Coast Pl, Palmetto, FL 34221For SaleMLS ID #TB8506372, Charissa Insignares, KELLER WILLIAMS TAMPA PROPERTIES. Stellar MLS
- $375,0003 bd2 ba2.1k sqft5539 105th Ter E, Parrish, FL 34219For SaleMLS ID #A4691807, Toni Zarghami, KW COASTAL LIVING III. Stellar MLS
- $370,0003 bd2 ba2.1k sqft5539 107th Ter E, Parrish, FL 34219For SaleMLS ID #A4684936, Toni Zarghami, KW COASTAL LIVING III. Stellar MLS
- $419,0003 bd3 ba2.1k sqft11567 Gallatin Trl, Parrish, FL 34219For SaleMLS ID #A4698582, Alexis Christensen, LESLIE WELLS REALTY, INC.. Stellar MLS
- $395,0003 bd3 ba1.8k sqft6537 Serenity Fall Ln, Sarasota, FL 34240For SaleMLS ID #A4696971, Isabel Pinheiro, THE AGENCY SARASOTA. Stellar MLS
- $350,0004 bd3 ba2.1k sqft4521 Reisswood Loop, Palmetto, FL 34221For SaleMLS ID #TB8499562, Nicholas Valeriano, CORCORAN DWELLINGS. Stellar MLS
- $425,0003 bd3 ba2.4k sqft8093 Tea Olive Ter, Palmetto, FL 34221For SaleMLS ID #A4692912, Brent Martin, LLC, MARCUS & COMPANY REALTY. Stellar MLS
- $385,0004 bd3 ba2.5k sqft4016 86th St E, Palmetto, FL 34221For SaleMLS ID #A4677144, Jesse Bauer, KW COASTAL LIVING III. Stellar MLS
- $435,0004 bd3 ba2.3k sqft5951 Maidenstone Way, Palmetto, FL 34221For SaleMLS ID #TB8518430, Leah Herzwurm, COMPASS FLORIDA LLC. Stellar MLS
- $424,9003 bd2 ba1.7k sqft4815 Deep Creek Ter, Parrish, FL 34219For SaleMLS ID #A4688340, Sarah Siebert, FINE PROPERTIES. Stellar MLS
- $369,9003 bd3 ba1.9k sqft11016 Daybreak Gln, Parrish, FL 34219For SaleMLS ID #A4688425, Paula McCabe, COMPASS FLORIDA LLC. Stellar MLS
- $424,0003 bd2 ba1.7k sqft10934 Sand Pine Ln, Parrish, FL 34219For SaleMLS ID #A4683906, Kerry Hegarty, BRIGHT REALTY. Stellar MLS
