Welcome to the former David Weekley Hacienda Model Home in the gated community of Moss Creek. Designed to showcase the builder’s finest craftsmanship, this exceptional residence features high-end finishes, designer details, and numerous upgrades that make it truly one of a kind. The open-concept floor plan offers a bright and airy feel with elegant tray ceilings, quartz countertops, bright shaker cabinetry, luxury automatic blinds and window treatments, decorative accent walls, custom paint finishes, and thoughtfully curated upgrades throughout. This home is loaded with premium builder upgrades and extras that elevate both style and functionality. The outdoor living space is equally impressive, featuring an extended paver lanai that serves as a seamless extension of the home — perfect for relaxing or entertaining year-round. The private splash pool can also be enjoyed as a spa/jacuzzi and features jets, heating capabilities, and lighting for ambiance, creating your own backyard retreat. Beyond the home itself, residents enjoy access to the community’s beautiful resort-style pool, enhancing the relaxed Florida lifestyle Moss Creek is known for. This home also offers significant value with a low HOA fee and no CDD fees, helping keep ongoing ownership costs lower than many comparable communities in the area. Combining model-home quality, premium upgrades, solar panels for energy efficiency and lower utility costs, and long-term savings, this property represents an exceptional opportunity. Ideally located with convenient access to I-75, Lakewood Ranch, Sarasota, shopping, dining, and Gulf Coast beaches. Whether you are looking for a full-time residence, seasonal retreat, or investment in one of the area’s most desirable growing locations, this stunning home is truly move-in ready and offers luxury, comfort, and value rarely found at this price point.
Sold for $418,000
$418,000
5518 SPANISH MOSS COVE, BRADENTON, FL 34203
2beds
1,841sqft
Single Family Residence
Built in 2018
4,950 Square Feet Lot
$412,400 Zestimate®
$227/sqft
$2,815 Estimated rent
Home value
$412,400
$392,000 - $433,000
$2,815/mo
Zestimate® history
Owner options
List your home for rent
$2,815/mo
Rent Zestimate®
Find your next renter with Zillow Rental Manager. Plus, with online applications, you can quickly screen prospective tenants – for free.
$2,815/mo
Rent Zestimate®
Refinance and save
$2,924/mo
Est. payment
Refinancing to a lower rate could help reduce your monthly payments and save thousands over the life of the loan.
$2,924/mo
Est. payment
Explore your selling options
Work with a Zillow partner agent
Leverage their expertise and Zillow's premium Showcase listings to get your home seen by more buyers.
Get startedList with your own agent
Get your home in front of millions of buyers by listing it on Zillow.
Learn how to do itSell it yourself
Take full control of how buyers see your home on Zillow by listing For Sale by Owner (FSBO).
List your homeWhat's special
Designer detailsExtended paver lanaiQuartz countertopsHigh-end finishesBackyard retreatOpen-concept floor planCustom paint finishes
Zillow last checked:
Listing updated:
Listed by:
Izabela Fratczak 941-525-7828,
DALTON WADE INC 888-668-8283
Bought with:
Jessica Bow, 3335189
RE/MAX PALM
Liza Knipe, 3093070
RE/MAX PALM
Source: Stellar MLS,MLS#: A4695433 Originating MLS: Suncoast Tampa
Originating MLS: Suncoast Tampa
Facts & features
Interior
Bedrooms & bathrooms
- Bedrooms: 2
- Bathrooms: 2
- Full bathrooms: 2
Rooms
- Room types: Utility Room
Primary bedroom
- Features: Walk-In Closet(s)
- Level: First
- Area: 288 Square Feet
- Dimensions: 16x18
Bedroom 2
- Features: Built-in Closet
- Level: First
- Area: 154 Square Feet
- Dimensions: 14x11
Den
- Level: First
- Area: 110 Square Feet
- Dimensions: 10x11
Dining room
- Level: First
- Area: 128 Square Feet
- Dimensions: 8x16
Great room
- Level: First
- Area: 266 Square Feet
- Dimensions: 19x14
Kitchen
- Level: First
- Area: 192 Square Feet
- Dimensions: 12x16
Heating
- Central
Cooling
- Central Air
Appliances
- Included: Oven, Dishwasher, Disposal, Electric Water Heater, Microwave, Range, Range Hood, Refrigerator
- Laundry: Inside, Laundry Room
Features
- Eating Space In Kitchen, Kitchen/Family Room Combo, Open Floorplan, Solid Surface Counters, Tray Ceiling(s), Walk-In Closet(s)
- Flooring: Carpet, Tile
- Doors: Sliding Doors
- Windows: Hurricane Shutters
- Has fireplace: No
Interior area
- Total structure area: 1,841
- Total interior livable area: 1,841 sqft
Property
Parking
- Total spaces: 2
- Parking features: Driveway, Garage Door Opener
- Attached garage spaces: 2
- Has uncovered spaces: Yes
- Details: Garage Dimensions: 19x20
Features
- Levels: One
- Stories: 1
- Patio & porch: Covered, Patio
- Exterior features: Irrigation System, Sidewalk
- Has private pool: Yes
- Pool features: In Ground
- Has spa: Yes
- Spa features: In Ground
- Fencing: Fenced
- Has view: Yes
- View description: Pool
Lot
- Size: 4,950 Square Feet
- Dimensions: 45 x 110
- Features: In County, Level, Sidewalk
- Residential vegetation: Trees/Landscaped
Details
- Parcel number: 1767914059
- Zoning: R2
- Special conditions: None
Construction
Type & style
- Home type: SingleFamily
- Architectural style: Ranch
- Property subtype: Single Family Residence
Materials
- Block, Stucco
- Foundation: Slab
- Roof: Shingle
Condition
- Completed
- New construction: No
- Year built: 2018
Details
- Builder model: Hacienda
- Builder name: David Weekley Homes
- Warranty included: Yes
Utilities & green energy
- Electric: Photovoltaics Seller Owned
- Sewer: Public Sewer
- Water: Public
- Utilities for property: Cable Available, Electricity Available, Public, Sprinkler Recycled, Street Lights, Water Available
Green energy
- Energy efficient items: Appliances, Insulation, Roof, Thermostat, Windows
Community & HOA
Community
- Features: Deed Restrictions, Pool, Sidewalks
- Security: Gated Community, Smoke Detector(s)
- Pet fee: $0 monthly
- Subdivision: MOSS CREEK
HOA
- Has HOA: Yes
- Amenities included: Pool
- Services included: Community Pool, Reserve Fund, Pool Maintenance, Private Road, Recreational Facilities
- HOA fee: $152 monthly
- HOA name: C&S Community Management Inc.
- HOA phone: 941-377-3419
Location
- Region: Bradenton
Financial & listing details
- Price per square foot: $227/sqft
- Tax assessed value: $457,158
- Annual tax amount: $5,696
- Date on market: 6/1/2026
- Cumulative days on market: 11 days
- Listing terms: Cash,Conventional,FHA,VA Loan
- Ownership: Fee Simple
- Total actual rent: 0
- Electric utility on property: Yes
- Road surface type: Paved, Asphalt
Price history
| Date | Event | Price |
|---|---|---|
| 7/27/2026 | Sold | $418,000-0.4%$227/sqft |
Source:  Stellar MLS #A4695433 Report a problem Stellar MLS #A4695433 Report a problem | ||
| 6/19/2026 | Pending sale | $419,800$228/sqft |
Source: Stellar MLS #A4695433 Report a problem | ||
| 6/14/2026 | Listed for sale | $419,800$228/sqft |
Source: Stellar MLS #A4695433 Report a problem | ||
| 6/8/2026 | Pending sale | $419,800$228/sqft |
Source: Stellar MLS #A4695433 Report a problem | ||
| 6/1/2026 | Listed for sale | $419,800+6.8%$228/sqft |
Source: Stellar MLS #A4695433 Report a problem | ||
| 3/19/2021 | Sold | $393,000-1.6%$213/sqft |
Source: Stellar MLS #T3246336 Report a problem | ||
| 12/22/2020 | Pending sale | $399,191$217/sqft |
Source: Stellar MLS #T3246336 Report a problem | ||
| 6/5/2020 | Listed for sale | $399,191$217/sqft |
Source: WEEKLEY HOMES REALTY COMPANY #T3246336 Report a problem | ||
Public tax history
| Year | Property taxes | Tax assessment |
|---|---|---|
| 2025 | $5,697 +2.9% | $409,878 +2.9% |
| 2024 | $5,534 +5.8% | $398,327 +7.3% |
| 2023 | $5,231 -0.7% | $371,326 -0.2% |
| 2022 | $5,266 +8.2% | $372,072 +25.3% |
| 2021 | $4,867 +2.2% | $296,937 +2.8% |
| 2020 | $4,762 +18.9% | $288,834 +21.1% |
| 2019 | $4,004 | $238,606 +914.8% |
| 2018 | $4,004 | $23,513 |
Find assessor info on the county website
Neighborhood: 34203
Nearby homes
- $510,4003 bd2 ba2.4k sqft5522 Spanish Moss Cv, Bradenton, FL 34203Off Market
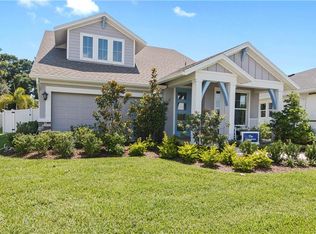
- $475,0003 bd3 ba1.8k sqft5514 Spanish Moss Cv, Bradenton, FL 34203Sold

- $449,4004 bd3 ba2.3k sqft5510 Spanish Moss Cv, Bradenton, FL 34203Off Market

- $387,3003 bd2 ba1.9k sqft5526 Spanish Moss Cv, Bradenton, FL 34203Off Market
- $502,4004 bd4 ba2.4k sqft5530 Spanish Moss Cv, Bradenton, FL 34203Off Market
- $464,3003 bd2 ba2.4k sqft5506 Spanish Moss Cv, Bradenton, FL 34203Off Market
- $479,0004 bd3 ba2.2k sqft5523 Spanish Moss Cv, Bradenton, FL 34203For Sale
- $518,2004 bd3 ba2.6k sqft5511 Spanish Moss Cv, Bradenton, FL 34203Off Market
Nearby schools
GreatSchools rating
- 8/10Tara Elementary SchoolGrades: PK-5Distance: 2.8 mi
- 4/10Braden River Middle SchoolGrades: 6-8Distance: 5.1 mi
- 4/10Braden River High SchoolGrades: 9-12Distance: 2.3 mi
Schools provided by the listing agent
- Elementary: Tara Elementary
- Middle: Braden River Middle
- High: Braden River High
Source: Stellar MLS. This data may not be complete. We recommend contacting the local school district to confirm school assignments for this home.
Get a cash offer in 3 minutes
Find out how much your home could sell for in as little as 3 minutes with a no-obligation cash offer.
Estimated market value
$412,400
Get a cash offer in 3 minutes
Find out how much your home could sell for in as little as 3 minutes with a no-obligation cash offer.
Estimated market value
$412,400
- Florida
- Manatee County
- Bradenton
- 34203
- 5518 SPANISH MOSS COVE
Nearby cities
Nearby neighborhoods
Nearby zip codes
Other Bradenton Topics
