Refreshed and ready in FoxFire, this beautifully updated home offers a light, neutral, modern feel throughout with completely refinished hardwood floors, fresh white paint, updated lighting, and a sleek, beautifully remodeled NEW fireplace that transforms the main living space. One of the rare gems in this sought-after, established wooded neighborhood featuring paved walking trails, a large park with a new playground, pool, and tennis/pickleball courts, this home offers a highly desirable first-floor primary suite along with five total bedrooms and three and a half bathrooms. Natural light pours in through upgraded windows with UV film, while nearly every window frames lush landscaping and mature trees, creating a peaceful sense of privacy throughout. The kitchen features custom cabinetry, ceramic backsplash, breakfast bar seating, and conveys with the washer, dryer, and refrigerator. Just beyond, the bright morning room shines with newly replaced skylights and a new door leading to the rear deck and garden views. There's also a NEW gas furnace for cozy comfort each Winter! The open-concept family room centers around that stunning updated fireplace, creating the perfect gathering space for everyday living and entertaining. The spacious first-floor primary suite offers two closets and a luxurious bath complete with double vanities, an oversized jetted tub, walk-in shower, and private water closet. Upstairs, one bedroom features an ensuite bath and two closets, offering excellent flexibility for guests or multigenerational living. Outside, the manicured lawn and mature landscaping create incredible curb appeal, complemented by the side-load two-car garage. FoxFire residents enjoy award-winning schools, including Cosby High School, along with access to the Swift Creek Reservoir canoe/kayak launch. Neighbors love FoxFire for its welcoming small-town atmosphere, neighborhood gatherings, and beautiful outdoor spaces.
Sold for $625,000
$625,000
5515 Fox Marsh Ct, Moseley, VA 23120
5beds
2,792sqft
Single Family Residence
Built in 2000
0.38 Acres Lot
$626,800 Zestimate®
$224/sqft
$3,262 Estimated rent
Home value
$626,800
$595,000 - $658,000
$3,262/mo
Zestimate® history
Owner options
List your home for rent
$3,262/mo
Rent Zestimate®
Find your next renter with Zillow Rental Manager. Plus, with online applications, you can quickly screen prospective tenants – for free.
$3,262/mo
Rent Zestimate®
Refinance and save
$4,167/mo
Est. payment
Refinancing to a lower rate could help reduce your monthly payments and save thousands over the life of the loan.
$4,167/mo
Est. payment
Explore your selling options
Work with a Zillow partner agent
Leverage their expertise and Zillow's premium Showcase listings to get your home seen by more buyers.
Get startedList with your own agent
Get your home in front of millions of buyers by listing it on Zillow.
Learn how to do itSell it yourself
Take full control of how buyers see your home on Zillow by listing For Sale by Owner (FSBO).
List your homeWhat's special
Zillow last checked:
Listing updated:
Listed by:
Hope George membership@therealbrokerage.com,
Real Broker LLC
Bought with:
John Thiel, 0225077510
Long & Foster REALTORS
Source: CVRMLS,MLS#: 2612003 Originating MLS: Central Virginia Regional MLS
Originating MLS: Central Virginia Regional MLSFacts & features
Interior
Bedrooms & bathrooms
- Bedrooms: 5
- Bathrooms: 4
- Full bathrooms: 3
- 1/2 bathrooms: 1
Primary bedroom
- Description: Double vanity, jet tub, private w/c, walk-in clost
- Level: First
- Dimensions: 0 x 0
Bedroom 2
- Description: Ensuite FULL bath, 2 closets
- Level: Second
- Dimensions: 0 x 0
Bedroom 3
- Level: Second
- Dimensions: 0 x 0
Bedroom 4
- Level: Second
- Dimensions: 0 x 0
Bedroom 5
- Description: Large like a bonus room, large closet
- Level: Second
- Dimensions: 0 x 0
Dining room
- Description: Hardwood flooring, moulding
- Level: First
- Dimensions: 0 x 0
Foyer
- Description: Hardwood flooring, open to above
- Level: First
- Dimensions: 0 x 0
Other
- Description: Tub & Shower
- Level: First
Other
- Description: Tub & Shower
- Level: Second
Half bath
- Level: First
Kitchen
- Description: Pantry, Peninsula, appliances included
- Level: First
- Dimensions: 0 x 0
Laundry
- Description: Washer and Dryer included
- Level: First
- Dimensions: 0 x 0
Living room
- Description: hardwood flooring, open to dining room
- Level: First
- Dimensions: 0 x 0
Sitting room
- Description: Ceramic tile flooring, adjacent to Kitchen
- Level: First
- Dimensions: 0 x 0
Heating
- Electric, Natural Gas, Zoned
Cooling
- Central Air, Zoned
Appliances
- Included: Dryer, Dishwasher, Electric Cooking, Electric Water Heater, Disposal, Microwave, Oven, Refrigerator, Smooth Cooktop, Washer
- Laundry: Washer Hookup, Dryer Hookup
Features
- Bedroom on Main Level, Ceiling Fan(s), Cathedral Ceiling(s), Dining Area, Separate/Formal Dining Room, Double Vanity, Fireplace, High Ceilings, Jetted Tub, Laminate Counters, Bath in Primary Bedroom, Main Level Primary, Pantry, Recessed Lighting, Cable TV, Walk-In Closet(s), Window Treatments
- Flooring: Ceramic Tile, Partially Carpeted, Wood
- Windows: Leaded Glass, Window Treatments
- Has basement: No
- Attic: Floored,Walk-In
- Number of fireplaces: 1
- Fireplace features: Gas
Interior area
- Total interior livable area: 2,792 sqft
- Finished area above ground: 2,792
- Finished area below ground: 0
Property
Parking
- Total spaces: 2
- Parking features: Attached, Garage, Garage Door Opener, Off Street, Garage Faces Rear, Garage Faces Side
- Attached garage spaces: 2
Features
- Levels: Two
- Stories: 2
- Patio & porch: Deck
- Exterior features: Deck, Sprinkler/Irrigation
- Pool features: None, Community
- Has spa: Yes
- Fencing: None
- Waterfront features: Water Access, Walk to Water
Lot
- Size: 0.38 Acres
- Features: Cul-De-Sac
Details
- Parcel number: 713680805900000
- Zoning description: R15
Construction
Type & style
- Home type: SingleFamily
- Architectural style: Transitional
- Property subtype: Single Family Residence
Materials
- Brick, Drywall, Frame, Vinyl Siding
Condition
- Resale
- New construction: No
- Year built: 2000
Utilities & green energy
- Sewer: Public Sewer
- Water: Public
Community & HOA
Community
- Features: Common Grounds/Area, Clubhouse, Community Pool, Home Owners Association, Lake, Playground, Park, Pond, Pool, Tennis Court(s), Trails/Paths
- Security: Security System, Smoke Detector(s)
- Subdivision: Foxfire
HOA
- Has HOA: Yes
- Amenities included: Management
- Services included: Clubhouse, Common Areas, Pool(s), Recreation Facilities, Reserve Fund, Trash
- HOA fee: $430 quarterly
Location
- Region: Moseley
Financial & listing details
- Price per square foot: $224/sqft
- Tax assessed value: $471,600
- Annual tax amount: $4,291
- Date on market: 7/5/2026
- Ownership: Individuals
- Ownership type: Sole Proprietor
Price history
| Date | Event | Price |
|---|---|---|
| 7/10/2026 | Sold | $625,000$224/sqft |
Source:  CVRMLS #2612003 Report a problem CVRMLS #2612003 Report a problem | ||
| 6/9/2026 | Pending sale | $625,000$224/sqft |
Source: CVRMLS #2612003 Report a problem | ||
| 6/5/2026 | Listed for sale | $625,000+8.7%$224/sqft |
Source: CVRMLS #2612003 Report a problem | ||
| 5/30/2024 | Sold | $575,000$206/sqft |
Source: CVRMLS #2409182 Report a problem | ||
| 4/30/2024 | Pending sale | $575,000$206/sqft |
Source: CVRMLS #2409182 Report a problem | ||
| 4/26/2024 | Listed for sale | $575,000+85.6%$206/sqft |
Source: CVRMLS #2409182 Report a problem | ||
| 10/20/2003 | Sold | $309,875+3.3%$111/sqft |
Source: Public Record Report a problem | ||
| 9/22/2000 | Sold | $300,000$107/sqft |
Source: Public Record Report a problem | ||
Public tax history
| Year | Property taxes | Tax assessment |
|---|---|---|
| 2025 | $4,540 -0.7% | $510,100 +0.4% |
| 2024 | $4,574 +6.6% | $508,200 +7.8% |
| 2023 | $4,292 +6.5% | $471,600 +7.6% |
| 2022 | $4,031 +6.7% | $438,100 +10.1% |
| 2021 | $3,779 +2.5% | $397,800 +2.5% |
| 2020 | $3,687 +2.9% | $388,100 +2.9% |
| 2019 | $3,584 +4.1% | $377,300 +4.8% |
| 2018 | $3,444 -2.2% | $359,900 |
| 2017 | $3,521 | $359,900 -1.5% |
| 2016 | $3,521 -0.4% | $365,500 |
| 2015 | $3,534 +1.3% | $365,500 +1.4% |
| 2014 | $3,487 | $360,600 +6.1% |
| 2013 | -- | $339,800 +4.5% |
| 2012 | -- | $325,300 -5.1% |
| 2011 | -- | $342,900 -6.7% |
| 2010 | -- | $367,500 -6% |
| 2009 | -- | $391,000 -4.8% |
| 2008 | -- | $410,900 +12.8% |
| 2007 | -- | $364,300 +11% |
| 2005 | -- | $328,300 +6.9% |
| 2004 | -- | $307,100 +1.3% |
| 2003 | -- | $303,100 +4.5% |
| 2002 | -- | $290,000 +5% |
| 2001 | -- | $276,200 |
Find assessor info on the county website
Neighborhood: 23120
Nearby homes
- $603,0004 bd4 ba3k sqft5521 Fox Marsh Ct, Moseley, VA 23120Sold
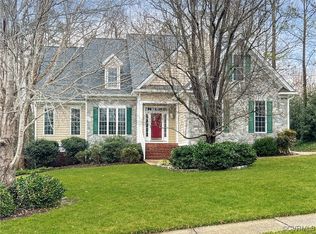
- $724,6005 bd4 ba3.4k sqft5509 Fox Marsh Ct, Moseley, VA 23120Off Market
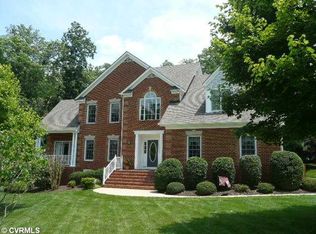
- $739,0006 bd5 ba5.1k sqft5536 Fox Marsh Pl, Moseley, VA 23120Sold
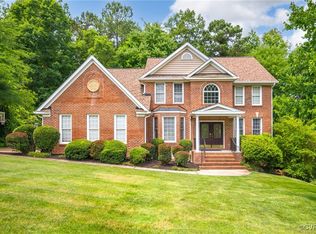
- $854,2006 bd6 ba5.5k sqft5520 Fox Marsh Ct, Moseley, VA 23120Off Market
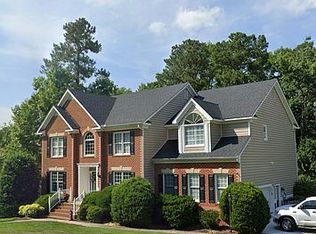
- $668,7006 bd4 ba3.6k sqft5503 Fox Marsh Ct, Moseley, VA 23120Off Market
- $600,7005 bd4 ba2.9k sqft5530 Fox Marsh Pl, Moseley, VA 23120Off Market
- $910,4006 bd5 ba6.1k sqft5542 Fox Marsh Pl, Moseley, VA 23120Off Market
- $722,4005 bd3 ba3.9k sqft5508 Fox Marsh Ct, Moseley, VA 23120Off Market
Nearby schools
GreatSchools rating
- 10/10Woolridge Elementary SchoolGrades: PK-5Distance: 0.8 mi
- 8/10Tomahawk Creek Middle SchoolGrades: 6-8Distance: 3.2 mi
- 8/10Cosby High SchoolGrades: 9-12Distance: 1.6 mi
Schools provided by the listing agent
- Elementary: Woolridge
- Middle: Deep Creek
- High: Cosby
Source: CVRMLS. This data may not be complete. We recommend contacting the local school district to confirm school assignments for this home.
Get a cash offer in 3 minutes
Find out how much your home could sell for in as little as 3 minutes with a no-obligation cash offer.
Estimated market value
$626,800
Get a cash offer in 3 minutes
Find out how much your home could sell for in as little as 3 minutes with a no-obligation cash offer.
Estimated market value
$626,800
- Virginia
- Chesterfield County
- Moseley
- 23120
- 5515 Fox Marsh Ct
Nearby cities
Nearby zip codes
Other Moseley Topics
