Effortless FIRST-FLOOR LIVING meets timeless elegance in this spacious 3,089 sq. ft. home! With 4 bedrooms, 3.5 baths, and thoughtful upgrades throughout, this home is designed for both comfort and style.
A two-story foyer with hardwood floors welcomes you inside, flanked by a formal living room with a triple window and a formal dining room with elegant trim details. The chef’s kitchen boasts granite countertops, stainless steel appliances, a gas stove, an island with seating, tile backsplash, and a spacious breakfast area. Two graceful arches lead into the family room, where you’ll find a gas fireplace, built-in desk, skylights, a cathedral ceiling, and an open upstairs hallway bridge for an airy feel. First-floor laundry room, too! Retreat to your first floor primary suite with a tray ceiling, triple window, and brand-new carpet. The luxurious ensuite includes a jetted tub, tile shower, double sinks, plantation shutters, and a huge walk-in closet with custom built-ins.
Upstairs, freshly installed carpet spans the bedrooms and hallway. Bedroom 2 features two closets (one walk-in) and a private ensuite with a tub/shower combo. Bedroom 3 has a large closet, while Bedroom 4 stands out with custom built-in shelving, a walk-in closet and direct access to the hall bath designed for functionality with a large separate water closet and a private tub/shower room. A bonus room on the second floor offers even more versatility! Outside, enjoy a beautiful flagstone patio and a large composite deck, perfect for entertaining. The side-load two-car garage adds so much storage. This is a rare opportunity to live in the sought-after waterfront community of FoxFire on the Swift Creek Reservoir where you can hand-launch your kayak or canoe, or simply enjoy fishing from the shoreline. Stay active with the tennis/pickleball court, tree-lined walking paths, and a scenic sports field on the "Circle". Relax at the stunning pool and clubhouse, or enjoy a game of sand volleyball. Meet the neighbors at the playground and tot lot.
Sold for $603,000
$603,000
5521 Fox Marsh Ct, Moseley, VA 23120
4beds
3,089sqft
Single Family Residence
Built in 1999
0.39 Acres Lot
$637,100 Zestimate®
$195/sqft
$3,381 Estimated rent
Home value
$637,100
$593,000 - $688,000
$3,381/mo
Zestimate® history
Owner options
List your home for rent
$3,381/mo
Rent Zestimate®
Find your next renter with Zillow Rental Manager. Plus, with online applications, you can quickly screen prospective tenants – for free.
$3,381/mo
Rent Zestimate®
Refinance and save
$3,971/mo
Est. payment
Refinancing to a lower rate could help reduce your monthly payments and save thousands over the life of the loan.
$3,971/mo
Est. payment
Explore your selling options
Work with a Zillow partner agent
Leverage their expertise and Zillow's premium Showcase listings to get your home seen by more buyers.
Get startedList with your own agent
Get your home in front of millions of buyers by listing it on Zillow.
Learn how to do itSell it yourself
Take full control of how buyers see your home on Zillow by listing For Sale by Owner (FSBO).
List your homeWhat's special
Gas fireplaceFamily roomFlagstone patioTile showerSide-load two-car garageGranite countertopsIsland with seating
Zillow last checked:
Listing updated:
Listed by:
Hope George 804-212-1510,
Covenant Group Realty
Bought with:
Rick Cox, 0225192535
The Rick Cox Realty Group
Source: CVRMLS,MLS#: 2504172 Originating MLS: Central Virginia Regional MLS
Originating MLS: Central Virginia Regional MLSFacts & features
Interior
Bedrooms & bathrooms
- Bedrooms: 4
- Bathrooms: 4
- Full bathrooms: 3
- 1/2 bathrooms: 1
Primary bedroom
- Description: Double Vanities, Tile & Glass Shower, Jetted Tub
- Level: First
- Dimensions: 0 x 0
Bedroom 2
- Description: New Carpet, Ceiling Fan, Walk-in Closet
- Level: Second
- Dimensions: 0 x 0
Bedroom 3
- Description: New Carpet, Ceiling Fan
- Level: Second
- Dimensions: 0 x 0
Bedroom 4
- Description: New Carpet, Built-in Shelves, Walk-in Closet
- Level: Second
- Dimensions: 0 x 0
Additional room
- Description: Bonus Room, New Carpet
- Level: Second
- Dimensions: 0 x 0
Dining room
- Description: Hardwood Floor, Double Crown Moulding & Chair Rail
- Level: First
- Dimensions: 0 x 0
Family room
- Description: Hardwood Floor, 2 Story, Gas Fireplace
- Level: First
- Dimensions: 0 x 0
Foyer
- Description: Hardwood Floor, 2 Story
- Level: First
- Dimensions: 0 x 0
Other
- Description: Tub & Shower
- Level: First
Other
- Description: Tub & Shower
- Level: Second
Half bath
- Level: First
Kitchen
- Description: Island, S/S Appliances, Granite,
- Level: First
- Dimensions: 0 x 0
Laundry
- Level: First
- Dimensions: 0 x 0
Living room
- Description: Hardwood Floor, Double Crown Moulding
- Level: First
- Dimensions: 0 x 0
Heating
- Forced Air, Natural Gas, Zoned
Cooling
- Central Air, Zoned
Appliances
- Included: Dryer, Dishwasher, Gas Cooking, Gas Water Heater, Microwave, Refrigerator, Water Heater, Washer
- Laundry: Washer Hookup, Dryer Hookup
Features
- Bookcases, Built-in Features, Bedroom on Main Level, Breakfast Area, Tray Ceiling(s), Ceiling Fan(s), Cathedral Ceiling(s), Dining Area, Separate/Formal Dining Room, Double Vanity, Fireplace, Granite Counters, High Ceilings, Jetted Tub, Kitchen Island, Bath in Primary Bedroom, Skylights, Walk-In Closet(s)
- Flooring: Partially Carpeted, Tile, Wood
- Windows: Skylight(s)
- Basement: Crawl Space
- Attic: Walk-In
- Number of fireplaces: 1
- Fireplace features: Gas
Interior area
- Total interior livable area: 3,089 sqft
- Finished area above ground: 3,089
Property
Parking
- Total spaces: 2
- Parking features: Attached, Driveway, Garage, Garage Door Opener, Off Street, Paved, Garage Faces Rear, Garage Faces Side
- Attached garage spaces: 2
- Has uncovered spaces: Yes
Features
- Levels: Two
- Stories: 2
- Patio & porch: Front Porch, Patio, Deck
- Exterior features: Deck, Sprinkler/Irrigation, Paved Driveway
- Pool features: None, Community
- Has spa: Yes
Lot
- Size: 0.39 Acres
Details
- Parcel number: 713680785000000
- Zoning description: R15
Construction
Type & style
- Home type: SingleFamily
- Architectural style: Two Story,Transitional
- Property subtype: Single Family Residence
Materials
- Drywall, Frame, Stone, Vinyl Siding
- Roof: Shingle
Condition
- Resale
- New construction: No
- Year built: 1999
Utilities & green energy
- Sewer: Public Sewer
- Water: Public
Community & HOA
Community
- Features: Common Grounds/Area, Clubhouse, Community Pool, Home Owners Association, Lake, Playground, Pond, Pool, Tennis Court(s), Trails/Paths, Sidewalks
- Subdivision: Foxfire
HOA
- Has HOA: Yes
- Services included: Clubhouse, Common Areas, Pool(s), Recreation Facilities
- HOA fee: $400 quarterly
Location
- Region: Moseley
Financial & listing details
- Price per square foot: $195/sqft
- Tax assessed value: $549,000
- Annual tax amount: $4,941
- Date on market: 1/27/2026
- Ownership: Individuals
- Ownership type: Sole Proprietor
Price history
| Date | Event | Price |
|---|---|---|
| 3/25/2025 | Sold | $603,000+0.5%$195/sqft |
Source:  CVRMLS #2504172 Report a problem CVRMLS #2504172 Report a problem | ||
| 2/23/2025 | Pending sale | $600,000$194/sqft |
Source: CVRMLS #2504172 Report a problem | ||
| 2/21/2025 | Listed for sale | $600,000+101.3%$194/sqft |
Source: CVRMLS #2504172 Report a problem | ||
| 7/19/1999 | Sold | $298,000+484.3%$96/sqft |
Source: Public Record Report a problem | ||
| 2/22/1999 | Sold | $51,000$17/sqft |
Source: Public Record Report a problem | ||
Public tax history
| Year | Property taxes | Tax assessment |
|---|---|---|
| 2025 | $4,886 -1.1% | $549,000 |
| 2024 | $4,941 +15.3% | $549,000 +16.6% |
| 2023 | $4,286 +5.9% | $471,000 +7.1% |
| 2022 | $4,047 +6.7% | $439,900 +10.1% |
| 2021 | $3,794 +3.4% | $399,400 +3.4% |
| 2020 | $3,671 +2% | $386,400 +2% |
| 2019 | $3,601 +4.1% | $379,000 +4.8% |
| 2018 | $3,460 -1.8% | $361,600 |
| 2017 | $3,523 | $361,600 -1.1% |
| 2016 | $3,523 -0.4% | $365,700 |
| 2015 | $3,536 +2.2% | $365,700 +2.2% |
| 2014 | $3,461 | $357,900 +5.2% |
| 2013 | -- | $340,100 +5.3% |
| 2012 | -- | $323,000 -5.9% |
| 2011 | -- | $343,100 -5.9% |
| 2010 | -- | $364,800 -6.4% |
| 2009 | -- | $389,800 -6.3% |
| 2008 | -- | $416,000 +9.1% |
| 2007 | -- | $381,200 +15.7% |
| 2005 | -- | $329,500 +9.1% |
| 2004 | -- | $301,900 +1.3% |
| 2003 | -- | $297,900 +4.5% |
| 2002 | -- | $285,000 +4.9% |
| 2001 | -- | $271,600 |
Find assessor info on the county website
Neighborhood: 23120
Nearby homes
- $625,0005 bd4 ba2.7k sqft5515 Fox Marsh Ct, Moseley, VA 23120Sold

- $851,3006 bd6 ba5.5k sqft5520 Fox Marsh Ct, Moseley, VA 23120Off Market
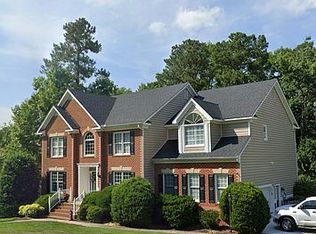
- $915,4006 bd5 ba6.1k sqft5542 Fox Marsh Pl, Moseley, VA 23120Off Market

- $604,3005 bd3 ba3k sqft15813 Fox Marsh Dr, Moseley, VA 23120Off Market

- $739,0006 bd5 ba5.1k sqft5536 Fox Marsh Pl, Moseley, VA 23120Sold
- $617,4005 bd3 ba3.1k sqft15819 Fox Marsh Dr, Moseley, VA 23120Off Market
- $719,9005 bd4 ba3.4k sqft5509 Fox Marsh Ct, Moseley, VA 23120Off Market
- $569,2005 bd2 ba2.5k sqft15807 Fox Marsh Dr, Moseley, VA 23120Off Market
Nearby schools
GreatSchools rating
- 10/10Woolridge Elementary SchoolGrades: PK-5Distance: 0.8 mi
- 8/10Tomahawk Creek Middle SchoolGrades: 6-8Distance: 3.2 mi
- 8/10Cosby High SchoolGrades: 9-12Distance: 1.6 mi
Schools provided by the listing agent
- Elementary: Woolridge
- Middle: Tomahawk Creek
- High: Cosby
Source: CVRMLS. This data may not be complete. We recommend contacting the local school district to confirm school assignments for this home.
Get a cash offer in 3 minutes
Find out how much your home could sell for in as little as 3 minutes with a no-obligation cash offer.
Estimated market value
$637,100
Get a cash offer in 3 minutes
Find out how much your home could sell for in as little as 3 minutes with a no-obligation cash offer.
Estimated market value
$637,100
- Virginia
- Chesterfield County
- Moseley
- 23120
- 5521 Fox Marsh Ct
Nearby cities
Nearby zip codes
Other Moseley Topics
