Skip main navigation
Sold for $739,000
  • $739,000

    5536 Fox Marsh Pl, Moseley, VA 23120

    6beds
    5,151sqft
    Single Family Residence
    Built in 1999
    0.4 Acres Lot
    $771,300 Zestimate®
    $143/sqft
    $4,072 Estimated rent

    Home value

    $771,300

    $717,000 - $825,000

    $4,072/mo

    Zestimate® history
    Loading
    Loading...

    Owner options

    List your home for rent

    $4,072/mo

    Rent Zestimate®

    Find your next renter with Zillow Rental Manager. Plus, with online applications, you can quickly screen prospective tenants – for free.

    Learn more

    $4,072/mo

    Rent Zestimate®

    Refinance and save

    $4,809/mo

    Est. payment

    Refinancing to a lower rate could help reduce your monthly payments and save thousands over the life of the loan.

    See today's rates

    $4,809/mo

    Est. payment

    Explore your selling options

    Work with a Zillow partner agent

    Leverage their expertise and Zillow's premium Showcase listings to get your home seen by more buyers.

    Get started

    List with your own agent

    Get your home in front of millions of buyers by listing it on Zillow.

    Learn how to do it

    Sell it yourself

    Take full control of how buyers see your home on Zillow by listing For Sale by Owner (FSBO).

    List your home

    What's special

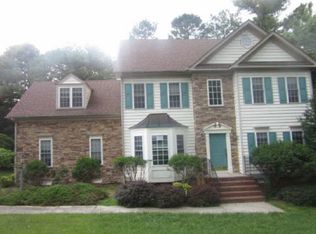
    Wow, this amazing home has space for everyone and everything! Stunning 4 story Brick transitional boasting 6 bedrooms, 4.5 baths & a possible In-Law suite or gym in the basement. Surrounded by lush, mature landscape, this home definitely has curb appeal. Walk through your gorgeous double front door to find a dramatic 2 story foyer with an open stair case, custom molding, hardwoods & inviting, spacious rooms. The eat-in kitchen has special features such as a double oven, granite counters, granite backsplash, recessed lighting & an island open to the family room. Downstairs has an elaborate 41' x 26' entertainment area with enough space for work out machines, pool table & a home theater! There is also a 15 x11 bdrm w wainscoting & a full bath. The primary bdrm has 10' ceilings, an enormous walk in closet equipped with built ins & an en-suite bath with a glass block shower & Jacuzzi tub. Walk outside to enjoy a 15x11 deck & a secluded paver patio. All of this in the highly sought after Foxfire Neighborhood. This great community has walking trails, playgrounds, tennis & Pickleball Courts, Clubhouse and community access to the Swift Creek Reservoir. Don't miss out on this great opportunity, make your appointment NOW!

    Zillow last checked:

    Listing updated:

    Listed by:

    Rick Cox (804)920-1738,

    The Rick Cox Realty Group

    Bought with:

    Debbie P Kent, 0225030213

    Cottage Street Realty LLC

    Source: CVRMLS,MLS#: 2514507MLS LogoOriginating MLS: Central Virginia Regional MLS

    Facts & features

    Interior

    Bedrooms & bathrooms
    • Bedrooms: 6
    • Bathrooms: 5
    • Full bathrooms: 4
    • 1/2 bathrooms: 1
    Primary bedroom
    • Description: Ceiling Fan, 10FT Ceiling,Walk in Closet
    • Level: Second
    • Dimensions: 19.0 x 18.0
    Bedroom 2
    • Description: Ceiling Fan
    • Level: Second
    • Dimensions: 11.0 x 10.0
    Bedroom 3
    • Description: Ceiling Fan
    • Level: Second
    • Dimensions: 12.0 x 12.0
    Bedroom 4
    • Description: Ceiling Fan
    • Level: Second
    • Dimensions: 11.0 x 11.0
    Bedroom 5
    • Description: 3rd Floor or Bedroom,Full Bath,CF
    • Level: Third
    • Dimensions: 20.0 x 13.0
    Additional room
    • Description: Loft Area,Ceiling Fan,Closet
    • Level: Second
    • Dimensions: 10.0 x 11.0
    Additional room
    • Description: BR#6,poss. in-law suite
    • Level: Basement
    • Dimensions: 15.0 x 11.0
    Dining room
    • Description: Hardwood,Crown,Chair,Tray Ceiling,Bay Window
    • Level: First
    • Dimensions: 15.0 x 14.0
    Family room
    • Description: Hardwood,gas FP, crown moulding
    • Level: First
    • Dimensions: 20.0 x 15.0
    Foyer
    • Level: First
    • Dimensions: 0 x 0
    Other
    • Description: Tub & Shower
    • Level: Basement
    Other
    • Description: Tub & Shower
    • Level: Second
    Other
    • Description: Tub & Shower
    • Level: Third
    Half bath
    • Level: First
    Kitchen
    • Description: Eat-In,Granite,Hardwood,Island
    • Level: First
    • Dimensions: 14.0 x 19.0
    Living room
    • Description: Hardwoods
    • Level: First
    • Dimensions: 13.0 x 12.0
    Office
    • Description: Hardwood,Bay Window,Built-Ins,Glass dbl doors
    • Level: First
    • Dimensions: 11.0 x 11.0
    Recreation
    • Description: Carpet,Tile,Wainscoting,Track Lighting
    • Level: Basement
    • Dimensions: 41.0 x 26.0
    Heating
    • Forced Air, Natural Gas, Zoned
    Cooling
    • Electric, Zoned
    Appliances
    • Included: Dishwasher, Electric Cooking, Disposal, Gas Water Heater, Microwave
    • Laundry: Dryer Hookup
    Features
    • Bookcases, Built-in Features, Bay Window, Tray Ceiling(s), Ceiling Fan(s), Dining Area, Separate/Formal Dining Room, Eat-in Kitchen, Fireplace, Granite Counters, High Ceilings, Kitchen Island, Loft, Skylights, Track Lighting
    • Flooring: Carpet, Wood
    • Windows: Skylight(s)
    • Basement: Full,Heated,Walk-Out Access
    • Attic: Walk-In
    • Number of fireplaces: 1
    • Fireplace features: Gas
    Interior area
    • Total interior livable area: 5,151 sqft
    • Finished area above ground: 3,686
    • Finished area below ground: 1,465

    Property

    Parking
    • Total spaces: 2.5
    • Parking features: Attached, Garage, Garage Door Opener
    • Attached garage spaces: 2.5
    Features
    • Levels: Two and One Half
    • Stories: 2.5
    • Patio & porch: Deck, Front Porch, Patio
    • Pool features: Community, None
    Lot
    • Size: 0.4 Acres
    Details
    • Parcel number: 713680985500000
    • Zoning description: R15

    Construction

    Type & style
    • Home type: SingleFamily
    • Architectural style: Two Story,Transitional
    • Property subtype: Single Family Residence
    Materials
    • Brick, Block, Drywall, Frame, Vinyl Siding
    • Roof: Composition,Shingle
    Condition
    • Resale
    • New construction: No
    • Year built: 1999

    Utilities & green energy

    • Sewer: Public Sewer
    • Water: Public

    Community & HOA

    Community
    • Features: Home Owners Association
    • Subdivision: Foxfire
    HOA
    • Has HOA: Yes
    • Services included: Clubhouse, Common Areas, Pool(s), Recreation Facilities
    • HOA fee: $400 quarterly
    Location
    • Region: Moseley

    Financial & listing details

    • Price per square foot: $143/sqft
    • Tax assessed value: $671,700
    • Annual tax amount: $6,045
    • Date on market: 1/18/2026
    • Ownership: Individuals
    • Ownership type: Sole Proprietor

    Price history

    DateEventPrice
    7/30/2025Sold$739,000+1.9%$143/sqft
    Source: CVRMLS #2514507 Report a problem
    6/16/2025Pending sale$725,000$141/sqft
    Source: CVRMLS #2514507 Report a problem
    6/13/2025Listed for sale$725,000+65.5%$141/sqft
    Source: CVRMLS #2514507 Report a problem
    7/18/2017Sold$438,000-4.8%$85/sqft
    Source: CVRMLS #1707788 Report a problem
    5/31/2017Price change$459,900-1.1%$89/sqft
    Source: Hometown Realty #1707788 Report a problem
    5/20/2017Price change$464,900-2.1%$90/sqft
    Source: Hometown Realty #1707788 Report a problem
    5/3/2017Price change$474,900-3.1%$92/sqft
    Source: Hometown Realty #1707788 Report a problem
    4/15/2017Price change$489,900-2%$95/sqft
    Source: Hometown Realty #1707788 Report a problem
    3/5/2017Price change$499,900-2.9%$97/sqft
    Source: Hometown Realty #1707788 Report a problem
    9/4/2016Listed for sale$514,900-11.6%$100/sqft
    Source: Hometown Realty #1629741 Report a problem
    5/16/2007Sold$582,500+21.5%$113/sqft
    Source: Public Record Report a problem
    11/1/2001Sold$479,500+44.2%$93/sqft
    Source: Public Record Report a problem
    3/29/1999Sold$332,500+777.3%$65/sqft
    Source: Public Record Report a problem
    10/2/1998Sold$37,900$7/sqft
    Source: Public Record Report a problem

    Public tax history

    YearProperty taxesTax assessment
    2025$5,978 -1.1%$671,700
    2024$6,045 +14.4%$671,700 +15.6%
    2023$5,286 +6.7%$580,900 +7.9%
    2022$4,953 +7%$538,400 +10.5%
    2021$4,629 +3.3%$487,300 +3.3%
    2020$4,480 +2%$471,600 +2%
    2019$4,393 +0.4%$462,400 +0.9%
    2018$4,377 -2.5%$458,100
    2017$4,487 $458,100 -1.7%
    2016$4,487 -0.3%$466,100
    2015$4,500 +2%$466,100 +2.1%
    2014$4,409 $456,700 +5.4%
    2013-- $433,300 +5.7%
    2012-- $410,000 -3.4%
    2011-- $424,400 -4.9%
    2010-- $446,300 -8.1%
    2009-- $485,400 -10.6%
    2008-- $543,100 +11.7%
    2007-- $486,400 +3.9%
    2005-- $468,100 +5.1%
    2004-- $445,400 +0.9%
    2003-- $441,400 +12.4%
    2002-- $392,600 +18.3%
    2001-- $331,900
    Find assessor info on the county website

    Neighborhood: 23120

    Nearby schools

    GreatSchools rating
    Schools provided by the listing agent
    • Elementary: Woolridge
    • Middle: Deep Creek
    • High: Cosby

    Source: CVRMLS. This data may not be complete. We recommend contacting the local school district to confirm school assignments for this home.

    Get a cash offer in 3 minutes
    Find out how much your home could sell for in as little as 3 minutes with a no-obligation cash offer.
    Estimated market value
    $771,300
    Get a cash offer in 3 minutes
    Find out how much your home could sell for in as little as 3 minutes with a no-obligation cash offer.
    Estimated market value
    $771,300